
20 Chapin Terrace, Laconia, NH 03246
Local realty services provided by:ERA Key Realty Services
20 Chapin Terrace,Laconia, NH 03246
$1,199,900
- 4 Beds
- 4 Baths
- 3,056 sq. ft.
- Single family
- Active
Listed by: jeremy avery
Office: lacasse & avery real estate brokerage603-481-2657
MLS#:5104113
Source:PrimeMLS
Price summary
- Price:$1,199,900
- Price per sq. ft.:$363.17
About this home
A beautiful waterfront home in the heart of New Hampshire's Lakes Region. This Lake Opechee home is all that you could ask for, and more. The home sits above the lake with a beautiful yard and great views. The terrific floor plan incorporates an open concept living space with first floor bonus room and an amazing sunroom. The kitchen is spacious and modern, and the living room looks directly out to the lake. The main living space opens out to a massive wrap-around deck with a gorgeous view of Lake Opechee over the sloping lawn. Upstairs features hardwood floors with a full primary en-suite that has its own truly private deck. There are two additional bedrooms and a full bath with laundry conveniently located outside the bedrooms. All bedrooms feature wonderful lake views. A 2-car garage with ample storage above completes the package. But wait, there's more! The downstairs is a full ADU with new kitchen, bath, huge living room, bedroom and bonus room. The apartment has a completely separate and private entry, direct walk-out to the lake. The opportunities are endless to enjoy this space! With the quiet location and serene setting, you would be forgiven to forget that this home is in a great central location. Walk to shops and restaurants, including the vibrant Lakeport neighborhood. Close to the hospital, grocery stores, and schools. Whatever your lifestyle. whatever your interests, there is nothing missing here at 20 Chapin Terrace, a Lake Opechee waterfront home that is waiting for you to enjoy....
Contact an agent
Home facts
- Year built:2007
- Listing ID #:5104113
- Added:52 day(s) ago
- Updated:October 01, 2026 at 10:57 AM
Rooms and interior
- Bedrooms:4
- Total bathrooms:4
- Full bathrooms:3
- Rooms Total:12
- Flooring:Carpet, Combination, Vinyl, Wood
- Basement Description:Climate Controlled, Daylight, Exterior Access, Finished, Full, Insulated, Walkout
- Living area:3,056 sq. ft.
Heating and cooling
- Cooling:Central AC
- Heating:Forced Air
Structure and exterior
- Year built:2007
- Building area:3,056 sq. ft.
- Lot area:0.6 Acres
- Levels:3 Story
Utilities
- Sewer:Public Available
Finances and disclosures
- Price:$1,199,900
- Price per sq. ft.:$363.17
Parking
- Parking description:Paved Driveway
- Garage spaces:2
 Copyright 2026 Prime MLS, Inc. All rights reserved. This information is deemed reliable, but not guaranteed. The data relating to real estate displayed on this Site comes in part from the IDX Program of Prime MLS. The information being provided is for consumers’ personal, noncommercial use and may not be used for any purpose other than to identify prospective properties consumers may be interested in purchasing. Data last updated October 1, 2026
New listings near 20 Chapin Terrace
- Open Sat, 11am to 1pmNew
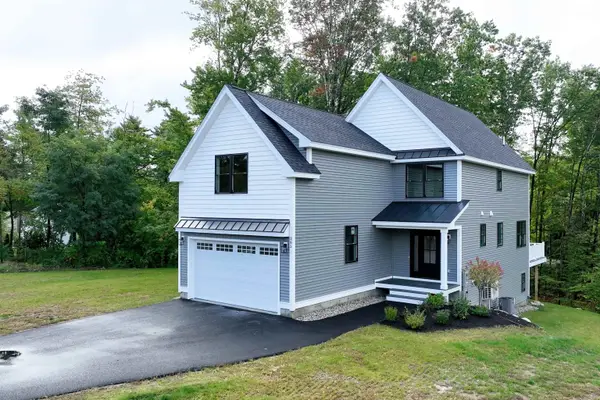 $799,000Active3 beds 5 baths2,905 sq. ft.
285 Sterling Drive, Laconia, NH 03246
MLS# 5112241Listed by: COLDWELL BANKER REALTY GILFORD NH - New
 $195,000Active0.24 Acres
Endicott North Street, Laconia, NH 03246
MLS# 5111815Listed by: COMPASS NEW ENGLAND, LLC - New
 $225,000Active2 beds 1 baths862 sq. ft.
79 Gilford Avenue #1, Laconia, NH 03220
MLS# 5111727Listed by: REALTY ONE GROUP RELIANT  $195,000Active1 beds 1 baths625 sq. ft.
79 Gilford Avenue #2, Laconia, NH 03246
MLS# 5107422Listed by: REALTY ONE GROUP RELIANT $229,900Active3 beds 1 baths1,320 sq. ft.
79 Gilford Avenue #3, Laconia, NH 03246
MLS# 5108339Listed by: REALTY ONE GROUP RELIANT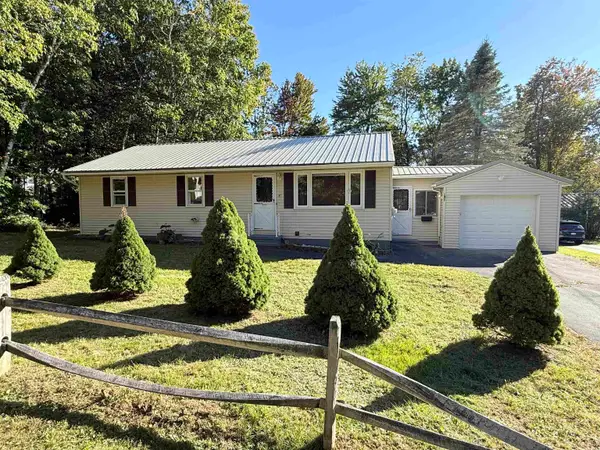 $399,900Pending2 beds 1 baths1,371 sq. ft.
67 Lafayette Street, Laconia, NH 03246
MLS# 5111275Listed by: COLDWELL BANKER CLASSIC REALTY- New
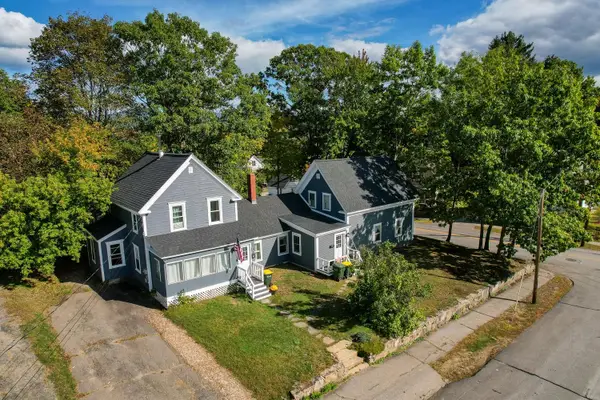 $459,900Active6 beds 2 baths2,393 sq. ft.
66 Lyford Street, Laconia, NH 03246
MLS# 5111238Listed by: GRANITE GROUP REALTY SERVICES - New
 $212,000Active2 beds 2 baths1,017 sq. ft.
600 Benton Drive, Laconia, NH 03246
MLS# 5111122Listed by: RE/MAX INNOVATIVE BAYSIDE - New
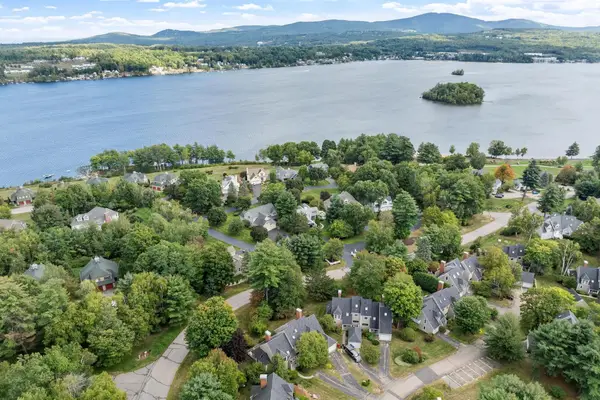 $699,900Active3 beds 3 baths1,762 sq. ft.
29A Gables Drive #3, Laconia, NH 03246
MLS# 5111119Listed by: LEADING EDGE REAL ESTATE - New
 $500,000Active2 beds 2 baths994 sq. ft.
107 Tower Street #2, Laconia, NH 03246
MLS# 5111045Listed by: EXP REALTY


Protect your home and budget from life's surprises with an Assurant Home Warranty, backed by a partner that supports you through every step of homeownership. Explore Plans.
© 2023 - 2026 ERA Franchise Systems LLC. All rights reserved. ERA Franchise Systems LLC fully supports the principles of the Fair Housing Act and the Equal Opportunity Act. ERA, ERA Real Estate powered, and their respective logos are registered service marks of ERA Franchise Systems LLC. Each office is independently owned and operated.