
30 White Oaks Road #8, Laconia, NH 03246
Local realty services provided by:ERA Key Realty Services
30 White Oaks Road #8,Laconia, NH 03246
$425,000
- 3 Beds
- 3 Baths
- 1,577 sq. ft.
- Condominium
- Active
Listed by: kayli currier, rachel xavier
Office: kw coastal and lakes & mountains realty/meredith603-569-4663
MLS#:5117473
Source:PrimeMLS
Price summary
- Price:$425,000
- Price per sq. ft.:$249.27
- Monthly HOA dues:$350
About this home
Stunning westerly views of Paugus Bay and surrounding mountains! Beautifully maintained and designed to capture the scenery, this inviting, move-in ready condo offers comfortable living across three finished levels. Gorgeous hardwood floors flow throughout the main level. The eat-in kitchen, with quartz countertops, opens to the spacious living room, featuring a cozy gas fireplace and glass sliders that lead to the deck, where sprawling views of Paugus Bay take center stage. Enjoy picturesque sunsets from the comfort of home! A half bath and pantry closet complete the main level. Upstairs, the primary bedroom features its own private deck, offering another beautiful vantage point to soak in the views. A second bedroom with walk-in closet, full bathroom, and laundry closet complete the second floor. The finished walkout lower level offers even more versatility, with space to accommodate a third bedroom, family room, or bonus living area, complete with warm wood walls and ceilings, a cozy gas stove, and an additional full bathroom. Step outside to the grassy area, where lake and mountain views continue. Ample storage space throughout, along with two designated parking spaces, add to the convenience of condo living. Ideally located just minutes from shopping, restaurants, skiing, and all the Lakes Region has to offer. Whether you're looking for a year-round residence or a getaway to enjoy every season, this is a wonderful opportunity to embrace Lakes Region living with a view!...
Contact an agent
Home facts
- Year built:2005
- Listing ID #:5117473
- Added:1 day(s) ago
- Updated:November 11, 2026 at 03:45 AM
Rooms and interior
- Bedrooms:3
- Total bathrooms:3
- Full bathrooms:2
- Rooms Total:6
- Flooring:Carpet, Hardwood, Tile
- Kitchen Description:Dishwasher, Refrigerator
- Basement Description:Finished, Full, Walkout
- Living area:1,577 sq. ft.
Heating and cooling
- Cooling:Central AC
- Heating:Hot Air
Structure and exterior
- Roof:Asphalt Shingle
- Year built:2005
- Building area:1,577 sq. ft.
- Levels:2 Story
Schools
- High school:Laconia High School
- Middle school:Laconia Middle School
Utilities
- Sewer:Public Available
Finances and disclosures
- Price:$425,000
- Price per sq. ft.:$249.27
- Tax amount:$5,023 (2026)
Features and amenities
- Appliances:Refrigerator, Washer
- Laundry features:Dryer, Washer
- Amenities:Circuit Breaker(s)
Parking
- Parking description:Paved Driveway
 Copyright 2026 Prime MLS, Inc. All rights reserved. This information is deemed reliable, but not guaranteed. The data relating to real estate displayed on this Site comes in part from the IDX Program of Prime MLS. The information being provided is for consumers’ personal, noncommercial use and may not be used for any purpose other than to identify prospective properties consumers may be interested in purchasing. Data last updated November 11, 2026
New listings near 30 White Oaks Road #8
- New
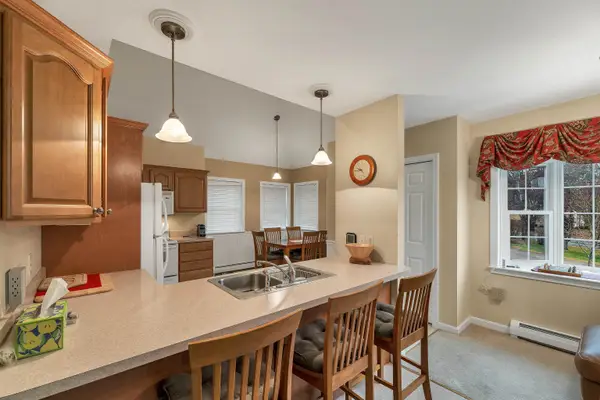 $700,000Active3 beds 3 baths2,306 sq. ft.
38 A Freedom Lane, Laconia, NH 03246
MLS# 5117378Listed by: BHHS VERANI BEDFORD - New
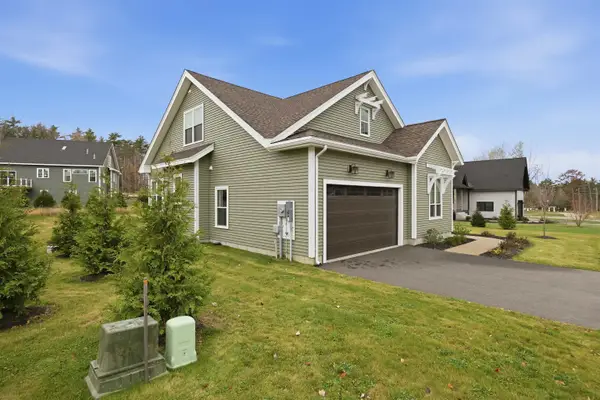 $739,900Active3 beds 3 baths2,290 sq. ft.
43 Lady Walsingham Way, Laconia, NH 03246
MLS# 5117182Listed by: COLDWELL BANKER REALTY GILFORD NH - New
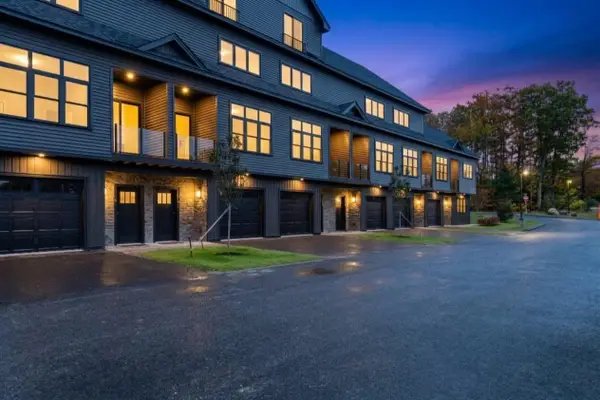 $517,400Active3 beds 4 baths1,826 sq. ft.
12 Cobblestone Court #Unit 6, Laconia, NH 03246
MLS# 5117104Listed by: LACASSE & AVERY REAL ESTATE BROKERAGE - New
 $299,900Active3 beds 3 baths1,781 sq. ft.
436 Elm Street, Laconia, NH 03246
MLS# 5117006Listed by: SHORT SALE ADVISORS, LLC - New
 $275,000Active2 beds 1 baths960 sq. ft.
130 Endicott N Street #215, Laconia, NH 03246
MLS# 5117045Listed by: COLDWELL BANKER REALTY CENTER HARBOR NH - New
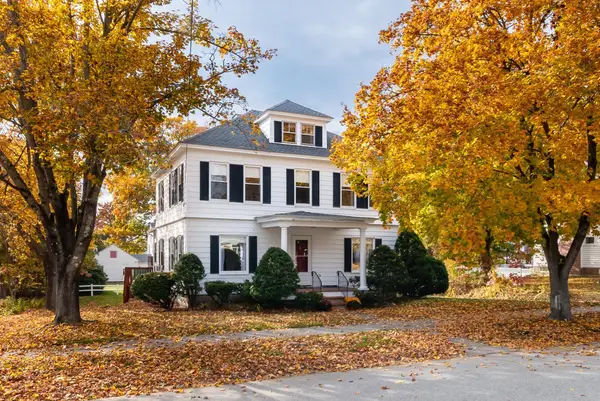 $550,000Active3 beds 2 baths2,344 sq. ft.
22 Holman Street, Laconia, NH 03246
MLS# 5116989Listed by: LEGACY GROUP/ REAL BROKER NH, LLC - New
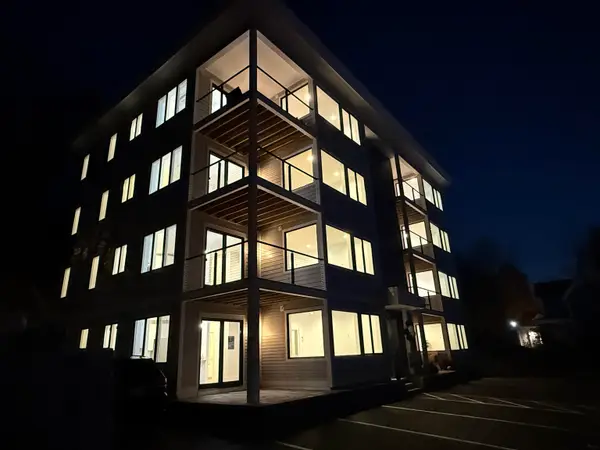 $599,900Active2 beds 1 baths1,000 sq. ft.
903 Union Avenue #401, Laconia, NH 03246
MLS# 5116782Listed by: LACASSE & AVERY REAL ESTATE BROKERAGE - New
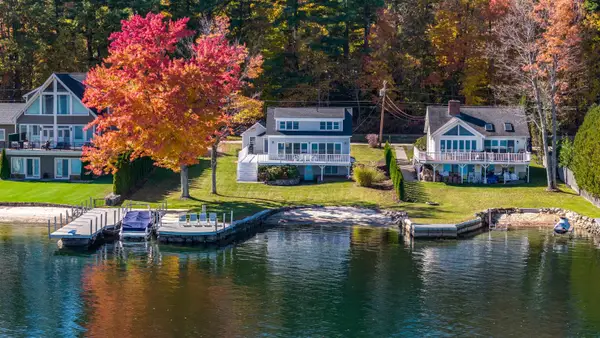 $2,695,000Active3 beds 2 baths1,260 sq. ft.
228 Paugus Park Road, Laconia, NH 03246
MLS# 5116752Listed by: KW COASTAL AND LAKES & MOUNTAINS REALTY/WOLFEBORO - New
 $489,500Active3 beds 2 baths1,478 sq. ft.
21 Leigh Court, Laconia, NH 03246
MLS# 5116692Listed by: BHHS VERANI BELMONT


Protect your home and budget from life's surprises with an Assurant Home Warranty, backed by a partner that supports you through every step of homeownership. Explore Plans.
© 2023 - 2026 ERA Franchise Systems LLC. All rights reserved. ERA Franchise Systems LLC fully supports the principles of the Fair Housing Act and the Equal Opportunity Act. ERA, ERA Real Estate powered, and their respective logos are registered service marks of ERA Franchise Systems LLC. Each office is independently owned and operated.