
15 Old Stage Road, Langdon, NH 03602
Local realty services provided by:ERA Key Realty Services
15 Old Stage Road,Langdon, NH 03602
$1,840,000
- 5 Beds
- 7 Baths
- 8,621 sq. ft.
- Single family
- Active
Listed by: kathryn beam
Office: galloway real estate llc.603-756-3661
MLS#:5107426
Source:PrimeMLS
Price summary
- Price:$1,840,000
- Price per sq. ft.:$213.43
About this home
Set privately on 10 acres, this Langdon estate combines sweeping mountain views, thoughtfully designed living spaces and an impressive collection of amenities rarely found in one property. You will find more than 9,000 sq. ft. of finished space spread out amongst the main home, pool house and detached garage. The home feels substantial yet welcoming, offering room to entertain, work, host guests and settle comfortably into quiet, country life. The kitchen features granite counters, a Wolf cooktop, double ovens, generous refrigeration and freezer cabinets and an adjoining prep pantry complete with a second sink, dishwasher and extensive cabinetry. A stone-hearth gas fireplace anchors the main living area, with an open layout providing an easy flow between your kitchen, living and dining room. A large balcony is perfectly placed off of the kitchen providing stunning sunsets while the covered front porch, offers a peaceful place to take in the incredible gardens, your stone patio and fire-pit. Five bedrooms including a spacious primary suite with 3/4 bath, walk-in closet and private laundry. An additional bedroom suite over the attached garage has a full bathroom, laundry and sweeping mountain views. The remaining bedrooms offer hardwood floors and flexibility for guests or office space, all with those sweeping mountain views! An additional 3/4 bath with large tiled shower with three shower heads, a rain head and sauna setting. The finished walkout lower level showcases a workout room, office, 3/4 bath, abundant storage and direct outdoor access. Outside, the saltwater gunnite pool and hot tub is complemented by a pool house featuring full kitchen, half bath and new mini splits. Car enthusiasts, collectors or those needing serious workspace will appreciate the attached garage and the two story detached garage with 1/2 bath and more living space. Private, beautifully equipped and created to be enjoyed in every season, this is much more than a home!...
Contact an agent
Home facts
- Year built:1999
- Listing ID #:5107426
- Added:7 day(s) ago
- Updated:September 07, 2026 at 11:02 AM
Rooms and interior
- Bedrooms:5
- Total bathrooms:7
- Full bathrooms:1
- Rooms Total:23
- Flooring:Hardwood, Tile
- Kitchen Description:Dishwasher, Freezer, Microwave, Refrigerator
- Basement Description:Concrete, Concrete Floor, Finished, Walkout
- Living area:8,621 sq. ft.
Heating and cooling
- Cooling:Central AC
- Heating:Baseboard
Structure and exterior
- Roof:Asphalt Shingle, Metal
- Year built:1999
- Building area:8,621 sq. ft.
- Lot area:10 Acres
- Levels:2 Story
Schools
- High school:Fall Mountain High School
- Middle school:Vilas Middle School
- Elementary school:Sarah Porter Elementary School
Utilities
- Sewer:Leach Field, Private
Finances and disclosures
- Price:$1,840,000
- Price per sq. ft.:$213.43
- Tax amount:$20,586 (2024)
Features and amenities
- Appliances:Refrigerator, Washer
- Laundry features:Dryer, Washer
Parking
- Parking description:Paved Driveway
- Garage spaces:6
 Copyright 2026 Prime MLS, Inc. All rights reserved. This information is deemed reliable, but not guaranteed. The data relating to real estate displayed on this Site comes in part from the IDX Program of Prime MLS. The information being provided is for consumers’ personal, noncommercial use and may not be used for any purpose other than to identify prospective properties consumers may be interested in purchasing. Data last updated September 7, 2026
New listings near 15 Old Stage Road
- New
 $675,000Active5 beds 3 baths2,645 sq. ft.
347 Ball Hill Road, Langdon, NH 03602
MLS# 5108090Listed by: BHG MASIELLO KEENE 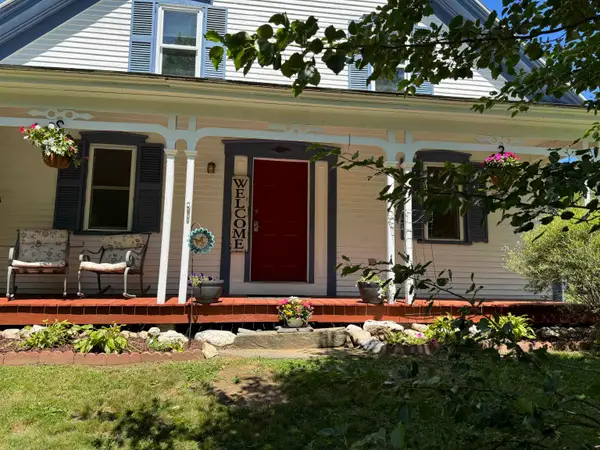 $344,900Active3 beds 2 baths1,476 sq. ft.
136 Village Road, Langdon, NH 03602
MLS# 5100781Listed by: KELLER WILLIAMS REALTY METRO-KEENE $499,999Active2 beds 1 baths836 sq. ft.
150 New Hampshire Route 12A, Langdon, NH 03602
MLS# 5099190Listed by: EXP REALTY $235,000Active2 beds 1 baths980 sq. ft.
138 Village Road, Langdon, NH 03602
MLS# 5098095Listed by: TRADITIONS REAL ESTATE LLC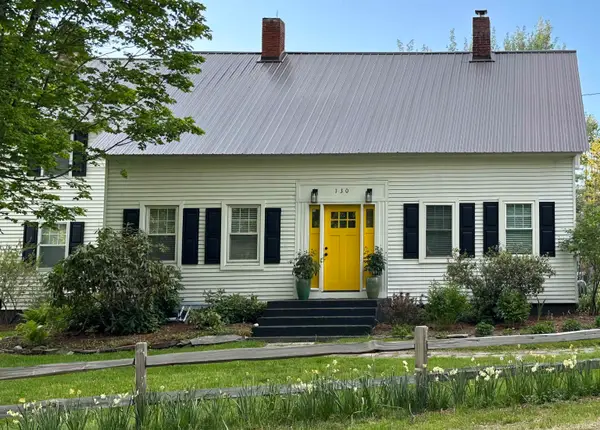 $549,000Active4 beds 2 baths2,348 sq. ft.
130 Village Road, Langdon, NH 03602
MLS# 5090694Listed by: GREENWALD REALTY GROUP $765,000Active2 beds 4 baths5,111 sq. ft.
563 Holden Hill Road, Langdon, NH 03602
MLS# 5070939Listed by: CENTURY 21 HIGHVIEW REALTY


Protect your home and budget from life's surprises with an Assurant Home Warranty, backed by a partner that supports you through every step of homeownership. Explore Plans.
© 2023 - 2026 ERA Franchise Systems LLC. All rights reserved. ERA Franchise Systems LLC fully supports the principles of the Fair Housing Act and the Equal Opportunity Act. ERA, ERA Real Estate powered, and their respective logos are registered service marks of ERA Franchise Systems LLC. Each office is independently owned and operated.