
563 Holden Hill Road, Langdon, NH 03602
Local realty services provided by:ERA Key Realty Services
563 Holden Hill Road,Langdon, NH 03602
$765,000
- 2 Beds
- 4 Baths
- 5,111 sq. ft.
- Single family
- Active
Listed by: andrew halbachOff: 603-542-7766
Office: century 21 highview realty603-542-7766
MLS#:5070939
Source:PrimeMLS
Price summary
- Price:$765,000
- Price per sq. ft.:$131.29
About this home
Discover Red Fox Hill: a small piece of paradise with possibilities as expansive as the views. The gorgeous views of the Connecticut River Valley and Vermont’s Green Mountains are just the beginning of what makes Red Fox Hill such a unique opportunity. Set on 6.7 acres, this contemporary ranch offers the perfect blend of country living, exceptional amenities, and versatility with possibilities for both personal enjoyment and a variety of business or income-producing ventures (depending on town approval). Take in the breathtaking scenery from the wrap-around deck, expansive windows, spacious yard, orchard, and established gardens. Inside, exposed beams and a fieldstone fireplace create a warm focal point in the generous living and dining area, flowing seamlessly into the primary suite. The primary bedroom features a walk-in cedar closet and private bath with an included whirlpool tub. One of the most distinctive features is the year-round indoor swimming pool, complete with its own kitchenette and ¾ bath. Whether enjoyed as a private retreat or incorporated into a potential business venture, the pool adds a truly special dimension to the property. Just off the pool room, the greenhouse provides an ideal space to start plants and extend the growing season. The walkout lower level offers even more flexibility, with a comfortable den, two attached guest rooms, and a ¾ bath. This space could potentially serve as an in-law suite or guest accommodations, subject to applicable regulations. Two heated garages can accommodate up to three vehicles, while three additional buildings, including an equipment shed, provide valuable storage, workspace, and flexibility. For horse lovers, Red Fox Hill is already equipped for an equestrian lifestyle. The renovated two-stall horse barn is move-in ready and includes rubber stall mats, a tack room, and solar fencing. What truly sets this property apart is the possibility to combine home and business in one exceptional property....
Contact an agent
Home facts
- Year built:1985
- Listing ID #:5070939
- Added:278 day(s) ago
- Updated:September 06, 2026 at 11:02 AM
Rooms and interior
- Bedrooms:2
- Total bathrooms:4
- Full bathrooms:1
- Rooms Total:15
- Flooring:Carpet, Ceramic Tile, Slate/Stone, Softwood, Tile
- Kitchen Description:Dishwasher, Refrigerator
- Basement Description:Partially Finished, Walkout
- Living area:5,111 sq. ft.
Heating and cooling
- Heating:Baseboard, Oil, Solar
Structure and exterior
- Roof:Asphalt Shingle
- Year built:1985
- Building area:5,111 sq. ft.
- Lot area:6.7 Acres
- Levels:1 Story
Utilities
- Sewer:Private
Finances and disclosures
- Price:$765,000
- Price per sq. ft.:$131.29
- Tax amount:$13,696 (2025)
Features and amenities
- Appliances:Refrigerator
- Amenities:Circuit Breaker(s), Generator
Parking
- Parking description:Paved Driveway
- Garage spaces:3
 Copyright 2026 Prime MLS, Inc. All rights reserved. This information is deemed reliable, but not guaranteed. The data relating to real estate displayed on this Site comes in part from the IDX Program of Prime MLS. The information being provided is for consumers’ personal, noncommercial use and may not be used for any purpose other than to identify prospective properties consumers may be interested in purchasing. Data last updated September 6, 2026
New listings near 563 Holden Hill Road
- New
 $675,000Active5 beds 3 baths2,645 sq. ft.
347 Ball Hill Road, Langdon, NH 03602
MLS# 5108090Listed by: BHG MASIELLO KEENE - New
 $1,840,000Active5 beds 7 baths8,621 sq. ft.
15 Old Stage Road, Langdon, NH 03602
MLS# 5107426Listed by: GALLOWAY REAL ESTATE LLC 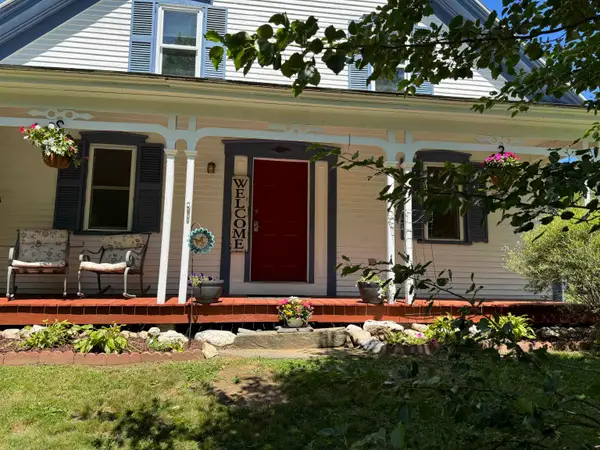 $344,900Active3 beds 2 baths1,476 sq. ft.
136 Village Road, Langdon, NH 03602
MLS# 5100781Listed by: KELLER WILLIAMS REALTY METRO-KEENE $499,999Active2 beds 1 baths836 sq. ft.
150 New Hampshire Route 12A, Langdon, NH 03602
MLS# 5099190Listed by: EXP REALTY $235,000Active2 beds 1 baths980 sq. ft.
138 Village Road, Langdon, NH 03602
MLS# 5098095Listed by: TRADITIONS REAL ESTATE LLC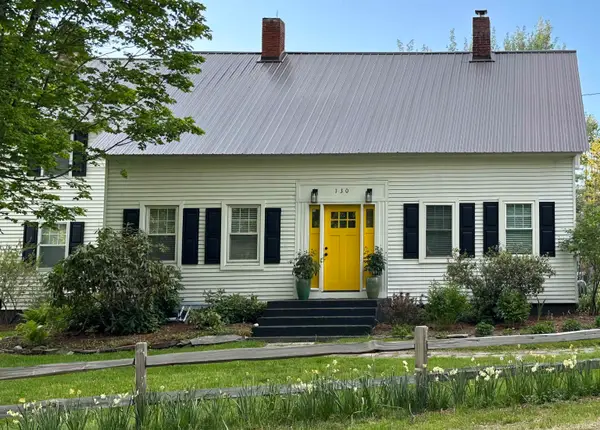 $549,000Active4 beds 2 baths2,348 sq. ft.
130 Village Road, Langdon, NH 03602
MLS# 5090694Listed by: GREENWALD REALTY GROUP


Protect your home and budget from life's surprises with an Assurant Home Warranty, backed by a partner that supports you through every step of homeownership. Explore Plans.
© 2023 - 2026 ERA Franchise Systems LLC. All rights reserved. ERA Franchise Systems LLC fully supports the principles of the Fair Housing Act and the Equal Opportunity Act. ERA, ERA Real Estate powered, and their respective logos are registered service marks of ERA Franchise Systems LLC. Each office is independently owned and operated.