
34 Duff Thompson Lane, Lee, NH 03861-6229
Local realty services provided by:ERA Key Realty Services
34 Duff Thompson Lane,Lee, NH 03861-6229
$419,900
- 3 Beds
- 3 Baths
- 1,483 sq. ft.
- Condominium
- Active
Listed by: breandan garland
Office: logic realty, llc.603-570-8885
MLS#:5107969
Source:PrimeMLS
Price summary
- Price:$419,900
- Price per sq. ft.:$182.01
- Monthly HOA dues:$435
About this home
Move-in ready and freshly updated, this 3-bedroom, 2.5-bath townhome-style condo in Lee's Village at Riverside Farm offers comfortable living with low-maintenance convenience. Recent updates throughout make this home ready for its next owner. The main level features an open living and dining area with a well-appointed kitchen, plus a first-floor primary suite with its own en-suite bath, a rare and desirable layout. Upstairs, two additional bedrooms share a full bath, and a half bath on the main level rounds out the living space. Additional features include a deck for outdoor enjoyment and a full basement offering storage or expansion potential. The condo association covers landscaping and snow removal, offering an easy, low-upkeep lifestyle. Conveniently located near major routes, with easy access to shopping, dining, and the University of New Hampshire. Don't miss this opportunity to own an updated home in a well-established Lee community.
Contact an agent
Home facts
- Year built:2001
- Listing ID #:5107969
- Added:4 day(s) ago
- Updated:September 07, 2026 at 11:02 AM
Rooms and interior
- Bedrooms:3
- Total bathrooms:3
- Full bathrooms:2
- Rooms Total:5
- Basement Description:Full, Interior
- Living area:1,483 sq. ft.
Heating and cooling
- Cooling:Central AC
- Heating:Forced Air
Structure and exterior
- Roof:Asphalt Shingle
- Year built:2001
- Building area:1,483 sq. ft.
- Lot area:0.15 Acres
- Levels:1 3/4 Story
Utilities
- Sewer:Community, Private
Finances and disclosures
- Price:$419,900
- Price per sq. ft.:$182.01
- Tax amount:$7,043 (2025)
Parking
- Parking description:Paved Driveway
 Copyright 2026 Prime MLS, Inc. All rights reserved. This information is deemed reliable, but not guaranteed. The data relating to real estate displayed on this Site comes in part from the IDX Program of Prime MLS. The information being provided is for consumers’ personal, noncommercial use and may not be used for any purpose other than to identify prospective properties consumers may be interested in purchasing. Data last updated September 7, 2026
New listings near 34 Duff Thompson Lane
- New
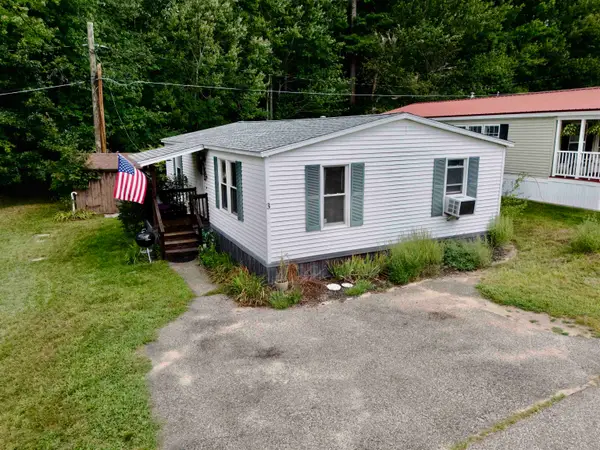 $194,900Active2 beds 1 baths960 sq. ft.
3 Pinecrest Estates, Lee, NH 03861
MLS# 5107312Listed by: REALTY LEADERS 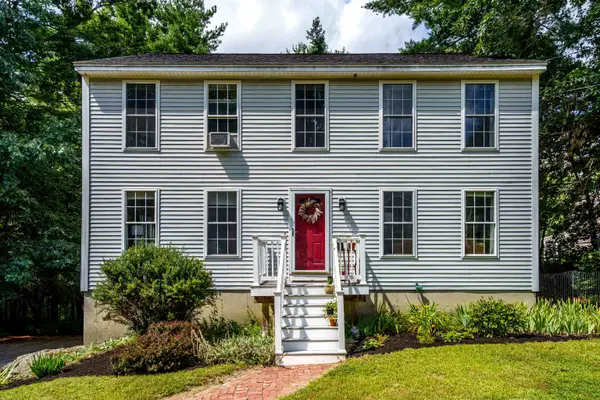 $589,000Active3 beds 2 baths2,095 sq. ft.
37 Tamarack Road, Lee, NH 03861
MLS# 5106690Listed by: LXTN REALTY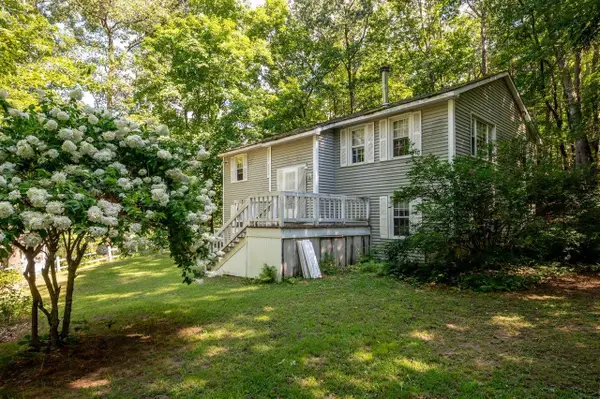 $540,000Active3 beds 2 baths1,518 sq. ft.
41 Demeritt Avenue, Lee, NH 03861
MLS# 5105885Listed by: KW COASTAL AND LAKES & MOUNTAINS REALTY/ROCHESTER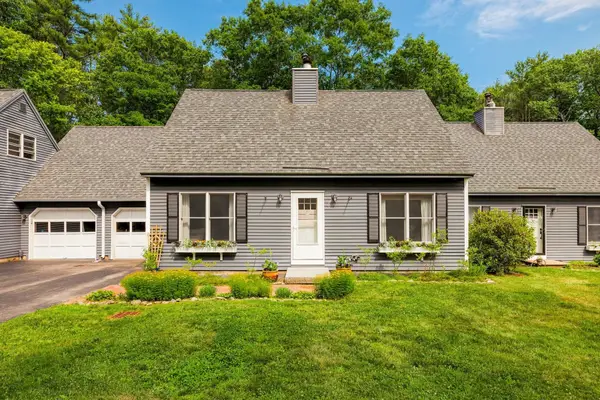 $395,000Active3 beds 2 baths1,152 sq. ft.
3 Langelley Drive, Lee, NH 03861
MLS# 5105636Listed by: KW COASTAL AND LAKES & MOUNTAINS REALTY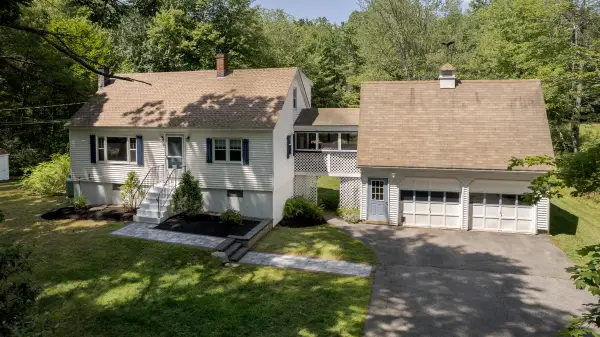 $579,900Pending3 beds 3 baths2,216 sq. ft.
32 Jenkins Road, Lee, NH 03861
MLS# 5105610Listed by: EXP REALTY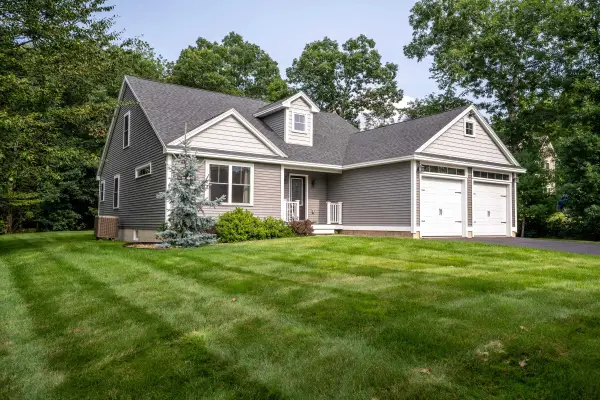 $777,000Active3 beds 3 baths2,892 sq. ft.
3 Chestnut Way, Lee, NH 03861
MLS# 5105448Listed by: EXP REALTY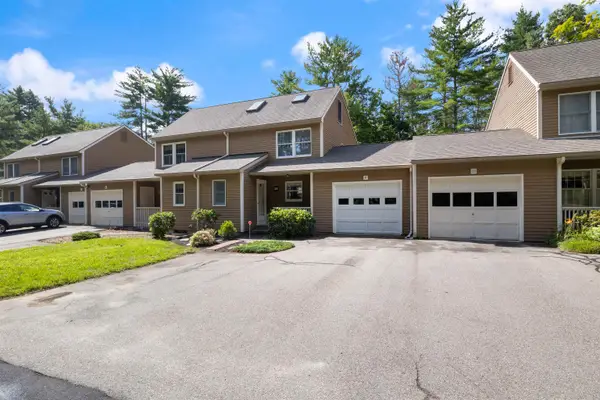 $445,000Active2 beds 2 baths1,637 sq. ft.
8 Swaan Drive, Lee, NH 03861
MLS# 5105113Listed by: H&K REALTY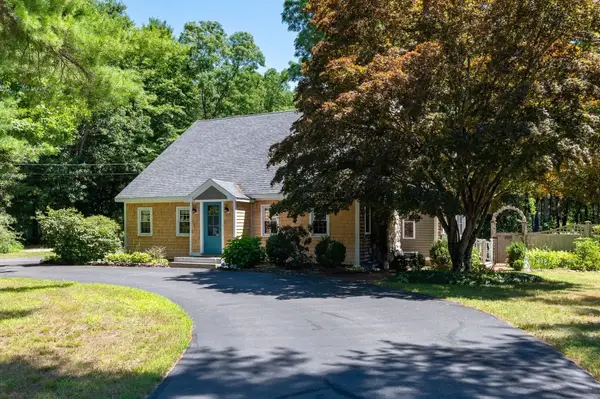 $775,000Active3 beds 4 baths3,179 sq. ft.
26 Mast Road, Lee, NH 03861
MLS# 5104212Listed by: KW COASTAL AND LAKES & MOUNTAINS REALTY/PORTSMOUTH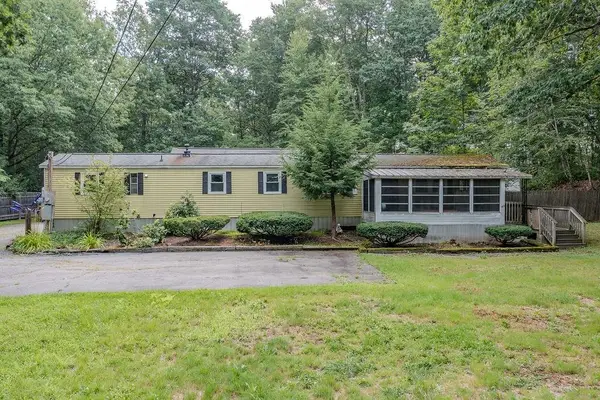 $275,000Active3 beds 1 baths1,104 sq. ft.
169 Calef Highway, Lee, NH 03861
MLS# 5104268Listed by: PROFOUND NEW ENGLAND REAL ESTATE


Protect your home and budget from life's surprises with an Assurant Home Warranty, backed by a partner that supports you through every step of homeownership. Explore Plans.
© 2023 - 2026 ERA Franchise Systems LLC. All rights reserved. ERA Franchise Systems LLC fully supports the principles of the Fair Housing Act and the Equal Opportunity Act. ERA, ERA Real Estate powered, and their respective logos are registered service marks of ERA Franchise Systems LLC. Each office is independently owned and operated.