
4 Wheelwright Drive, Lee, NH 03861
Local realty services provided by:ERA Key Realty Services
4 Wheelwright Drive,Lee, NH 03861
$799,000
- - Beds
- - Baths
- 2,762 sq. ft.
- Multi-family
- Coming Soon
Upcoming open houses
- Sat, Nov 1412:00 pm - 02:00 pm
- Sun, Nov 1502:00 pm - 04:00 pm
Listed by: jennifer cartier
Office: kw coastal and lakes & mountains realty603-610-8500
MLS#:5117287
Source:PrimeMLS
Price summary
- Price:$799,000
- Price per sq. ft.:$217.47
About this home
SPACE, VERSATILITY AND AN ATTACHED ADU! This spacious Gambrel provides a versatile floor plan, an attached accessory dwelling unit, and a beautiful 1.96 acre lot with plenty of outdoor space to enjoy! The main residence features 3 bedrooms, 1.5 bathrooms, and a finished basement offering additional living and entertaining space. The attached 1-bedroom, 1-bathroom ADU provides a separate living area with added flexibility and potential rental opportunities. Both the main residence and ADU feature their own enclosed 3-season porches, offering additional space to relax and enjoy the surroundings. Outside, the property has a spacious yard, side deck, above-ground pool with its own deck, large driveway, an attached two-car garage and a carport, and shed, providing plenty of space for outdoor activities, parking, and storage. Numerous updates have been completed, including a new roof in 2024, radon air mitigation system, updated upstairs bathroom, resurfaced deck, new front steps, new Harvey windows and sliding door in 2026, replacement bay window in 2026, and new carpeting and floor. With this spacious home with two distinct living areas, a finished basement, and a list of recent improvements, this property offers an exceptional combination of space, functionality, and versatility....
Contact an agent
Home facts
- Year built:1987
- Listing ID #:5117287
- Updated:November 10, 2026 at 10:37 AM
Rooms and interior
- Basement Description:Bulkhead, Full, Interior, Interior Access, Partially Finished
- Living area:2,762 sq. ft.
Heating and cooling
- Heating:Baseboard, Hot Water, Oil
Structure and exterior
- Roof:Asphalt Shingle
- Year built:1987
- Building area:2,762 sq. ft.
- Lot area:1.96 Acres
- Levels:2 Story
Schools
- High school:Oyster River High School
- Middle school:Oyster River Middle School
- Elementary school:Mast Way School
Utilities
- Sewer:Private
Finances and disclosures
- Price:$799,000
- Price per sq. ft.:$217.47
- Tax amount:$11,629 (2025)
Features and amenities
- Amenities:Circuit Breaker(s)
Parking
- Parking description:Paved Driveway
- Garage spaces:2
 Copyright 2026 Prime MLS, Inc. All rights reserved. This information is deemed reliable, but not guaranteed. The data relating to real estate displayed on this Site comes in part from the IDX Program of Prime MLS. The information being provided is for consumers’ personal, noncommercial use and may not be used for any purpose other than to identify prospective properties consumers may be interested in purchasing. Data last updated November 10, 2026
New listings near 4 Wheelwright Drive
- New
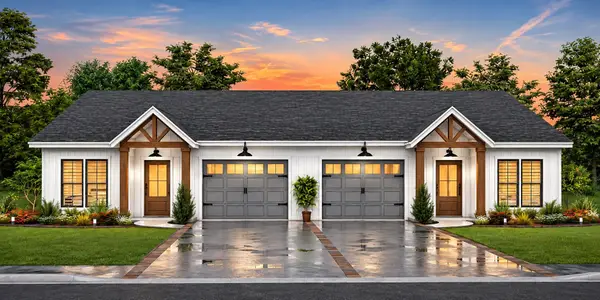 $490,000Active3 beds 2 baths1,248 sq. ft.
88 Tuttle Road, Lee, NH 03861
MLS# 5117235Listed by: COLDWELL BANKER REALTY NASHUA  $879,900Active4 beds 2 baths2,214 sq. ft.
9 Chestnut Way, Lee, NH 03861
MLS# 5115561Listed by: RE/MAX AREA REAL ESTATE NETWORK LTD $3,500,000Active77 Acres
380 Calef Highway, Lee, NH 03861
MLS# 5115559Listed by: CENTURY 21 CARDINAL $849,000Pending3 beds 3 baths2,290 sq. ft.
4 Jan Lane, Newmarket, NH 03857
MLS# 5114481Listed by: THE GOVE GROUP REAL ESTATE, LLC $480,000Active2 beds 2 baths1,144 sq. ft.
100 Tuttle Road, Lee, NH 03861
MLS# 5113765Listed by: COLDWELL BANKER REALTY NASHUA $480,000Active2 beds 2 baths1,220 sq. ft.
102 Tuttle Road, Lee, NH 03861
MLS# 5111454Listed by: COLDWELL BANKER REALTY NASHUA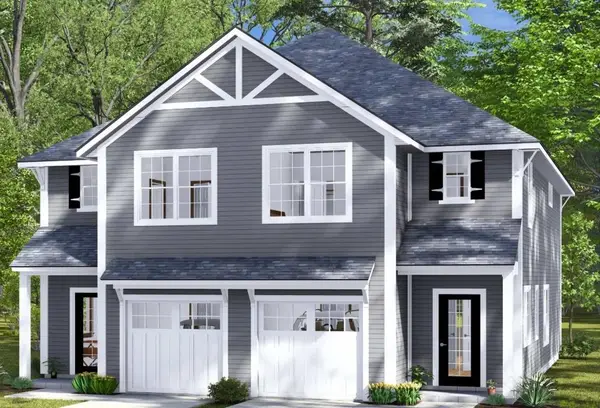 $490,000Active3 beds 3 baths1,682 sq. ft.
104 Tuttle Road, Lee, NH 03861
MLS# 5110712Listed by: COLDWELL BANKER REALTY NASHUA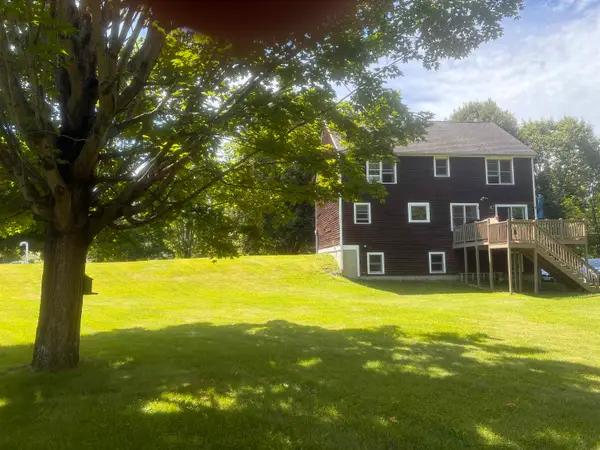 $549,000Pending3 beds 2 baths1,638 sq. ft.
35 Riverside Farm Drive, Lee, NH 03861
MLS# 5110027Listed by: ALLEN FAMILY REAL ESTATE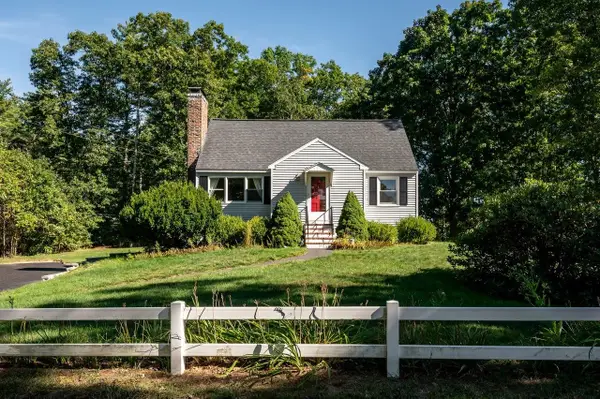 $535,000Active3 beds 2 baths1,540 sq. ft.
289 North River Road, Lee, NH 03861
MLS# 5110092Listed by: KW COASTAL AND LAKES & MOUNTAINS REALTY/ROCHESTER


Protect your home and budget from life's surprises with an Assurant Home Warranty, backed by a partner that supports you through every step of homeownership. Explore Plans.
© 2023 - 2026 ERA Franchise Systems LLC. All rights reserved. ERA Franchise Systems LLC fully supports the principles of the Fair Housing Act and the Equal Opportunity Act. ERA, ERA Real Estate powered, and their respective logos are registered service marks of ERA Franchise Systems LLC. Each office is independently owned and operated.