
97 Garrity Road, Lee, NH 03861
Local realty services provided by:ERA Key Realty Services
97 Garrity Road,Lee, NH 03861
$470,000
- 4 Beds
- 2 Baths
- 1,664 sq. ft.
- Single family
- Pending
Listed by: debbie brand
Office: keller williams realty-metropolitan603-232-8282
MLS#:5102611
Source:PrimeMLS
Price summary
- Price:$470,000
- Price per sq. ft.:$231.76
About this home
Want fresh eggs every morning? UNH is 10 minutes away. Are you wanting the Oyster River School District? Here's your chance to have all of the above! SO MUCH POTENTIAL! Are you looking for a home that has huge potential for building equity? This could be the one! The major components have been well maintained, and with some love and imagination, this home can be gorgeous! Situated on a private one acre lot and set back from the road, the property abuts conservation land to the back, so you'll never lose that privacy, adding to the peaceful, relaxing back yard enjoyment forever. If you like keeping chickens, the coop can convey with the home! Inside you'll find an eat in kitchen with direct access to a deck for morning coffee or al fresco dining. The kitchen is open to a fireplaced family room/or dining room, and off the other side of the kitchen is a playroom/formal dining room/office with access to the large living room. A half bath with laundry rounds out the first floor. There are four bedrooms upstairs with a full bath, and hardwood floors are everywhere on both the first and second floors. While it needs updating, this home has great bones. It's even wired for a generator! The basement has plenty of storage space with direct access to the heated two car garage. You are 10 minutes to UNH, 1/2 an hour to Hampton Beach, 22 minutes to Portsmouth, 35 minutes to Manchester Airport and 5 minutes to Rte 125. With such a conveniently central location, what more can you ask for? With some elbow grease, this home can shine again. Being sold AS IS. Subject to seller finding suitable housing. Add this one to your list of homes to see!...
Contact an agent
Home facts
- Year built:1972
- Listing ID #:5102611
- Added:44 day(s) ago
- Updated:September 13, 2026 at 07:29 AM
Rooms and interior
- Bedrooms:4
- Total bathrooms:2
- Full bathrooms:1
- Rooms Total:8
- Basement Description:Climate Controlled, Concrete, Concrete Floor, Exterior Access, Interior Access, Unfinished, Walkout
- Living area:1,664 sq. ft.
Heating and cooling
- Heating:Baseboard, Oil
Structure and exterior
- Year built:1972
- Building area:1,664 sq. ft.
- Lot area:1.15 Acres
- Levels:2 Story
Schools
- High school:Oyster River High School
- Middle school:Oyster River Middle School
- Elementary school:Mast Way School
Utilities
- Sewer:Leach Field, Private, Septic
Finances and disclosures
- Price:$470,000
- Price per sq. ft.:$231.76
- Tax amount:$10,094 (2025)
Features and amenities
- Amenities:Circuit Breaker(s)
Parking
- Parking description:Paved Driveway
- Garage spaces:2
 Copyright 2026 Prime MLS, Inc. All rights reserved. This information is deemed reliable, but not guaranteed. The data relating to real estate displayed on this Site comes in part from the IDX Program of Prime MLS. The information being provided is for consumers’ personal, noncommercial use and may not be used for any purpose other than to identify prospective properties consumers may be interested in purchasing. Data last updated September 13, 2026
New listings near 97 Garrity Road
- New
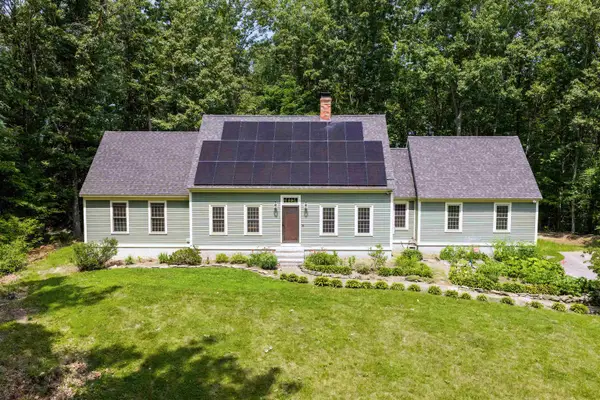 $855,000Active4 beds 5 baths3,253 sq. ft.
16 Thornton Lane, Lee, NH 03861
MLS# 5108577Listed by: BHHS VERANI SEACOAST - New
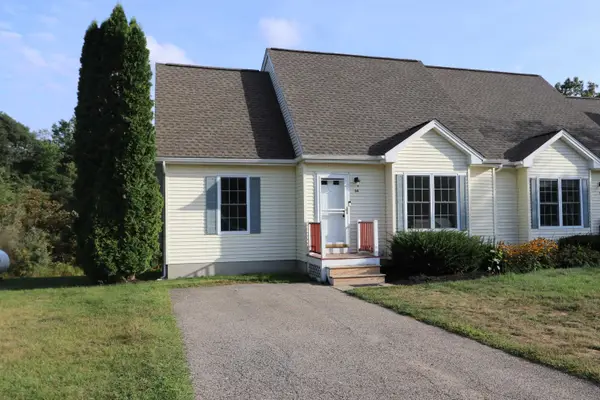 $419,900Active3 beds 3 baths1,483 sq. ft.
34 Duff Thompson Lane, Lee, NH 03861-6229
MLS# 5107969Listed by: LOGIC REALTY, LLC 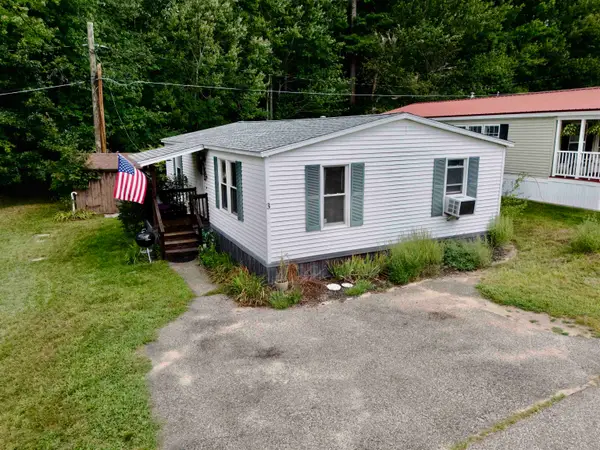 $194,900Active2 beds 1 baths960 sq. ft.
3 Pinecrest Estates, Lee, NH 03861
MLS# 5107312Listed by: REALTY LEADERS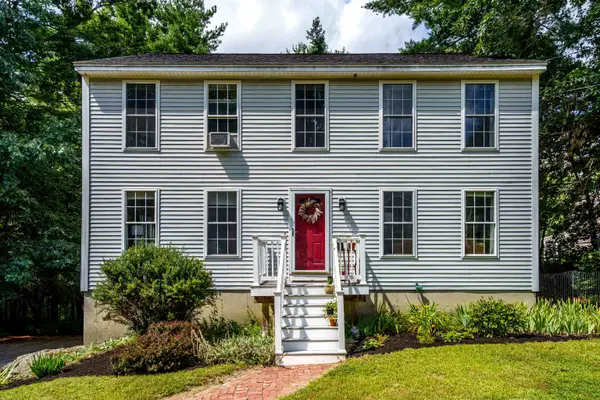 $579,000Active3 beds 2 baths2,095 sq. ft.
37 Tamarack Road, Lee, NH 03861
MLS# 5106690Listed by: LXTN REALTY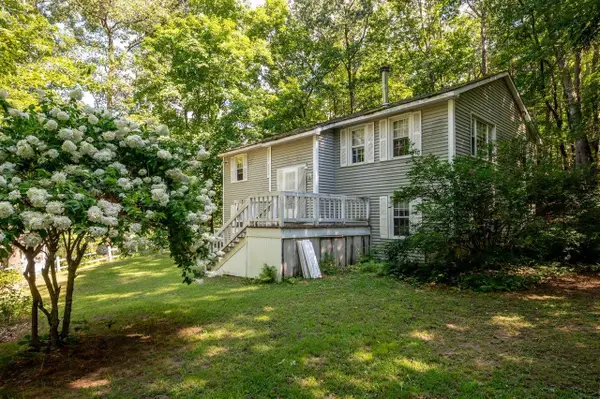 $540,000Active3 beds 2 baths1,518 sq. ft.
41 Demeritt Avenue, Lee, NH 03861
MLS# 5105885Listed by: KW COASTAL AND LAKES & MOUNTAINS REALTY/ROCHESTER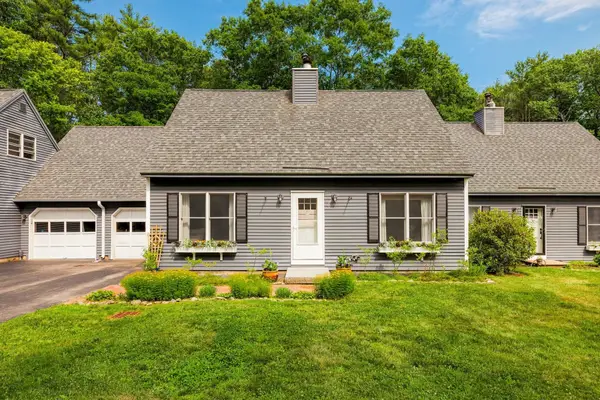 $395,000Active3 beds 2 baths1,152 sq. ft.
3 Langelley Drive, Lee, NH 03861
MLS# 5105636Listed by: KW COASTAL AND LAKES & MOUNTAINS REALTY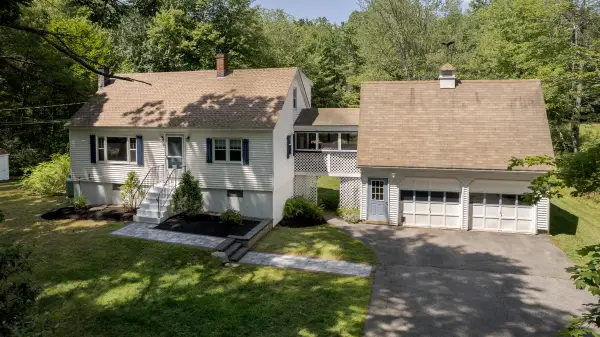 $579,900Pending3 beds 3 baths2,216 sq. ft.
32 Jenkins Road, Lee, NH 03861
MLS# 5105610Listed by: EXP REALTY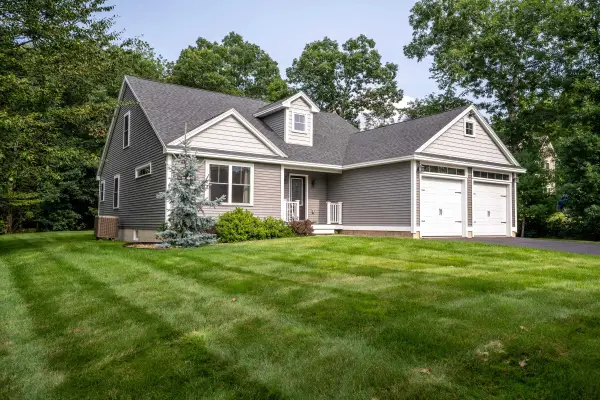 $777,000Active3 beds 3 baths2,892 sq. ft.
3 Chestnut Way, Lee, NH 03861
MLS# 5105448Listed by: EXP REALTY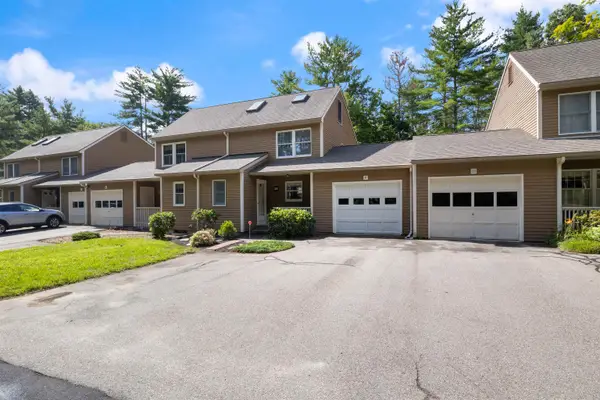 $445,000Active2 beds 2 baths1,637 sq. ft.
8 Swaan Drive, Lee, NH 03861
MLS# 5105113Listed by: H&K REALTY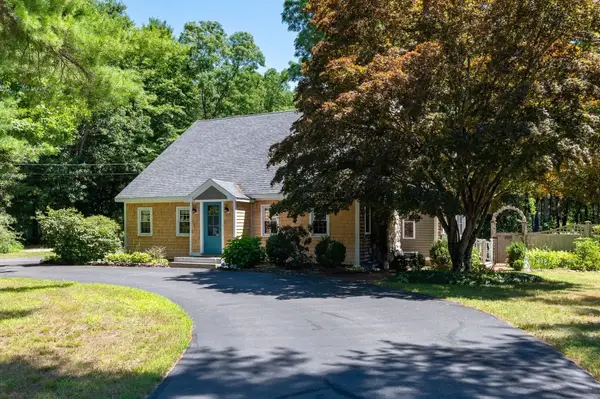 $775,000Active3 beds 4 baths3,179 sq. ft.
26 Mast Road, Lee, NH 03861
MLS# 5104212Listed by: KW COASTAL AND LAKES & MOUNTAINS REALTY/PORTSMOUTH


Protect your home and budget from life's surprises with an Assurant Home Warranty, backed by a partner that supports you through every step of homeownership. Explore Plans.
© 2023 - 2026 ERA Franchise Systems LLC. All rights reserved. ERA Franchise Systems LLC fully supports the principles of the Fair Housing Act and the Equal Opportunity Act. ERA, ERA Real Estate powered, and their respective logos are registered service marks of ERA Franchise Systems LLC. Each office is independently owned and operated.