
462 Pitkin Road, Lempster, NH 03605
Local realty services provided by:ERA Key Realty Services
Upcoming open houses
- Sun, Nov 0110:00 am - 12:00 pm
Listed by: allison griep, katie ladue gilbertPhone: 802-698-3379
Office: bhhs verani upper valley603-643-8822
MLS#:5115885
Source:PrimeMLS
Price summary
- Price:$739,000
- Price per sq. ft.:$185.73
About this home
MULTI-GENERATIONAL HOME on 11+ acres! Set on a quiet dirt road surrounded by fields, forest and a pond, this 1823 Colonial offers a full attached in-law apartment, a three-story barn with heated workshop, and everything you need for country living. Over two centuries the home has been a B&B, gentleman’s farm, hunting lodge and gift shop, and local lore says it was once a stop on the Underground Railroad. Age is just a number though: this home has a whole house generator, standing seam roof, and a brand new heating system. Inside, the first floor is open and filled with exposed post-and-beam. The large kitchen has a concrete-countertop island and a walk-in pantry, and it flows into the dining and living rooms with access to both the deck and the porch. Also on the first floor are a bedroom or den with gas fireplace and walk-in closet, and a 3/4 bath. Upstairs you’ll find five bedrooms, two full baths and second-floor laundry. The attached in-law apartment has two bedrooms, a full bath, a galley kitchen, and an open living/dining room with wood stove and radiant-heated floors. The grounds include maples, fruit trees, stone walls, a greenhouse, garden shed, equipment shed, hay barn, open-front two-stall walk-in barn, tack/feed shed, and garden space ready to reinvent. A rare blend of history, space and flexibility! Delayed showings until Open house Sunday November 1, 2026 10-12noon...
Contact an agent
Home facts
- Year built:1823
- Listing ID #:5115885
- Updated:October 28, 2026 at 11:11 AM
Rooms and interior
- Bedrooms:6
- Total bathrooms:4
- Full bathrooms:3
- Rooms Total:19
- Flooring:Carpet, Hardwood, Manufactured, Tile, Vinyl Plank
- Kitchen Description:Dishwasher, Refrigerator
- Basement Description:Bulkhead, Concrete Floor, Crawl Space, Interior, Slab, Unfinished
- Living area:3,979 sq. ft.
Heating and cooling
- Heating:Baseboard, Oil, Radiant Floor, Wood
Structure and exterior
- Roof:Standing Seam
- Year built:1823
- Building area:3,979 sq. ft.
- Lot area:11.17 Acres
- Levels:2 Story
Schools
- High school:Fall Mountain High School
- Middle school:Goshen Lempster County School
- Elementary school:Goshen-Lempster Coop
Utilities
- Sewer:Concrete, Leach Field, Private
Finances and disclosures
- Price:$739,000
- Price per sq. ft.:$185.73
- Tax amount:$10,629 (2026)
Features and amenities
- Appliances:Refrigerator, Washer
- Laundry features:Dryer, Washer
- Amenities:Circuit Breaker(s)
Parking
- Parking description:Gravel Driveway
- Garage spaces:2
 Copyright 2026 Prime MLS, Inc. All rights reserved. This information is deemed reliable, but not guaranteed. The data relating to real estate displayed on this Site comes in part from the IDX Program of Prime MLS. The information being provided is for consumers’ personal, noncommercial use and may not be used for any purpose other than to identify prospective properties consumers may be interested in purchasing. Data last updated October 28, 2026
New listings near 462 Pitkin Road
- New
 $479,999Active4 beds 3 baths3,040 sq. ft.
10 Deer Hill Lane, Lempster, NH 03605
MLS# 5115002Listed by: COLDWELL BANKER LIFESTYLES - SUNAPEE  $490,000Active3 beds 2 baths2,020 sq. ft.
29 Libby Road, Lempster, NH 03605
MLS# 5111679Listed by: DOLAN REAL ESTATE $230,000Active43.44 Acres
409 Lempster Street, Lempster, NH 03605
MLS# 5110898Listed by: COLDWELL BANKER LIFESTYLES $45,000Pending1 beds -- baths768 sq. ft.
68 Orchard Drive, Lempster, NH 03605
MLS# 5107166Listed by: COLDWELL BANKER HOMES UNLIMITED $199,000Active2 beds 1 baths768 sq. ft.
133 Earls Lane, Lempster, NH 03605
MLS# 5106453Listed by: COLDWELL BANKER LIFESTYLES - SUNAPEE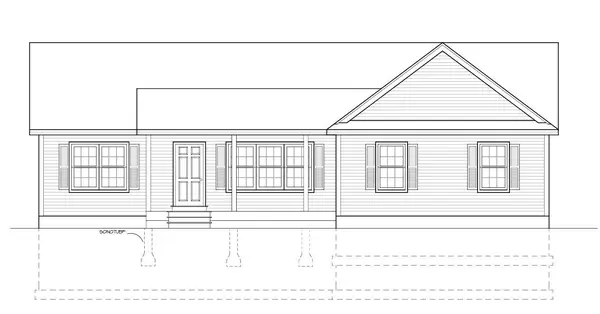 $529,000Active3 beds 2 baths1,461 sq. ft.
0 Dodge Pond Lane #21, Lempster, NH 03605
MLS# 5106302Listed by: NORTHEAST COMMERCIAL REALTY $429,000Active-- beds -- baths3,000 sq. ft.
11-13 Deer Hill Lane, Lempster, NH 03605
MLS# 5105537Listed by: COLDWELL BANKER REALTY BEDFORD NH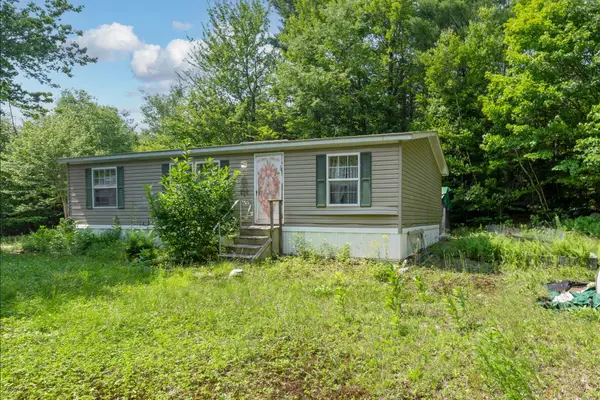 $293,000Pending2 beds 2 baths1,015 sq. ft.
134 South Road, Lempster, NH 03605
MLS# 5101294Listed by: TESLA REALTY GROUP, LLC- Open Sat, 1:30 to 3pm
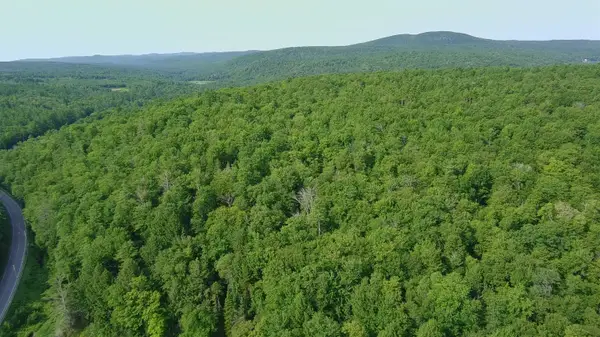 $549,000Active104.52 Acres
24 Stage Road, Lempster, NH 03605
MLS# 5101022Listed by: COLDWELL BANKER LIFESTYLES - SUNAPEE


Protect your home and budget from life's surprises with an Assurant Home Warranty, backed by a partner that supports you through every step of homeownership. Explore Plans.
© 2023 - 2026 ERA Franchise Systems LLC. All rights reserved. ERA Franchise Systems LLC fully supports the principles of the Fair Housing Act and the Equal Opportunity Act. ERA, ERA Real Estate powered, and their respective logos are registered service marks of ERA Franchise Systems LLC. Each office is independently owned and operated.