
74 Silver Springs Drive, Lempster, NH 03605
Local realty services provided by:ERA Key Realty Services
74 Silver Springs Drive,Lempster, NH 03605
$365,000
- 2 Beds
- 2 Baths
- 1,205 sq. ft.
- Single family
- Active
Listed by: shannon mounseyPhone: 603-494-9999
Office: real broker nh, llc.855-450-0442
MLS#:5107036
Source:PrimeMLS
Price summary
- Price:$365,000
- Price per sq. ft.:$226.99
- Monthly HOA dues:$75
About this home
Tucked among the trees at the end of a peaceful setting, this adorable ranch offers the perfect blend of move in ready comfort and natural beauty. Thoughtfully planned landscaping welcomes you home, while trails winding into the woods beyond invite you to explore your own slice of New Hampshire wilderness. Step inside to a freshly painted interior filled with stylish updates and thoughtful touches throughout , no detail was overlooked. The updated kitchen shines with newer appliances and a butcher block counter, and updated light fixtures add a warm, modern glow to every room. Two generously sized bedrooms and a spacious full bath complete the main floor, offering easy one-level living. Downstairs, a partially finished lower level adds valuable flexible space, perfect as a guest suite, home office, or playroom, plus a convenient 3/4 bath and laundry area. Outside, the beauty continues. Unwind on the brand-new deck, an ideal spot to soak in the surrounding nature, or gather 'round the firepit after a day spent tending the raised garden beds and wandering the stone walkways. A pole barn offers excellent storage for tools, toys, or hobbies, while a large shed is bursting with potential as an art studio or creative retreat. Clean, well-maintained, and truly move-in ready, this Lempster gem is a rare find for anyone craving space, privacy, and charm in equal measure. Come see all it has to offer! Sale is contingent upon seller's securing suitable housing....
Contact an agent
Home facts
- Year built:1987
- Listing ID #:5107036
- Added:10 day(s) ago
- Updated:September 07, 2026 at 11:02 AM
Rooms and interior
- Bedrooms:2
- Total bathrooms:2
- Full bathrooms:2
- Rooms Total:6
- Basement Description:Interior, Partially Finished
- Living area:1,205 sq. ft.
Heating and cooling
- Heating:Hot Water, Oil
Structure and exterior
- Roof:Asphalt Shingle
- Year built:1987
- Building area:1,205 sq. ft.
- Lot area:5.05 Acres
- Levels:1 Story
Utilities
- Sewer:Private
Finances and disclosures
- Price:$365,000
- Price per sq. ft.:$226.99
- Tax amount:$3,749 (2024)
Features and amenities
- Amenities:Circuit Breaker(s)
Parking
- Parking description:Dirt Driveway
 Copyright 2026 Prime MLS, Inc. All rights reserved. This information is deemed reliable, but not guaranteed. The data relating to real estate displayed on this Site comes in part from the IDX Program of Prime MLS. The information being provided is for consumers’ personal, noncommercial use and may not be used for any purpose other than to identify prospective properties consumers may be interested in purchasing. Data last updated September 7, 2026
New listings near 74 Silver Springs Drive
- New
 $59,000Active1 beds -- baths768 sq. ft.
68 Orchard Drive, Lempster, NH 03605
MLS# 5107166Listed by: COLDWELL BANKER HOMES UNLIMITED  $499,900Active3 beds 6 baths1,692 sq. ft.
26 Mountain View Road, Lempster, NH 03605
MLS# 5106710Listed by: COLDWELL BANKER LIFESTYLES - SUNAPEE $199,000Active2 beds 1 baths768 sq. ft.
133 Earls Lane, Lempster, NH 03605
MLS# 5106453Listed by: COLDWELL BANKER LIFESTYLES - SUNAPEE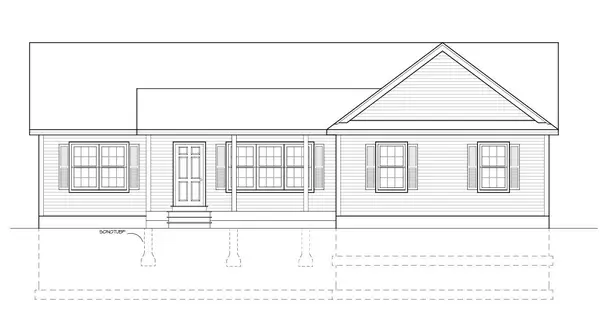 $529,000Active3 beds 2 baths1,461 sq. ft.
0 Dodge Pond Lane #21, Lempster, NH 03605
MLS# 5106302Listed by: NORTHEAST COMMERCIAL REALTY $469,000Active-- beds -- baths3,000 sq. ft.
11-13 Deer Hill Lane, Lempster, NH 03605
MLS# 5105537Listed by: COLDWELL BANKER REALTY BEDFORD NH $299,000Active2 beds 1 baths896 sq. ft.
71 Lempster Street, Lempster, NH 03605
MLS# 5105414Listed by: EXP REALTY $85,000Pending5.5 Acres
298 Mountain Road, Lempster, NH 03605
MLS# 5103130Listed by: COLDWELL BANKER LIFESTYLES - SUNAPEE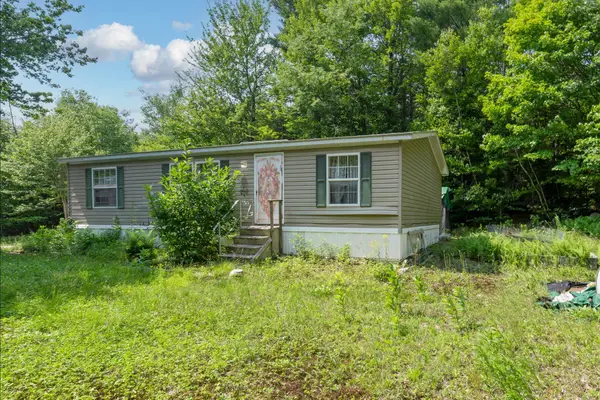 $323,000Active2 beds 2 baths1,015 sq. ft.
134 South Road, Lempster, NH 03605
MLS# 5101294Listed by: TESLA REALTY GROUP, LLC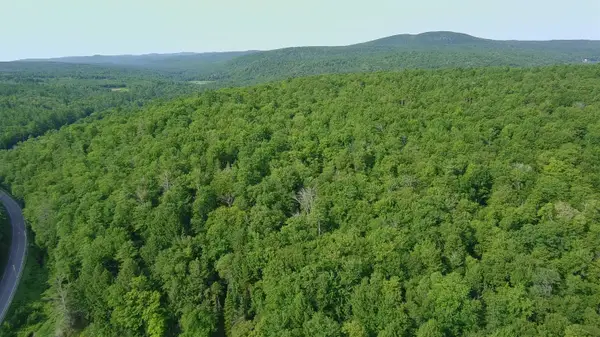 $549,000Active104.52 Acres
24 Stage Road, Lempster, NH 03605
MLS# 5101022Listed by: COLDWELL BANKER LIFESTYLES - SUNAPEE


Protect your home and budget from life's surprises with an Assurant Home Warranty, backed by a partner that supports you through every step of homeownership. Explore Plans.
© 2023 - 2026 ERA Franchise Systems LLC. All rights reserved. ERA Franchise Systems LLC fully supports the principles of the Fair Housing Act and the Equal Opportunity Act. ERA, ERA Real Estate powered, and their respective logos are registered service marks of ERA Franchise Systems LLC. Each office is independently owned and operated.