
10 Notchview Lane #18, Lincoln, NH 03251
Local realty services provided by:ERA Key Realty Services
Listed by: denise riceCell: 603-303-1078
Office: bhhs verani bedford603-472-1010
MLS#:5106682
Source:PrimeMLS
Price summary
- Price:$225,000
- Price per sq. ft.:$211.47
- Monthly HOA dues:$450
About this home
OFFER DEADLINE IS SUNDAY 8/30 at 12:00. Welcome to your White Mountains getaway! This freshly painted, move-in-ready 2-bedroom, 2-bath condo in Lincoln, NH offers the perfect combination of comfort, convenience, and four-season recreation. The spacious living room and dining area combination provides plenty of room to relax and entertain, and the home is already vented for a wood or pellet stove, perfect for adding extra warmth and cozy mountain ambiance. Step outside to a private backyard facing the woods, or relax on the large covered back porch, a peaceful spot for morning coffee, outdoor dining, or simply taking in the fresh mountain air. The complex consists of just four buildings and features an inground pool to enjoy during the warmer months. Located in the heart of the White Mountains, you’ll be close to Loon Mountain, Cannon Mountain, Waterville Valley, and Bretton Woods, making this a terrific home base for skiing, hiking, biking, and year round outdoor adventures. Shopping, dining, and all that Lincoln and the surrounding area have to offer are also conveniently nearby. Whether you’re looking for a full-time residence, an affordable way to own your own piece of the White Mountains, a vacation retreat, or an investment property with potential for short-term rentals such as Airbnb or Vrbo, this condo offers plenty of possibilities. Move right in and enjoy the spectacular fall foliage, then be ready to hit the slopes when ski season arrives! Showings start immediately....
Contact an agent
Home facts
- Year built:1986
- Listing ID #:5106682
- Added:10 day(s) ago
- Updated:September 06, 2026 at 07:38 AM
Rooms and interior
- Bedrooms:2
- Total bathrooms:2
- Full bathrooms:2
- Rooms Total:7
- Flooring:Laminate, Vinyl
- Kitchen Description:Dishwasher, Microwave, Refrigerator
- Living area:1,064 sq. ft.
Heating and cooling
- Heating:Electric, Multi Zone
Structure and exterior
- Year built:1986
- Building area:1,064 sq. ft.
- Levels:1 Story
Utilities
- Sewer:Public Sewer at Street
Finances and disclosures
- Price:$225,000
- Price per sq. ft.:$211.47
- Tax amount:$1,250 (2026)
Features and amenities
- Appliances:Refrigerator
Parking
- Parking description:Paved Driveway
 Copyright 2026 Prime MLS, Inc. All rights reserved. This information is deemed reliable, but not guaranteed. The data relating to real estate displayed on this Site comes in part from the IDX Program of Prime MLS. The information being provided is for consumers’ personal, noncommercial use and may not be used for any purpose other than to identify prospective properties consumers may be interested in purchasing. Data last updated September 6, 2026
New listings near 10 Notchview Lane #18
- New
 $299,000Active1 beds 1 baths600 sq. ft.
78 Main Street #3A, Lincoln, NH 03251
MLS# 5108130Listed by: CENTURY 21 MOUNTAINSIDE REALTY - New
 $20,000Active1 beds 2 baths720 sq. ft.
90 Loon Mountain Road #1205B, Lincoln, NH 03251
MLS# 5107699Listed by: LOON MOUNTAIN REAL ESTATE CO. - New
 $23,000Active1 beds 2 baths700 sq. ft.
90 Loon Mountain Road #1166C, Lincoln, NH 03251
MLS# 5107645Listed by: LOON MOUNTAIN REAL ESTATE CO. - New
 $300,000Active1 beds 1 baths732 sq. ft.
227 Main Street #136, Lincoln, NH 03574
MLS# 5107323Listed by: RE/MAX IN THE MOUNTAINS - New
 $625,000Active3 beds 3 baths1,340 sq. ft.
5 Autumn Avenue, Lincoln, NH 03251
MLS# 5107278Listed by: RE/MAX IN THE MOUNTAINS - New
 $579,900Active4 beds 2 baths1,776 sq. ft.
12 Kernwood Drive, Lincoln, NH 03251
MLS# 5106866Listed by: COLDWELL BANKER LIFESTYLES- LINCOLN  $595,000Pending3 beds 4 baths1,880 sq. ft.
26 Rue De Gionet Road, Lincoln, NH 03251
MLS# 5106502Listed by: CENTURY 21 MOUNTAINSIDE REALTY $734,900Active5 beds 3 baths1,877 sq. ft.
37 Whaleback Road #1&2, Lincoln, NH 03251
MLS# 5106557Listed by: LOON MOUNTAIN REAL ESTATE CO.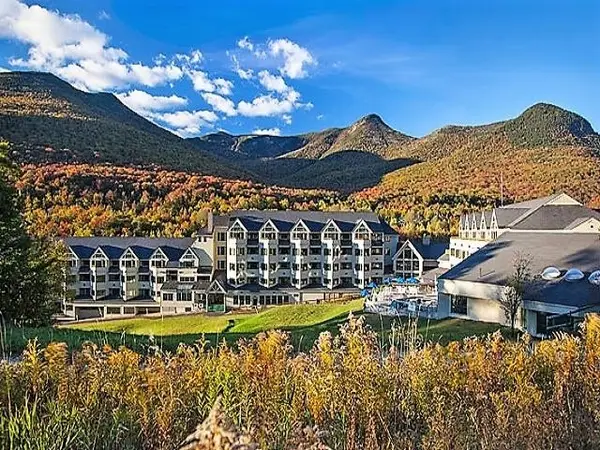 $173,500Active1 beds 2 baths740 sq. ft.
90 Loon Mt. Road #958ABCD slopeside, Lincoln, NH 03251
MLS# 5106472Listed by: LOON MOUNTAIN REAL ESTATE CO.


Protect your home and budget from life's surprises with an Assurant Home Warranty, backed by a partner that supports you through every step of homeownership. Explore Plans.
© 2023 - 2026 ERA Franchise Systems LLC. All rights reserved. ERA Franchise Systems LLC fully supports the principles of the Fair Housing Act and the Equal Opportunity Act. ERA, ERA Real Estate powered, and their respective logos are registered service marks of ERA Franchise Systems LLC. Each office is independently owned and operated.