
12 Kernwood Drive, Lincoln, NH 03251
Local realty services provided by:ERA Key Realty Services
12 Kernwood Drive,Lincoln, NH 03251
$579,900
- 4 Beds
- 2 Baths
- 1,776 sq. ft.
- Condominium
- Active
Listed by: john chamberlainCell: 603-381-9544
Office: coldwell banker lifestyles- lincoln603-745-3400
MLS#:5106866
Source:PrimeMLS
Price summary
- Price:$579,900
- Price per sq. ft.:$326.52
- Monthly HOA dues:$360
About this home
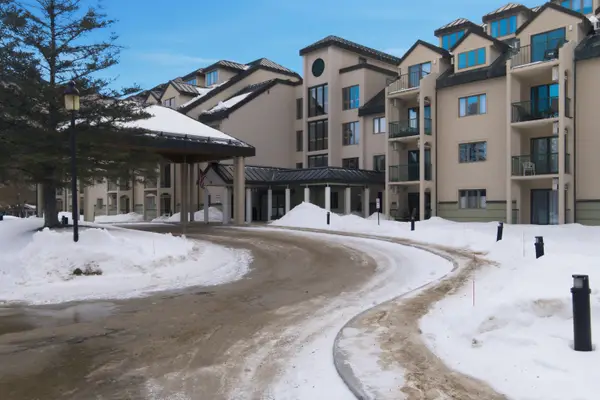
Sure this property could use some updating but its only a 5 minute walk to the ski slopes! You'll enjoy the great mudroom entry way for all your ski and summer toys along with the wood burning fireplace, propane heat, nice winter views, family room and updated windows and siding. Similar ski in and ski out properties in the Loon area will run you at least 1,800,000 and up! With a little vision this property will be a show piece! For the owners piece and quite no short term rentals are allowed in this community.
Contact an agent
Home facts
- Year built:1972
- Listing ID #:5106866
- Added:11 day(s) ago
- Updated:September 07, 2026 at 11:02 AM
Rooms and interior
- Bedrooms:4
- Total bathrooms:2
- Full bathrooms:2
- Rooms Total:8
- Flooring:Carpet, Vinyl
- Kitchen Description:Dishwasher, Disposal, Refrigerator
- Living area:1,776 sq. ft.
Heating and cooling
- Heating:Baseboard, Electric, Hot Air
Structure and exterior
- Roof:Asphalt Shingle
- Year built:1972
- Building area:1,776 sq. ft.
- Levels:3 Story
Schools
- High school:Lin-Wood Public HS
- Middle school:Lin-Wood Public School
- Elementary school:Lin-Wood Public School
Utilities
- Sewer:Public Available
Finances and disclosures
- Price:$579,900
- Price per sq. ft.:$326.52
- Tax amount:$4,734 (2025)
Features and amenities
- Appliances:Refrigerator, Washer
- Laundry features:Dryer, Washer
- Amenities:Circuit Breaker(s)
Parking
- Parking description:Paved Driveway
 Copyright 2026 Prime MLS, Inc. All rights reserved. This information is deemed reliable, but not guaranteed. The data relating to real estate displayed on this Site comes in part from the IDX Program of Prime MLS. The information being provided is for consumers’ personal, noncommercial use and may not be used for any purpose other than to identify prospective properties consumers may be interested in purchasing. Data last updated September 7, 2026
New listings near 12 Kernwood Drive
- New
 $295,000Active1 beds 2 baths800 sq. ft.
48 Cooper Memorial Drive #213, Lincoln, NH 03251
MLS# 5108492Listed by: CENTURY 21 MOUNTAINSIDE REALTY - New
 $299,000Active1 beds 1 baths600 sq. ft.
78 Main Street #3A, Lincoln, NH 03251
MLS# 5108130Listed by: CENTURY 21 MOUNTAINSIDE REALTY - New
 $20,000Active1 beds 2 baths720 sq. ft.
90 Loon Mountain Road #1205B, Lincoln, NH 03251
MLS# 5107699Listed by: LOON MOUNTAIN REAL ESTATE CO. - New
 $23,000Active1 beds 2 baths700 sq. ft.
90 Loon Mountain Road #1166C, Lincoln, NH 03251
MLS# 5107645Listed by: LOON MOUNTAIN REAL ESTATE CO. - New
 $300,000Active1 beds 1 baths732 sq. ft.
227 Main Street #136, Lincoln, NH 03574
MLS# 5107323Listed by: RE/MAX IN THE MOUNTAINS - New
 $625,000Active3 beds 3 baths1,340 sq. ft.
5 Autumn Avenue, Lincoln, NH 03251
MLS# 5107278Listed by: RE/MAX IN THE MOUNTAINS  $225,000Pending2 beds 2 baths1,064 sq. ft.
10 Notchview Lane #18, Lincoln, NH 03251
MLS# 5106682Listed by: BHHS VERANI BEDFORD $595,000Pending3 beds 4 baths1,880 sq. ft.
26 Rue De Gionet Road, Lincoln, NH 03251
MLS# 5106502Listed by: CENTURY 21 MOUNTAINSIDE REALTY $734,900Active5 beds 3 baths1,877 sq. ft.
37 Whaleback Road #1&2, Lincoln, NH 03251
MLS# 5106557Listed by: LOON MOUNTAIN REAL ESTATE CO.


Protect your home and budget from life's surprises with an Assurant Home Warranty, backed by a partner that supports you through every step of homeownership. Explore Plans.
© 2023 - 2026 ERA Franchise Systems LLC. All rights reserved. ERA Franchise Systems LLC fully supports the principles of the Fair Housing Act and the Equal Opportunity Act. ERA, ERA Real Estate powered, and their respective logos are registered service marks of ERA Franchise Systems LLC. Each office is independently owned and operated.