
326 South Peak Road, Lincoln, NH 03251
Local realty services provided by:ERA Key Realty Services
326 South Peak Road,Lincoln, NH 03251
$3,000,000
- 5 Beds
- 5 Baths
- 3,396 sq. ft.
- Single family
- Active
Listed by: r.stephen loynd
Office: south peak real estate603-795-7334
MLS#:5113036
Source:PrimeMLS
Price summary
- Price:$3,000,000
- Price per sq. ft.:$858.12
About this home
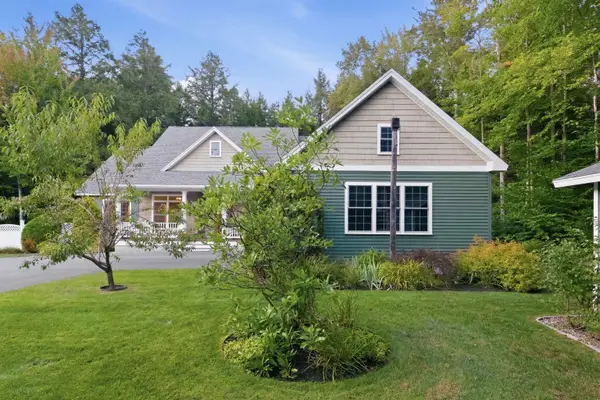
When it comes to recreation - who could ask for anything more? This Newer Adirondack style home's location features direct access to the Pemigewasset River with hiking and biking trails out your back door, plus you are walking distance to the brand-new Timber Town South Peak Chair lift on Loon Mountain and their newly constructed ski slopes are quick stroll from your front door. You can truly have it all and invite them all over to stay, ski, swim, hike and be merry. This 5 bedroom 3,000+ Square foot home has room for family and guests and offers a second living space to separate the early to bed from the late to rise. Don't miss this one... you will never be closer to the ski slopes in a newer home than you will be in this special location. Since 2024 seller have added the outdoor hot tub, an EV charger in the Garage, irrigation system for the lawn, added furniture and décor that remains with the home and had the home painted, ready for this year's ski season.
Contact an agent
Home facts
- Year built:2022
- Listing ID #:5113036
- Added:1 day(s) ago
- Updated:October 07, 2026 at 04:48 AM
Rooms and interior
- Bedrooms:5
- Total bathrooms:5
- Full bathrooms:4
- Rooms Total:12
- Living area:3,396 sq. ft.
Heating and cooling
- Cooling:Central AC
- Heating:Forced Air
Structure and exterior
- Year built:2022
- Building area:3,396 sq. ft.
- Lot area:0.27 Acres
- Levels:2.5 Story
Utilities
- Sewer:Public Available
Finances and disclosures
- Price:$3,000,000
- Price per sq. ft.:$858.12
- Tax amount:$18,000 (2025)
Features and amenities
- Amenities:Underground
Parking
- Parking description:Paved Driveway
- Garage spaces:2
 Copyright 2026 Prime MLS, Inc. All rights reserved. This information is deemed reliable, but not guaranteed. The data relating to real estate displayed on this Site comes in part from the IDX Program of Prime MLS. The information being provided is for consumers’ personal, noncommercial use and may not be used for any purpose other than to identify prospective properties consumers may be interested in purchasing. Data last updated October 7, 2026
New listings near 326 South Peak Road
- New
 $1,200,000Active6 beds 5 baths4,691 sq. ft.
26 Pollard Pines Drive, Lincoln, NH 03251
MLS# 5112471Listed by: CENTURY 21 MOUNTAINSIDE REALTY - New
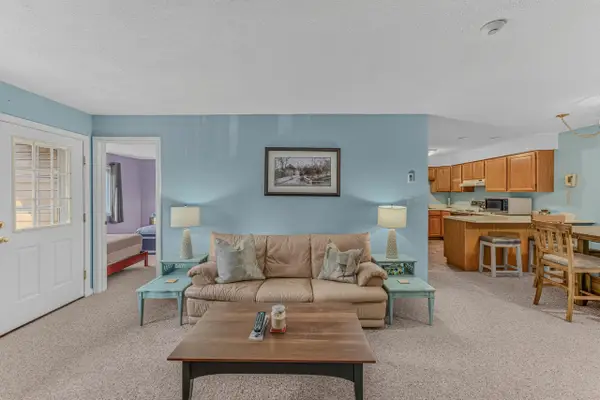 $275,000Active1 beds 1 baths732 sq. ft.
227 Main Street #223, Lincoln, NH 03251
MLS# 5111653Listed by: CHINATTI REALTY GROUP  $28,500Active1 beds 2 baths720 sq. ft.
90 Loon Mountain Road #1208C Slope-side, Lincoln, NH 03251
MLS# 5111568Listed by: LOON MOUNTAIN REAL ESTATE CO. $499,000Active3 beds 2 baths1,309 sq. ft.
26 Penstock Road, Lincoln, NH 03251
MLS# 5111362Listed by: RE/MAX IN THE MOUNTAINS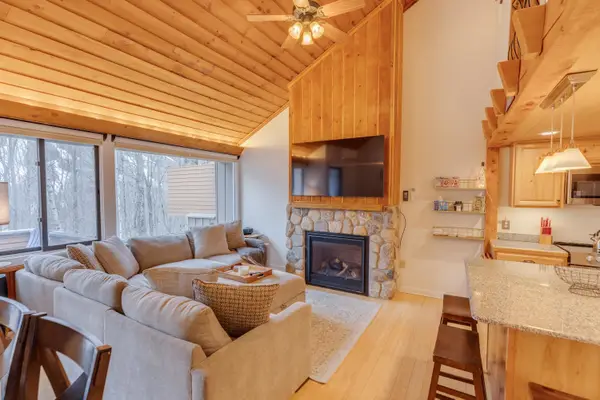 $599,900Active3 beds 3 baths1,351 sq. ft.
19 Big Coolidge Road #3, Lincoln, NH 03251
MLS# 5111250Listed by: TODAY REAL ESTATE $1,249,000Active4 beds 3 baths2,765 sq. ft.
52 Bunker Lane #4, Lincoln, NH 03251
MLS# 5111015Listed by: OWNERENTRY.COM $895,000Active0.46 Acres
219 South Peak Road, Lincoln, NH 03251
MLS# 5110972Listed by: SOUTH PEAK REAL ESTATE $3,795,000Active6 beds 6 baths4,100 sq. ft.
215 South Peak Road, Lincoln, NH 03251
MLS# 5110942Listed by: SOUTH PEAK REAL ESTATE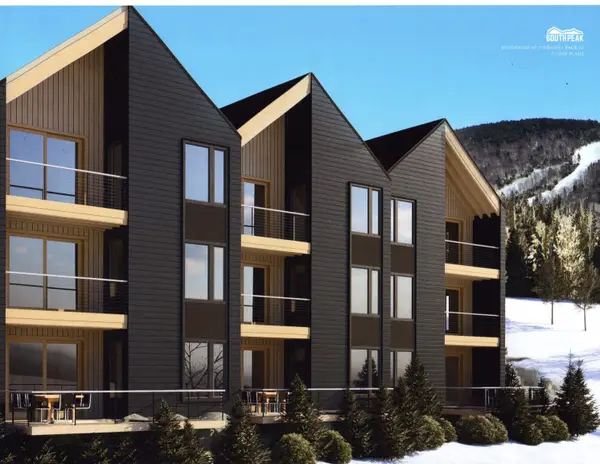 $2,595,000Active4 beds 5 baths3,406 sq. ft.
4 Ember Court #A, Lincoln, NH 03251
MLS# 5080095Listed by: SOUTH PEAK REAL ESTATE


Protect your home and budget from life's surprises with an Assurant Home Warranty, backed by a partner that supports you through every step of homeownership. Explore Plans.
© 2023 - 2026 ERA Franchise Systems LLC. All rights reserved. ERA Franchise Systems LLC fully supports the principles of the Fair Housing Act and the Equal Opportunity Act. ERA, ERA Real Estate powered, and their respective logos are registered service marks of ERA Franchise Systems LLC. Each office is independently owned and operated.