
67 Mansion Hill Drive, Lincoln, NH 03251
Local realty services provided by:ERA Key Realty Services
67 Mansion Hill Drive,Lincoln, NH 03251
$549,700
- 2 Beds
- 2 Baths
- 1,430 sq. ft.
- Single family
- Active
Listed by: tertia cotePhone: 603-745-2230
Office: tertia m. cote real estate603-745-2230
MLS#:5098169
Source:PrimeMLS
Price summary
- Price:$549,700
- Price per sq. ft.:$202.39
About this home
Discover this beautifully updated home in the heart of Lincoln, surrounded by flower gardens & fruit trees! Located on a quiet, town-maintained dead-end road, this property is just a short walk to downtown Lincoln & less than 10 minutes from Loon Mt, offering the perfect blend of convenience & mountain living. Step inside to a spacious living room featuring a Jøtul gas log stove, creating a warm & inviting atmosphere. The single-level floor plan flows seamlessly into a sunny dining area with sliding glass doors leading to a large deck where you can relax & enjoy mountain views. The modern kitchen provides plenty of space for entertaining after a day of skiing, hiking, or exploring the White Mountains. The traditional layout includes two comfortable bedrooms and an updated full bath with both walk-in shower and tub. Off the dining area, a versatile bonus room with its own exterior entrance, ceiling fan, and Rinnai gas heater offers the perfect space for a home office or guest room. Situated on a half-acre lot adjacent to hiking trails, the property features a large yard, paved driveway and an 8' x 12' storage shed offering plenty of storage for toys and tools. Whether you're seeking a primary residence or vacation retreat this home checks all the boxes. Additional features include a new mini-split system providing heating and air conditioning, forced hot water baseboard heat & a cozy gas stove for added comfort. The full, unfinished 1,000-square-foot basement offers tremendous potential, featuring a two-zone oil furnace, storage shelving, utility sink, washer and dryer, and a convenient quarter bath. An oversized one-car garage provides direct access to both the basement and the home. Currently used as a workshop & laundry area, the basement could easily be finished to create additional living space. This well-maintained property combines comfort, functionality, and natural beauty in one of Lincoln's most desirable locations. Owner is Licensed NH Broker....
Contact an agent
Home facts
- Year built:1971
- Listing ID #:5098169
- Added:94 day(s) ago
- Updated:October 07, 2026 at 03:47 AM
Rooms and interior
- Bedrooms:2
- Total bathrooms:2
- Full bathrooms:1
- Rooms Total:7
- Flooring:Bamboo, Ceramic Tile, Laminate, Vinyl Plank
- Kitchen Description:Dishwasher, Microwave, Refrigerator
- Basement Description:Concrete, Exterior Access, Full, Insulated, Interior, Storage Space
- Living area:1,430 sq. ft.
Heating and cooling
- Cooling:Mini Split
- Heating:Alternative Heat Stove, Baseboard, Hot Water, Mini Split, Multi Zone, Oil
Structure and exterior
- Roof:Metal
- Year built:1971
- Building area:1,430 sq. ft.
- Lot area:0.52 Acres
- Levels:1 Story
Schools
- High school:Lin-Wood Public HS
- Middle school:Lin-Wood Public School
- Elementary school:Lin-Wood Public School
Utilities
- Sewer:Public Sewer On-Site
Finances and disclosures
- Price:$549,700
- Price per sq. ft.:$202.39
- Tax amount:$3,846 (2025)
Features and amenities
- Appliances:Exhaust Fan, Refrigerator, Washer
- Laundry features:Dryer, Washer
- Amenities:Circuit Breaker(s), On-Site
Parking
- Parking description:Paved Driveway
- Garage spaces:1
 Copyright 2026 Prime MLS, Inc. All rights reserved. This information is deemed reliable, but not guaranteed. The data relating to real estate displayed on this Site comes in part from the IDX Program of Prime MLS. The information being provided is for consumers’ personal, noncommercial use and may not be used for any purpose other than to identify prospective properties consumers may be interested in purchasing. Data last updated October 7, 2026
New listings near 67 Mansion Hill Drive
- New
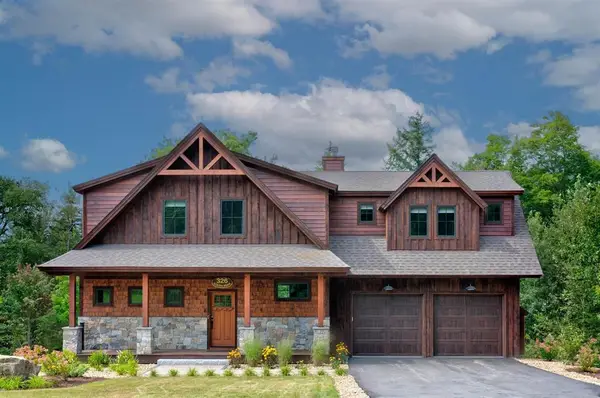 $3,000,000Active5 beds 5 baths3,396 sq. ft.
326 South Peak Road, Lincoln, NH 03251
MLS# 5113036Listed by: SOUTH PEAK REAL ESTATE - New
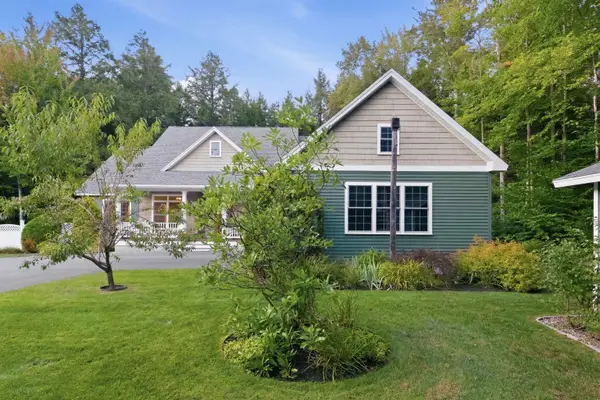 $1,200,000Active6 beds 5 baths4,691 sq. ft.
26 Pollard Pines Drive, Lincoln, NH 03251
MLS# 5112471Listed by: CENTURY 21 MOUNTAINSIDE REALTY - New
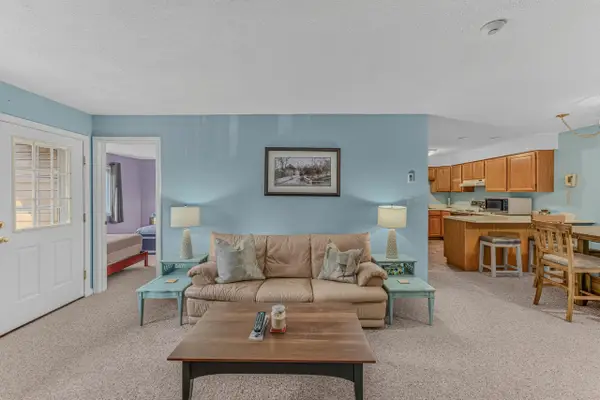 $275,000Active1 beds 1 baths732 sq. ft.
227 Main Street #223, Lincoln, NH 03251
MLS# 5111653Listed by: CHINATTI REALTY GROUP  $28,500Active1 beds 2 baths720 sq. ft.
90 Loon Mountain Road #1208C Slope-side, Lincoln, NH 03251
MLS# 5111568Listed by: LOON MOUNTAIN REAL ESTATE CO. $499,000Active3 beds 2 baths1,309 sq. ft.
26 Penstock Road, Lincoln, NH 03251
MLS# 5111362Listed by: RE/MAX IN THE MOUNTAINS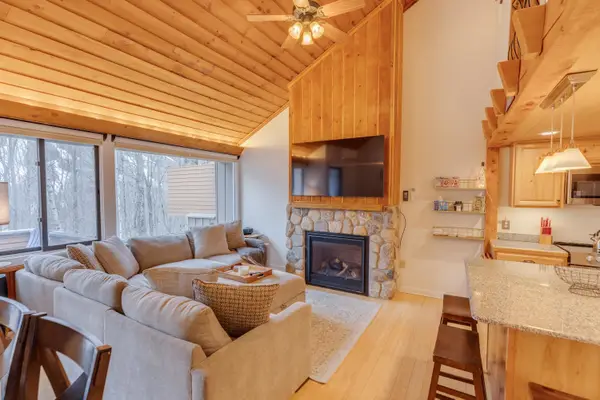 $599,900Active3 beds 3 baths1,351 sq. ft.
19 Big Coolidge Road #3, Lincoln, NH 03251
MLS# 5111250Listed by: TODAY REAL ESTATE $1,249,000Active4 beds 3 baths2,765 sq. ft.
52 Bunker Lane #4, Lincoln, NH 03251
MLS# 5111015Listed by: OWNERENTRY.COM $895,000Active0.46 Acres
219 South Peak Road, Lincoln, NH 03251
MLS# 5110972Listed by: SOUTH PEAK REAL ESTATE $3,795,000Active6 beds 6 baths4,100 sq. ft.
215 South Peak Road, Lincoln, NH 03251
MLS# 5110942Listed by: SOUTH PEAK REAL ESTATE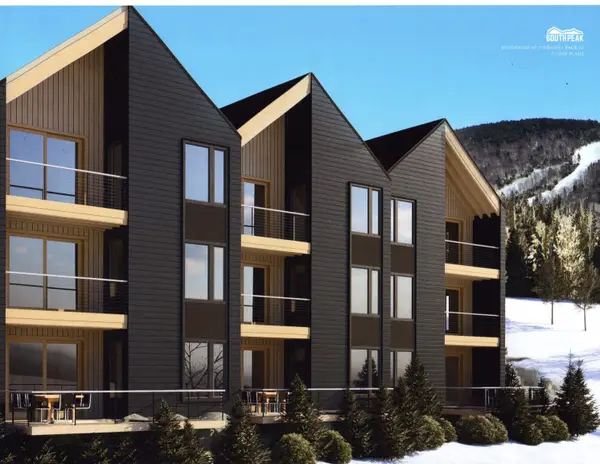 $2,595,000Active4 beds 5 baths3,406 sq. ft.
4 Ember Court #A, Lincoln, NH 03251
MLS# 5080095Listed by: SOUTH PEAK REAL ESTATE


Protect your home and budget from life's surprises with an Assurant Home Warranty, backed by a partner that supports you through every step of homeownership. Explore Plans.
© 2023 - 2026 ERA Franchise Systems LLC. All rights reserved. ERA Franchise Systems LLC fully supports the principles of the Fair Housing Act and the Equal Opportunity Act. ERA, ERA Real Estate powered, and their respective logos are registered service marks of ERA Franchise Systems LLC. Each office is independently owned and operated.