
99 Breezy Hill Road, Lisbon, NH 03585
Local realty services provided by:ERA Key Realty Services
99 Breezy Hill Road,Lisbon, NH 03585
$560,000
- 3 Beds
- 2 Baths
- 2,250 sq. ft.
- Single family
- Active
Listed by: vespar duffyCell: 603-986-5793
Office: badger peabody & smith realty603-823-5700
MLS#:5100135
Source:PrimeMLS
Price summary
- Price:$560,000
- Price per sq. ft.:$248.89
About this home
Tucked away off quiet country road, this home is on +/- 5.71 acres the perfect balance of seclusion and convenience. Within 15 mins you can be in Franconia Village or Littleton for all your shopping and restaurants. It offers 3 bedrooms and 2 bathrooms and a finished basement for extra space. Whether you're searching for a full-time residence, a weekend retreat, or a basecamp for four-season adventure, you'll feel at home the moment you arrive. Inside, the open-concept living space is warm and welcoming, featuring hardwood floors, abundant natural light, and a wood-burning fireplace that creates the perfect gathering spot after a day outdoors. The spacious kitchen flows seamlessly into the dining and living areas, making entertaining effortless while large windows bring the surrounding landscape inside. Step onto the expansive deck to take in peaceful woodland views, colorful sunsets, and the sights and sounds of nature. With over five acres to explore, there's room to garden, play, or simply enjoy the privacy that this setting provides. Upstairs, you'll find three comfortable bedrooms, a full bath, and the convenience of second-floor laundry. The walk-out basement offers excellent storage and future potential, while the attached garage provides space for vehicles, outdoor equipment, and all the gear that comes with living in New Hampshire. Adventure is never far away. Enjoy direct access to snowmobile trails and easy drives to skiing, hiking, fishing, golf, and countless White Mountains attractions. Spend your days exploring the outdoors and your evenings relaxing by the fire under a sky full of stars....
Contact an agent
Home facts
- Year built:2004
- Listing ID #:5100135
- Added:53 day(s) ago
- Updated:September 07, 2026 at 11:02 AM
Rooms and interior
- Bedrooms:3
- Total bathrooms:2
- Full bathrooms:2
- Rooms Total:7
- Flooring:Ceramic Tile, Hardwood, Laminate
- Kitchen Description:Dishwasher, Microwave, Refrigerator
- Basement Description:Exterior Access, Insulated, Interior, Partially Finished, Storage Space, Walkout
- Living area:2,250 sq. ft.
Heating and cooling
- Heating:Baseboard, Oil
Structure and exterior
- Roof:Asphalt Shingle
- Year built:2004
- Building area:2,250 sq. ft.
- Lot area:5.71 Acres
- Levels:1 3/4 Story
Schools
- High school:Lisbon Regional HS
- Middle school:Lisbon Regional Middle
- Elementary school:Lisbon Regional Elem
Utilities
- Sewer:Private, Septic
Finances and disclosures
- Price:$560,000
- Price per sq. ft.:$248.89
- Tax amount:$7,250 (2025)
Features and amenities
- Appliances:Refrigerator, Washer
- Laundry features:Dryer, Washer
- Amenities:Circuit Breaker(s)
Parking
- Parking description:Crushed Stone Driveway
- Garage spaces:1
 Copyright 2026 Prime MLS, Inc. All rights reserved. This information is deemed reliable, but not guaranteed. The data relating to real estate displayed on this Site comes in part from the IDX Program of Prime MLS. The information being provided is for consumers’ personal, noncommercial use and may not be used for any purpose other than to identify prospective properties consumers may be interested in purchasing. Data last updated September 7, 2026
New listings near 99 Breezy Hill Road
- New
 $399,000Active3 beds 2 baths1,664 sq. ft.
80 Sweeney Road, Lisbon, NH 03585
MLS# 5108331Listed by: KW COASTAL AND LAKES & MOUNTAINS REALTY/HANOVER 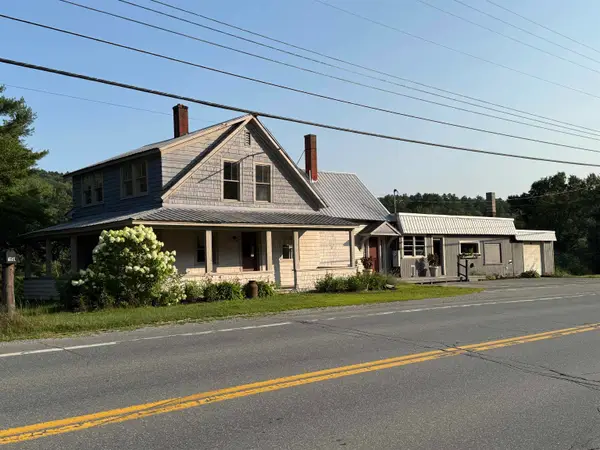 $375,000Active3 beds 2 baths1,926 sq. ft.
1930 U.S. 302, Lisbon, NH 03585
MLS# 5105122Listed by: HOMECOIN.COM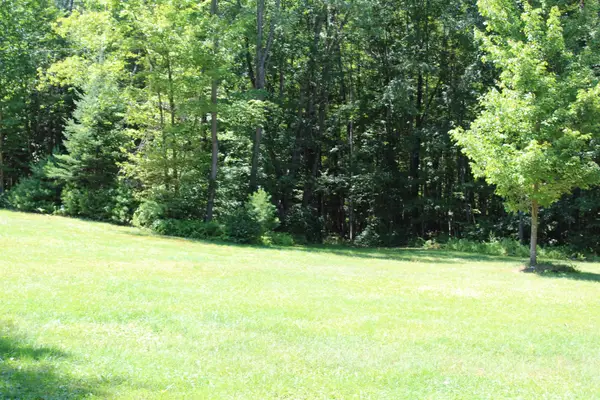 $175,000Active5.9 Acres
167 Kingman Hill Road, Lisbon, NH 03585
MLS# 5104105Listed by: POINT TO POINT REALTY LLC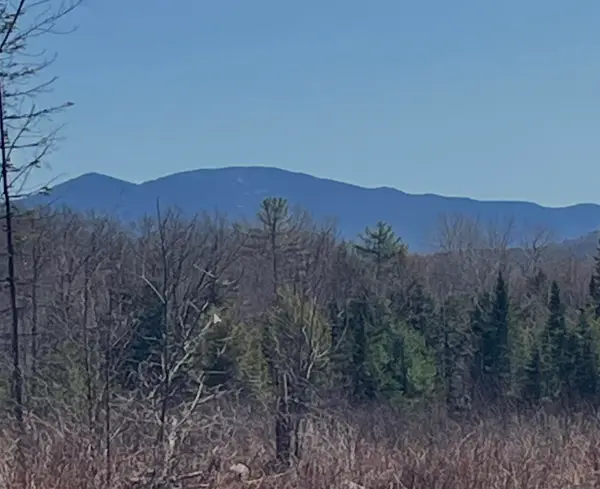 $149,900Active11.31 Acres
0 Oregon Road #3, Lisbon, NH 03585
MLS# 5102579Listed by: NORTHERN ACRES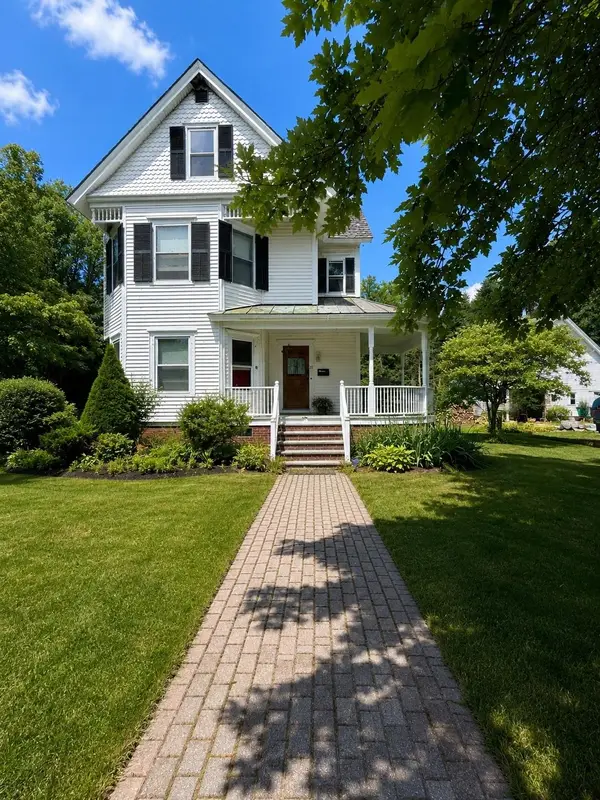 $178,500Active4 beds 3 baths2,198 sq. ft.
92 Highland Avenue, Lisbon, NH 03585
MLS# 5101684Listed by: RE/MAX NORTHERN EDGE $29,000Active0.42 Acres
100 Ledge Road, Lisbon, NH 03585
MLS# 5099140Listed by: BADGER PEABODY & SMITH REALTY/LITTLETON $39,000Active0.54 Acres
129 Hodge Hill Road, Lisbon, NH 03585
MLS# 5099141Listed by: BADGER PEABODY & SMITH REALTY/LITTLETON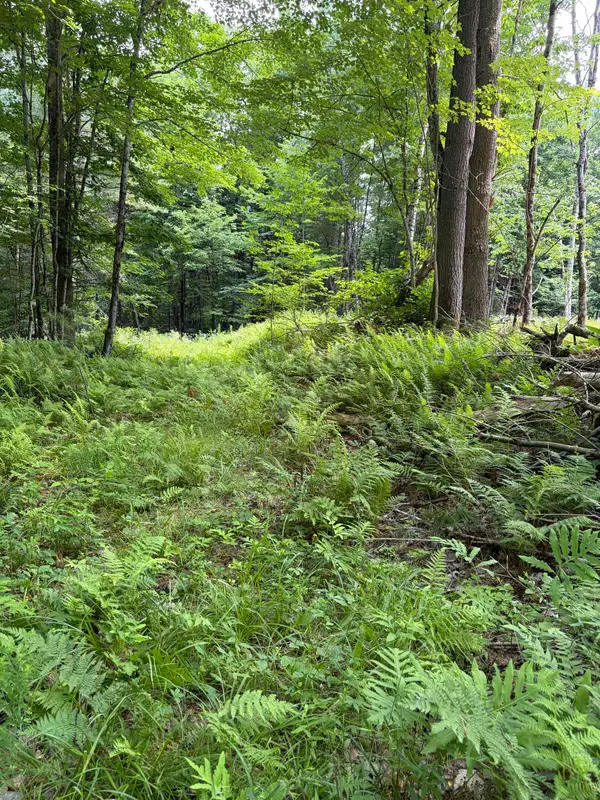 $65,000Active0.96 Acres
100 Ledge & 129 Hodge Hill Road, Lisbon, NH 03585
MLS# 5099142Listed by: BADGER PEABODY & SMITH REALTY/LITTLETON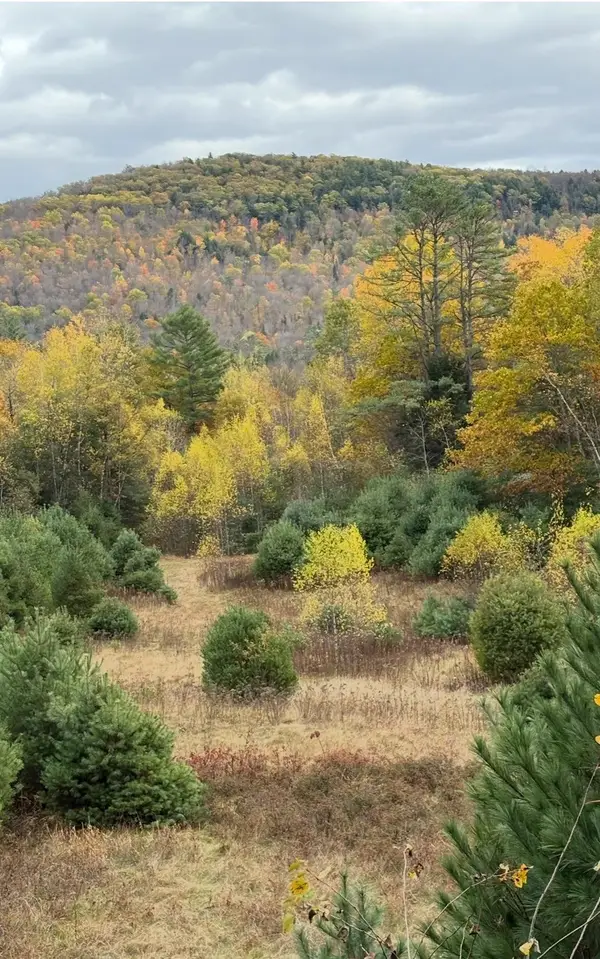 $79,900Active2.01 Acres
Lot 4 Catterall Road, Lisbon, NH 03585
MLS# 5090830Listed by: NORTHERN ACRES


Protect your home and budget from life's surprises with an Assurant Home Warranty, backed by a partner that supports you through every step of homeownership. Explore Plans.
© 2023 - 2026 ERA Franchise Systems LLC. All rights reserved. ERA Franchise Systems LLC fully supports the principles of the Fair Housing Act and the Equal Opportunity Act. ERA, ERA Real Estate powered, and their respective logos are registered service marks of ERA Franchise Systems LLC. Each office is independently owned and operated.