
23 April Drive, Litchfield, NH 03052
Local realty services provided by:ERA Key Realty Services
Upcoming open houses
- Sat, Oct 3111:00 am - 01:00 pm
- Sun, Nov 0110:00 am - 12:00 pm
Listed by: michelle healymichelle.healy@verani.com
Office: bhhs verani londonderry603-434-2377
MLS#:5116170
Source:PrimeMLS
Price summary
- Price:$699,900
- Price per sq. ft.:$236.85
About this home
Welcome to 23 April Drive in Litchfield! Tucked into a cul-de-sac subdivision, this inviting 4-bedroom (3 bedroom septic), 2.5-bath home offers a 2-car garage and a spacious level 1-acre lot with room to relax, entertain, and enjoy the outdoors. Cool off all summer long in the 30-foot round above-ground pool and take advantage of a location that blends neighborhood living with outdoor recreation and everyday convenience. Golf enthusiasts will love being within walking distance of Hidden Creek Golf Course, while outdoor lovers can enjoy easy access to the approximately 6-mile paved walking path along Albuquerque Road toward Hillcrest Lane. Looking for entertainment? Tee off at Mel’s Funway Park or visit the seasonal thrills of Spooky World. Restaurants, shopping, and entertainment are just a short drive away, with convenient access to Route 3 and Manchester-Boston Regional Airport for commuters and travelers alike. Join us at the Open House Sat 10/31 11-1 & Sunday 11/1 10-12.
Contact an agent
Home facts
- Year built:1989
- Subdivision & Development:Morgan Estates
- Listing ID #:5116170
- Updated:October 30, 2026 at 09:33 AM
Rooms and interior
- Bedrooms:4
- Total bathrooms:3
- Full bathrooms:2
- Rooms Total:9
- Flooring:Carpet, Hardwood, Vinyl
- Kitchen Description:Microwave, Refrigerator
- Basement Description:Partially Finished, Walk-up
- Living area:2,619 sq. ft.
Heating and cooling
- Cooling:Central AC
- Heating:Hot Water
Structure and exterior
- Year built:1989
- Building area:2,619 sq. ft.
- Lot area:1 Acres
- Levels:2 Story
Schools
- High school:Campbell High School
- Middle school:Litchfield Middle School
- Elementary school:Griffin Memorial School
Utilities
- Sewer:Septic
Finances and disclosures
- Price:$699,900
- Price per sq. ft.:$236.85
- Tax amount:$9,115 (2025)
Features and amenities
- Appliances:Refrigerator
- Amenities:Circuit Breaker(s)
Parking
- Parking description:Paved Driveway
- Garage spaces:2
 Copyright 2026 Prime MLS, Inc. All rights reserved. This information is deemed reliable, but not guaranteed. The data relating to real estate displayed on this Site comes in part from the IDX Program of Prime MLS. The information being provided is for consumers’ personal, noncommercial use and may not be used for any purpose other than to identify prospective properties consumers may be interested in purchasing. Data last updated October 30, 2026
New listings near 23 April Drive
- New
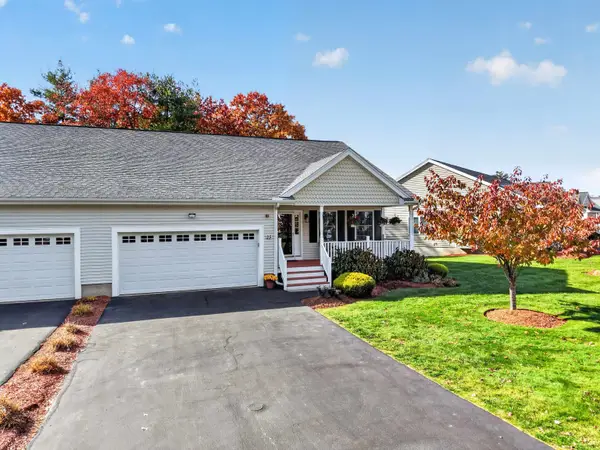 $499,900Active2 beds 2 baths1,400 sq. ft.
25 Watts Landing, Litchfield, NH 03052
MLS# 5116202Listed by: REALTY ONE GROUP NEXT LEVEL - New
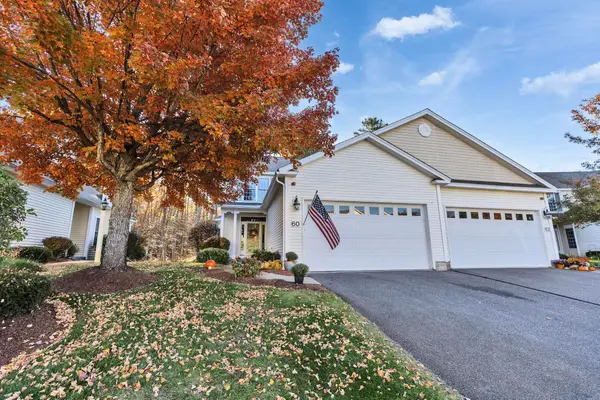 $480,000Active2 beds 3 baths1,644 sq. ft.
60 Old Stage Road #57, Litchfield, NH 03052
MLS# 5116189Listed by: BHGRE MASIELLO BEDFORD - New
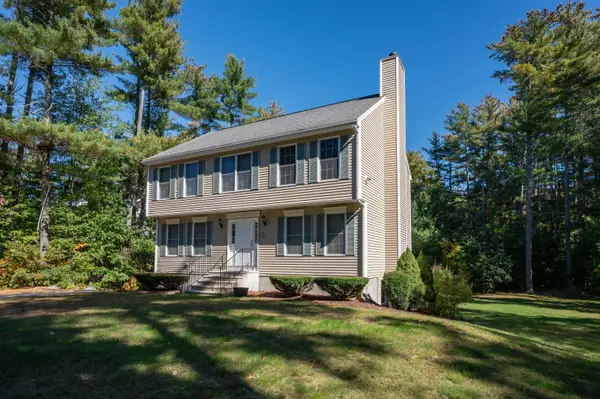 $635,000Active3 beds 3 baths2,427 sq. ft.
75 Cutler Road, Litchfield, NH 03052
MLS# 5116075Listed by: PARROTT REALTY - Open Sun, 12 to 2pmNew
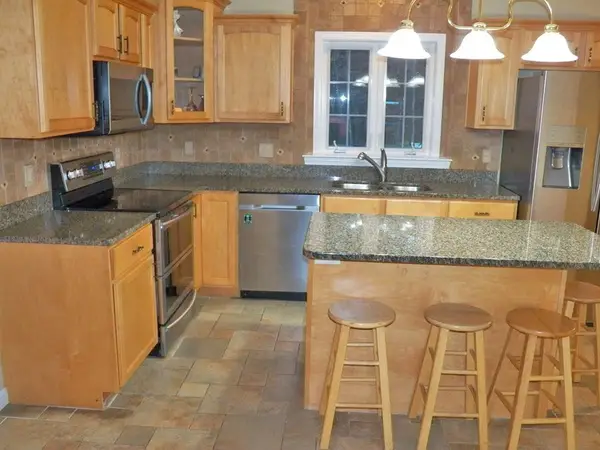 $805,000Active3 beds 2 baths2,873 sq. ft.
6 Naumkeag Court, Litchfield, NH 03052
MLS# 5116010Listed by: EXP REALTY  $719,900Active5 beds 2 baths2,500 sq. ft.
3 Chase Brook Circle, Litchfield, NH 03052
MLS# 5114556Listed by: KELLER WILLIAMS GATEWAY REALTY- Open Sat, 11am to 1pm
 $535,000Active3 beds 3 baths2,375 sq. ft.
9 Lilac Court, Litchfield, NH 03052
MLS# 5114535Listed by: KELLER WILLIAMS REALTY BOSTON NORTHWEST  $489,900Pending3 beds 2 baths1,752 sq. ft.
15 Masquah Drive, Litchfield, NH 03052
MLS# 5114342Listed by: BHHS VERANI LONDONDERRY $519,900Pending3 beds 1 baths1,652 sq. ft.
3 Nathan Drive, Litchfield, NH 03052
MLS# 5113549Listed by: NEW ENGLAND REAL ESTATE DISCOUNT, LLC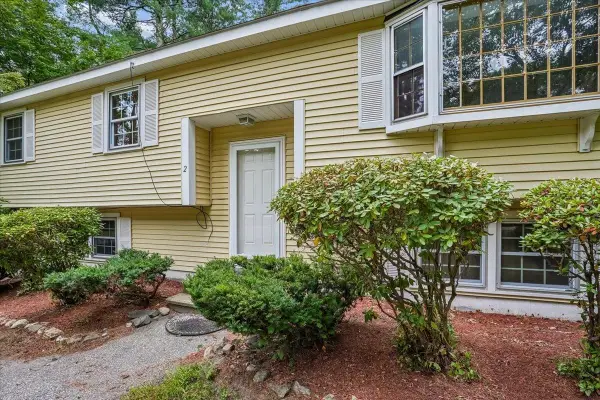 $500,000Active3 beds 2 baths1,828 sq. ft.
2 Nightingale Lane, Litchfield, NH 03052
MLS# 5111220Listed by: KELLER WILLIAMS REALTY-METROPOLITAN


Protect your home and budget from life's surprises with an Assurant Home Warranty, backed by a partner that supports you through every step of homeownership. Explore Plans.
© 2023 - 2026 ERA Franchise Systems LLC. All rights reserved. ERA Franchise Systems LLC fully supports the principles of the Fair Housing Act and the Equal Opportunity Act. ERA, ERA Real Estate powered, and their respective logos are registered service marks of ERA Franchise Systems LLC. Each office is independently owned and operated.