
1996 Monroe Road, Littleton, NH 03561
Local realty services provided by:ERA Key Realty Services
1996 Monroe Road,Littleton, NH 03561
$849,000
- 2 Beds
- 4 Baths
- 3,234 sq. ft.
- Single family
- Active
Listed by: lynne tardiff
Office: tardiff realty llc.603-259-3130
MLS#:5099914
Source:PrimeMLS
Price summary
- Price:$849,000
- Price per sq. ft.:$262.52
About this home
Privately located on 28.94 acres on the Connecticut River! This Modern Cape Style home will greet you with large windows, cathedral ceilings, beams and a woodstove with a locally crafted custom stone hearth. A comfortable efficient open floor plan design including kitchen with granite counter tops, wall oven, cook top, microwave & dishwasher. The kitchen overlooks the dining & living room space and has easy access to a full-length river facing deck. Currently set up as having 2 bedrooms & bonus room & in-law studio or rec room in basement with entry & baseboard heat. The septic system is a NH state approved 3-bedroom system. The studio finished space includes a ceramic tile shower & plumbing in the walls for a kitchenette if desired. The main house is designed with a guest suite with full tub bathroom & a laundry room with a shower off the hall. A spacious master suite with walk in shower is on the 2nd floor just beyond a great landing space for lounging, or study area. Heating sources are propane radiant flooring throughout the whole house & electric Mini splits for heat and cooling, in addition to a woodstove. The under/attached 2-bay garage is heated, & a 3rd garage bay in an additional 18 x 24' building just steps away from the home. Ideal for a workshop or office space this additional building has its own mini split & electrical subpanel. A shed near the river can be used for whatever a new owner imagines! No lack of storage for your equipment & toys here! The landscaping around the home is established with berries and lovingly cared for with remaining land being more of a natural & wooded setting. The utility easement is 'not visible from the house'. The property line begins on RT 135/Monroe Road and extends over 2000' of private road length to the river. A super private setting with everything you need & easy access to interstate 1-93 or 1-91 for commuting. Dock permit is transferable per NH State & dock flotations on site....
Contact an agent
Home facts
- Year built:2010
- Listing ID #:5099914
- Added:53 day(s) ago
- Updated:September 07, 2026 at 11:02 AM
Rooms and interior
- Bedrooms:2
- Total bathrooms:4
- Full bathrooms:1
- Rooms Total:5
- Flooring:Ceramic Tile, Hardwood, Laminate
- Kitchen Description:Dishwasher, Microwave, Refrigerator
- Basement Description:Climate Controlled, Daylight, Exterior Access, Finished, Walkout
- Living area:3,234 sq. ft.
Heating and cooling
- Cooling:Mini Split
- Heating:Baseboard, Electric, Mini Split, Radiant Floor
Structure and exterior
- Roof:Asphalt Shingle
- Year built:2010
- Building area:3,234 sq. ft.
- Lot area:28.94 Acres
- Levels:2 Story
Utilities
- Sewer:Private, Septic
Finances and disclosures
- Price:$849,000
- Price per sq. ft.:$262.52
- Tax amount:$8,280 (2025)
Features and amenities
- Appliances:Refrigerator, Washer
- Laundry features:Dryer, Washer
- Amenities:Circuit Breaker(s)
Parking
- Parking description:Crushed Stone Driveway, Gravel Driveway
- Garage spaces:3
 Copyright 2026 Prime MLS, Inc. All rights reserved. This information is deemed reliable, but not guaranteed. The data relating to real estate displayed on this Site comes in part from the IDX Program of Prime MLS. The information being provided is for consumers’ personal, noncommercial use and may not be used for any purpose other than to identify prospective properties consumers may be interested in purchasing. Data last updated September 7, 2026
New listings near 1996 Monroe Road
- New
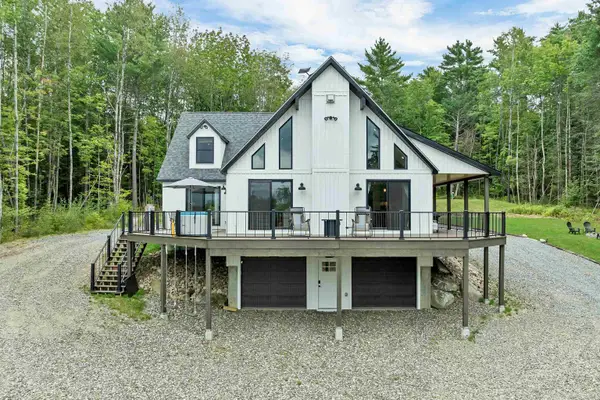 $1,799,900Active4 beds 3 baths3,913 sq. ft.
461 Manns Hill Road, Littleton, NH 03561
MLS# 5108328Listed by: NORTHWIND REALTY - New
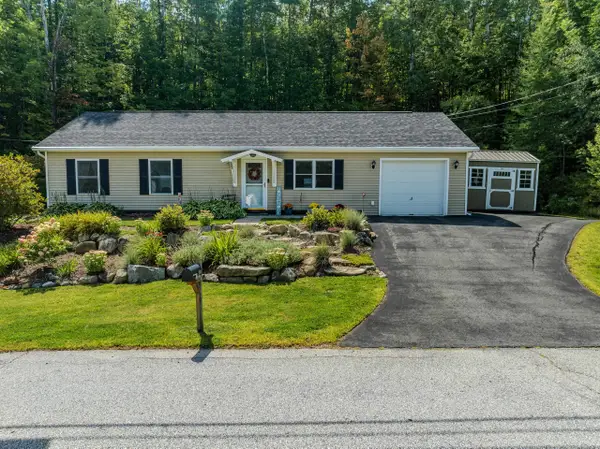 $358,000Active3 beds 2 baths1,092 sq. ft.
321 South Street, Littleton, NH 03561
MLS# 5107305Listed by: BADGER PEABODY & SMITH REALTY/LITTLETON - New
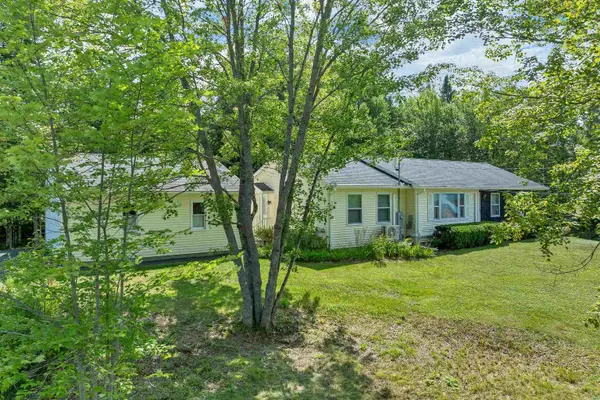 $499,500Active4 beds 2 baths1,378 sq. ft.
6 Tuck Lane, Littleton, NH 03561
MLS# 5106962Listed by: BHHS VERANI BELMONT - New
 $399,000Active2 beds 3 baths960 sq. ft.
196 Washington Street #3, Littleton, NH 03561
MLS# 5107058Listed by: WILD TRACKS REALTY - New
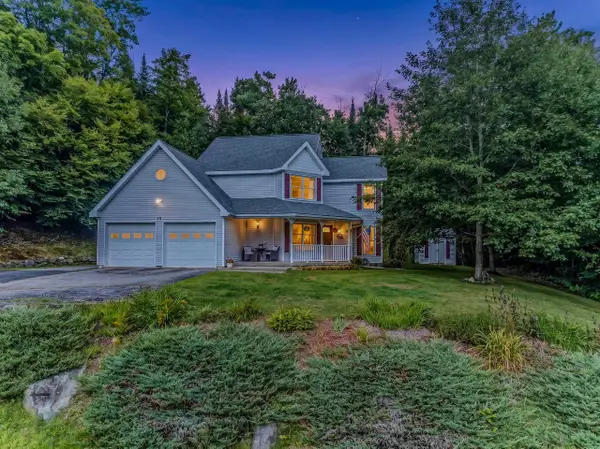 $629,000Active3 beds 3 baths2,955 sq. ft.
10 Pest House Road, Littleton, NH 03561
MLS# 5106907Listed by: BADGER PEABODY & SMITH REALTY/LITTLETON 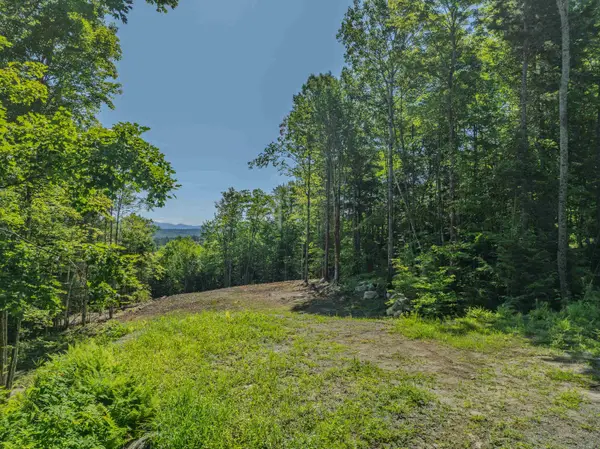 $89,999Active0.9 Acres
92-29 Birchcroft Drive, Littleton, NH 03561
MLS# 5106539Listed by: BADGER PEABODY & SMITH REALTY/LITTLETON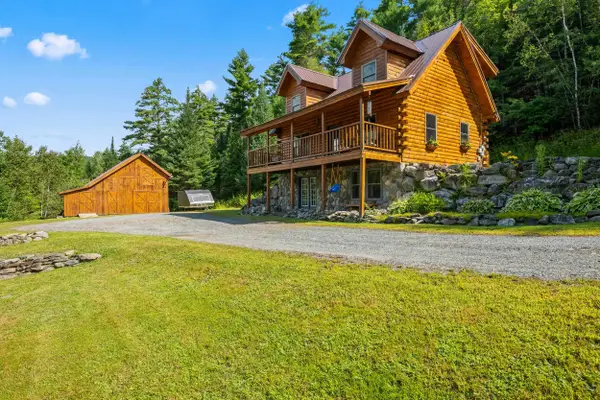 $575,000Active3 beds 2 baths1,700 sq. ft.
131 Blackberry Lane, Littleton, NH 03561
MLS# 5106350Listed by: BADGER PEABODY & SMITH REALTY/LITTLETON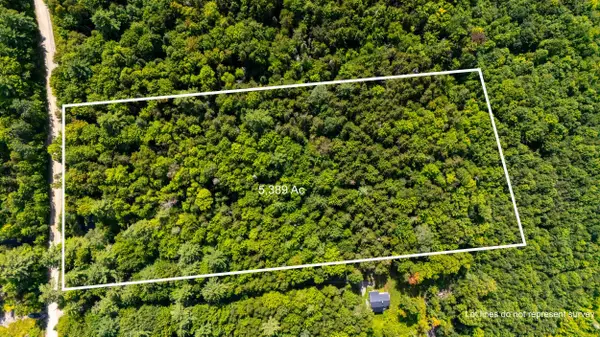 $89,900Active5.39 Acres
00 Osgood Farm Road, Littleton, NH 03561
MLS# 5106293Listed by: BADGER PEABODY & SMITH REALTY/LITTLETON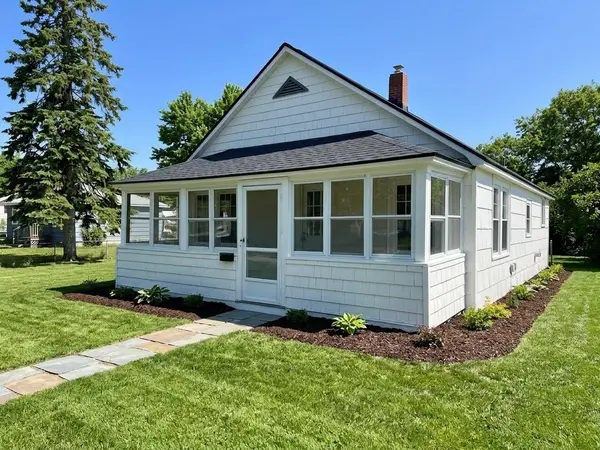 $300,000Active3 beds 1 baths1,100 sq. ft.
22 Pike Avenue, Littleton, NH 03561
MLS# 5106269Listed by: AMERABAY $474,900Active2 beds 1 baths985 sq. ft.
240 Poulsens Point Road, Littleton, NH 03561
MLS# 5105380Listed by: COLDWELL BANKER LIFESTYLES- LITTLETON


Protect your home and budget from life's surprises with an Assurant Home Warranty, backed by a partner that supports you through every step of homeownership. Explore Plans.
© 2023 - 2026 ERA Franchise Systems LLC. All rights reserved. ERA Franchise Systems LLC fully supports the principles of the Fair Housing Act and the Equal Opportunity Act. ERA, ERA Real Estate powered, and their respective logos are registered service marks of ERA Franchise Systems LLC. Each office is independently owned and operated.