
6 Tuck Lane, Littleton, NH 03561
Local realty services provided by:ERA Key Realty Services
Listed by: mitch hamelCell: 603-387-7027
Office: bhhs verani belmont603-527-1111
MLS#:5106962
Source:PrimeMLS
Price summary
- Price:$499,500
- Price per sq. ft.:$197.27
About this home
Welcome to 6 Tuck Lane, a charming 4-bedroom, 2-bath ranch-style home in a lovely neighborhood on a desirable corner lot. Offering the ease of one-level living, this home is a great opportunity for first-time buyers, a growing family, or anyone looking to simplify without sacrificing space. The flexible layout provides four bedrooms and plenty of room to make the home your own. Outside, enjoy a spacious corner lot and the added convenience of a detached 2-car garage for parking, storage, hobbies, or workshop space. With a little finishing work the lower level can provide great additional living space and its plumbed for another bathroom. This home is ready for you to bring your vision to life and create a comfortable home in the Littleton area. Conveniently located near local amenities, schools, shopping, dining, and outdoor recreation, this is an excellent opportunity to put down roots in a wonderful community. Easy commuter access to I93. Showings begin at open house Saturday 11-1.
Contact an agent
Home facts
- Year built:1977
- Listing ID #:5106962
- Added:10 day(s) ago
- Updated:September 07, 2026 at 11:02 AM
Rooms and interior
- Bedrooms:4
- Total bathrooms:2
- Full bathrooms:2
- Rooms Total:7
- Flooring:Carpet, Hardwood, Tile, Vinyl
- Kitchen Description:Dishwasher, Refrigerator
- Basement Description:Concrete, Partial, Storage Space, Unfinished, Walk-up
- Living area:1,378 sq. ft.
Heating and cooling
- Cooling:Mini Split
- Heating:Baseboard, Electric, Hot Water, Mini Split, Oil
Structure and exterior
- Year built:1977
- Building area:1,378 sq. ft.
- Lot area:0.45 Acres
- Levels:1 Story
Schools
- High school:Littleton High School
- Middle school:Daisy Bronson Junior High
- Elementary school:Mildred C. Lakeway School
Utilities
- Sewer:Public Available
Finances and disclosures
- Price:$499,500
- Price per sq. ft.:$197.27
- Tax amount:$4,950 (2025)
Features and amenities
- Appliances:Refrigerator, Washer
- Laundry features:Dryer, Washer
- Amenities:Circuit Breaker(s)
Parking
- Parking description:Paved Driveway
- Garage spaces:2
 Copyright 2026 Prime MLS, Inc. All rights reserved. This information is deemed reliable, but not guaranteed. The data relating to real estate displayed on this Site comes in part from the IDX Program of Prime MLS. The information being provided is for consumers’ personal, noncommercial use and may not be used for any purpose other than to identify prospective properties consumers may be interested in purchasing. Data last updated September 7, 2026
New listings near 6 Tuck Lane
- New
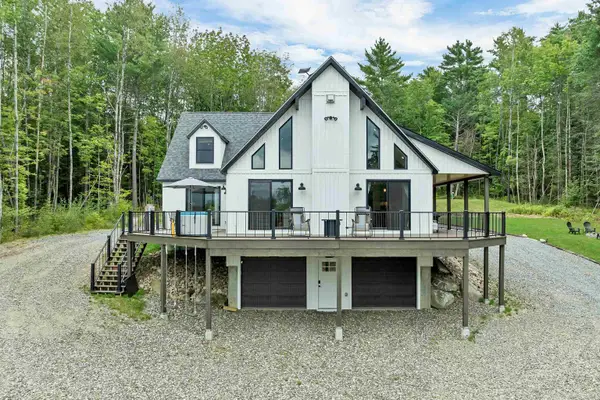 $1,799,900Active4 beds 3 baths3,913 sq. ft.
461 Manns Hill Road, Littleton, NH 03561
MLS# 5108328Listed by: NORTHWIND REALTY - New
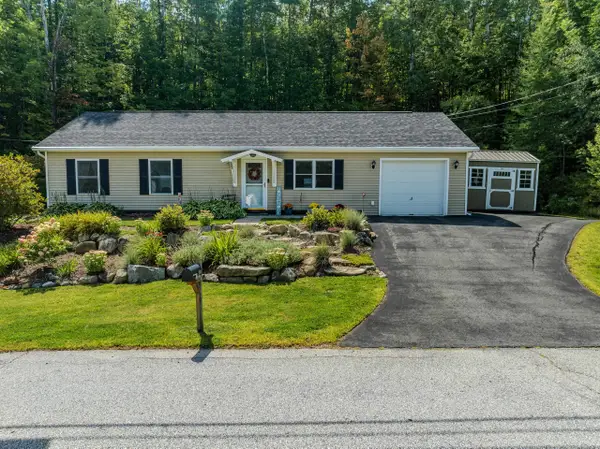 $358,000Active3 beds 2 baths1,092 sq. ft.
321 South Street, Littleton, NH 03561
MLS# 5107305Listed by: BADGER PEABODY & SMITH REALTY/LITTLETON - New
 $399,000Active2 beds 3 baths960 sq. ft.
196 Washington Street #3, Littleton, NH 03561
MLS# 5107058Listed by: WILD TRACKS REALTY - New
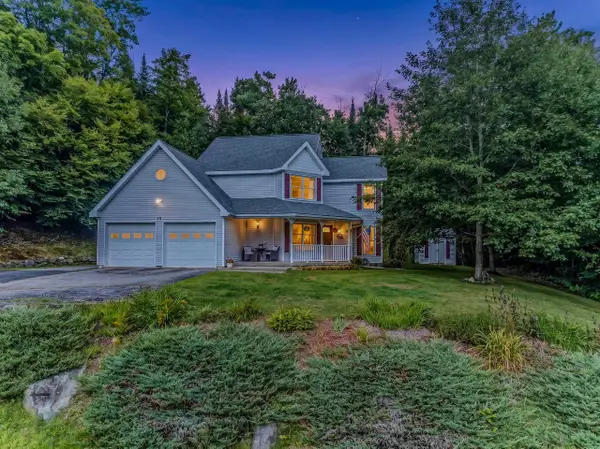 $629,000Active3 beds 3 baths2,955 sq. ft.
10 Pest House Road, Littleton, NH 03561
MLS# 5106907Listed by: BADGER PEABODY & SMITH REALTY/LITTLETON 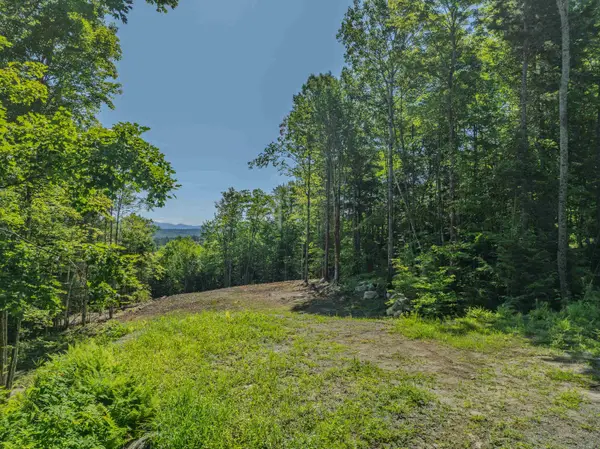 $89,999Active0.9 Acres
92-29 Birchcroft Drive, Littleton, NH 03561
MLS# 5106539Listed by: BADGER PEABODY & SMITH REALTY/LITTLETON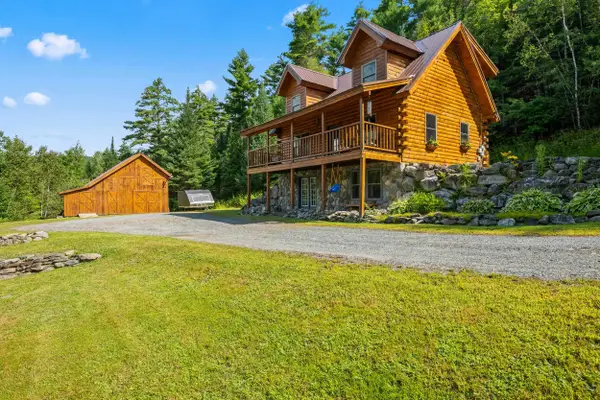 $575,000Active3 beds 2 baths1,700 sq. ft.
131 Blackberry Lane, Littleton, NH 03561
MLS# 5106350Listed by: BADGER PEABODY & SMITH REALTY/LITTLETON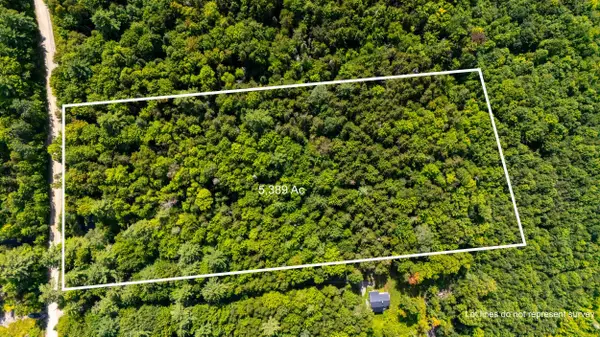 $89,900Active5.39 Acres
00 Osgood Farm Road, Littleton, NH 03561
MLS# 5106293Listed by: BADGER PEABODY & SMITH REALTY/LITTLETON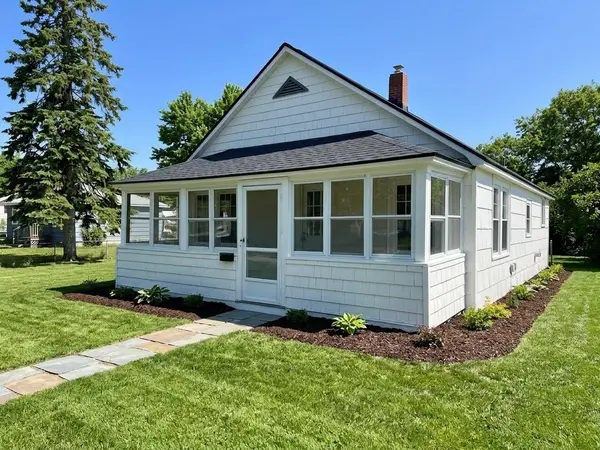 $300,000Active3 beds 1 baths1,100 sq. ft.
22 Pike Avenue, Littleton, NH 03561
MLS# 5106269Listed by: AMERABAY $474,900Active2 beds 1 baths985 sq. ft.
240 Poulsens Point Road, Littleton, NH 03561
MLS# 5105380Listed by: COLDWELL BANKER LIFESTYLES- LITTLETON


Protect your home and budget from life's surprises with an Assurant Home Warranty, backed by a partner that supports you through every step of homeownership. Explore Plans.
© 2023 - 2026 ERA Franchise Systems LLC. All rights reserved. ERA Franchise Systems LLC fully supports the principles of the Fair Housing Act and the Equal Opportunity Act. ERA, ERA Real Estate powered, and their respective logos are registered service marks of ERA Franchise Systems LLC. Each office is independently owned and operated.