
12 Beech Hill Drive, Londonderry, NH 03053
Local realty services provided by:ERA Key Realty Services
12 Beech Hill Drive,Londonderry, NH 03053
$659,500
- 4 Beds
- 3 Baths
- 2,475 sq. ft.
- Single family
- Active
Listed by: kelly arsenault
Office: keller williams realty metro-londonderry603-232-8282
MLS#:5100370
Source:PrimeMLS
Price summary
- Price:$659,500
- Price per sq. ft.:$194.72
About this home
Welcome to 12 Beech Hill Drive in Londonderry, New Hampshire a spacious four-bedroom home offering flexible living areas, classic character and a convenient Southern New Hampshire location. The main level features hardwood flooring, a comfortable family room with a fireplace, a separate living room, dining area, kitchen, half bath and a bright sunroom overlooking the property. Upstairs, you will find the primary bedroom, two additional bedrooms, two baths and a versatile room suitable for an office, exercise space or other household needs. A walk-up third floor provides two additional finished rooms, offering excellent potential for work-from-home space, hobbies, recreation or additional storage. Outside, enjoy a fenced backyard, mature trees, a covered porch and multiple garage bays beneath the home. Conveniently located near shopping and a major highway, with golf and hospital facilities approximately 15 minutes away. Bring your ideas and discover the space, flexibility and possibilities this Londonderry property has to offer. Showings begin at Open House Sunday (19th) 2-3:30...
Contact an agent
Home facts
- Year built:1985
- Listing ID #:5100370
- Added:3 day(s) ago
- Updated:July 20, 2026 at 10:58 AM
Rooms and interior
- Bedrooms:4
- Total bathrooms:3
- Full bathrooms:2
- Rooms Total:12
- Kitchen Description:Dishwasher, Microwave, Refrigerator
- Basement Description:Interior Access, Storage Space, Walk-up
- Living area:2,475 sq. ft.
Heating and cooling
- Heating:Baseboard, Hot Water
Structure and exterior
- Roof:Asphalt Shingle
- Year built:1985
- Building area:2,475 sq. ft.
- Lot area:1 Acres
- Levels:2.5 Story
Utilities
- Sewer:Private
Finances and disclosures
- Price:$659,500
- Price per sq. ft.:$194.72
- Tax amount:$8,727 (2025)
Features and amenities
- Appliances:Refrigerator
- Amenities:Circuit Breaker(s)
Parking
- Parking description:Paved Driveway
- Garage spaces:3
 Copyright 2026 Prime MLS, Inc. All rights reserved. This information is deemed reliable, but not guaranteed. The data relating to real estate displayed on this Site comes in part from the IDX Program of Prime MLS. The information being provided is for consumers’ personal, noncommercial use and may not be used for any purpose other than to identify prospective properties consumers may be interested in purchasing. Data last updated July 20, 2026
New listings near 12 Beech Hill Drive
- Coming SoonOpen Fri, 4 to 6pm
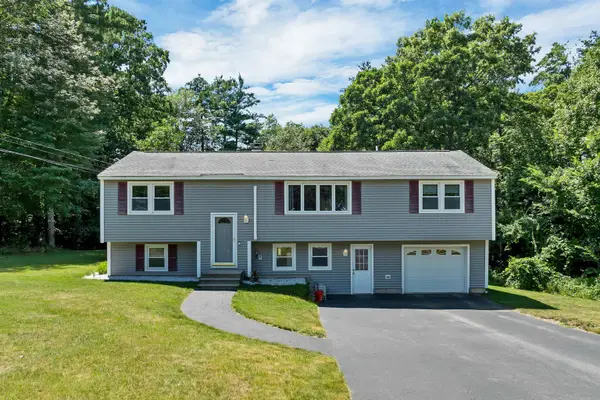 $599,000Coming Soon3 beds 2 baths
9 Bunker Hill Drive, Londonderry, NH 03053
MLS# 5100645Listed by: EXP REALTY - New
 $399,900Active2 beds 2 baths1,106 sq. ft.
2 Wyndmere Drive, Londonderry, NH 03053
MLS# 5100555Listed by: KSRJ SIGNATURE REALTY GROUP - New
 $375,000Active2 beds 2 baths1,512 sq. ft.
133 Fieldstone Drive, Londonderry, NH 03053
MLS# 5100549Listed by: NELSON REAL ESTATE NH, LLC - New
 $674,900Active3 beds 3 baths1,604 sq. ft.
23 Elise Avenue #Lot 85, Londonderry, NH 03053
MLS# 5100467Listed by: REAL ESTATE RESULTS - New
 $639,900Active3 beds 3 baths1,604 sq. ft.
21 Elise Avenue #Lot 86, Londonderry, NH 03053
MLS# 5100470Listed by: REAL ESTATE RESULTS - New
 $639,900Active3 beds 3 baths1,604 sq. ft.
17 Elise Avenue #Lot 88, Londonderry, NH 03053
MLS# 5100460Listed by: REAL ESTATE RESULTS - New
 $799,999Active4 beds 3 baths2,876 sq. ft.
17 Windsor Boulevard, Londonderry, NH 03053
MLS# 5100294Listed by: LAMACCHIA REALTY, INC.  $478,000Pending3 beds 2 baths1,836 sq. ft.
82 Winterwood Drive, Londonderry, NH 03053
MLS# 5100143Listed by: KELLER WILLIAMS REALTY METRO-LONDONDERRY- New
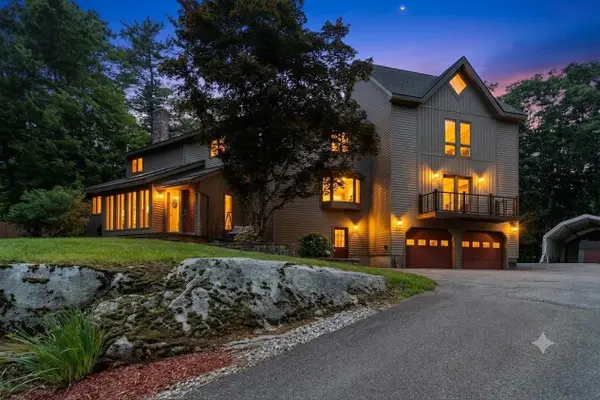 $925,000Active4 beds 4 baths5,033 sq. ft.
18 Windsor Boulevard, Londonderry, NH 03053
MLS# 5099880Listed by: COLDWELL BANKER REALTY NASHUA


Protect your home and budget from life's surprises with an Assurant Home Warranty, backed by a partner that supports you through every step of homeownership. Explore Plans.
© 2023 - 2026 ERA Franchise Systems LLC. All rights reserved. ERA Franchise Systems LLC fully supports the principles of the Fair Housing Act and the Equal Opportunity Act. ERA, ERA Real Estate powered, and their respective logos are registered service marks of ERA Franchise Systems LLC. Each office is independently owned and operated.