
133 Fieldstone Drive, Londonderry, NH 03053
Local realty services provided by:ERA Key Realty Services
Listed by: kristyn nelson
Office: nelson real estate nh, llc.603-264-9808
MLS#:5100549
Source:PrimeMLS
Price summary
- Price:$375,000
- Price per sq. ft.:$231.48
- Monthly HOA dues:$433
About this home
Impeccably updated end-unit townhouse offering the perfect blend of style, comfort, and convenience! The completely remodeled kitchen is the showpiece of the home, featuring quartz countertops, a matching quartz backsplash, propane gas range, and contemporary finishes throughout. The bright, open living room is warmed by a cozy gas fireplace, while a new sliding glass door leads to the private deck...an ideal spot to relax or entertain! Upstairs, you'll find two spacious bedrooms and updated bathrooms, while new luxury vinyl plank flooring adds a fresh, modern feel. The heated finished lower level provides flexible living space for a family room, home office, gym, or playroom, plus a dedicated workshop. Additional highlights include in-unit laundry with newer washer and dryer, a newer window A/C unit, an efficient propane Rinnai heater, public water, and public sewer. Sellers have especially appreciated the quiet neighbors and peaceful setting. Enjoy low-maintenance living with community amenities including an in-ground pool, tennis courts, basketball court, playground, and clubhouse....
Contact an agent
Home facts
- Year built:1977
- Listing ID #:5100549
- Added:2 day(s) ago
- Updated:July 20, 2026 at 10:58 AM
Rooms and interior
- Bedrooms:2
- Total bathrooms:2
- Full bathrooms:1
- Rooms Total:6
- Flooring:Carpet, Vinyl Plank
- Kitchen Description:Dishwasher, Refrigerator
- Basement Description:Finished, Full, Interior, Storage Space
- Living area:1,512 sq. ft.
Heating and cooling
- Cooling:Wall AC
- Heating:Hot Water
Structure and exterior
- Roof:Asphalt Shingle
- Year built:1977
- Building area:1,512 sq. ft.
- Levels:2 Story
Schools
- High school:Londonderry Senior HS
- Middle school:Londonderry Middle School
- Elementary school:Matthew Thornton Elem
Utilities
- Sewer:Public Available
Finances and disclosures
- Price:$375,000
- Price per sq. ft.:$231.48
- Tax amount:$4,508 (2026)
Features and amenities
- Appliances:Refrigerator
- Amenities:Circuit Breaker(s)
Parking
- Parking description:Paved Driveway
 Copyright 2026 Prime MLS, Inc. All rights reserved. This information is deemed reliable, but not guaranteed. The data relating to real estate displayed on this Site comes in part from the IDX Program of Prime MLS. The information being provided is for consumers’ personal, noncommercial use and may not be used for any purpose other than to identify prospective properties consumers may be interested in purchasing. Data last updated July 20, 2026
New listings near 133 Fieldstone Drive
- Coming SoonOpen Fri, 4 to 6pm
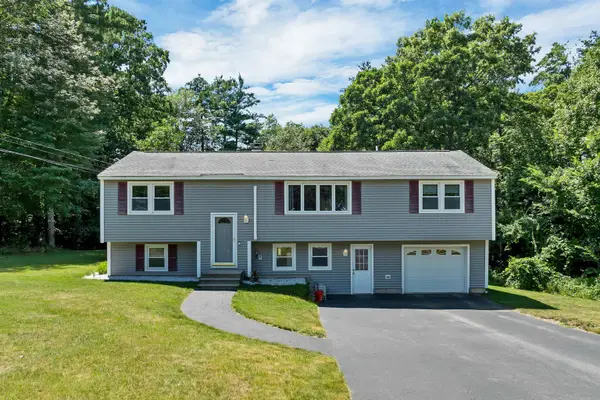 $599,000Coming Soon3 beds 2 baths
9 Bunker Hill Drive, Londonderry, NH 03053
MLS# 5100645Listed by: EXP REALTY - New
 $399,900Active2 beds 2 baths1,106 sq. ft.
2 Wyndmere Drive, Londonderry, NH 03053
MLS# 5100555Listed by: KSRJ SIGNATURE REALTY GROUP - New
 $674,900Active3 beds 3 baths1,604 sq. ft.
23 Elise Avenue #Lot 85, Londonderry, NH 03053
MLS# 5100467Listed by: REAL ESTATE RESULTS - New
 $639,900Active3 beds 3 baths1,604 sq. ft.
21 Elise Avenue #Lot 86, Londonderry, NH 03053
MLS# 5100470Listed by: REAL ESTATE RESULTS - New
 $639,900Active3 beds 3 baths1,604 sq. ft.
17 Elise Avenue #Lot 88, Londonderry, NH 03053
MLS# 5100460Listed by: REAL ESTATE RESULTS - New
 $659,500Active4 beds 3 baths2,475 sq. ft.
12 Beech Hill Drive, Londonderry, NH 03053
MLS# 5100370Listed by: KELLER WILLIAMS REALTY METRO-LONDONDERRY - New
 $799,999Active4 beds 3 baths2,876 sq. ft.
17 Windsor Boulevard, Londonderry, NH 03053
MLS# 5100294Listed by: LAMACCHIA REALTY, INC.  $478,000Pending3 beds 2 baths1,836 sq. ft.
82 Winterwood Drive, Londonderry, NH 03053
MLS# 5100143Listed by: KELLER WILLIAMS REALTY METRO-LONDONDERRY- New
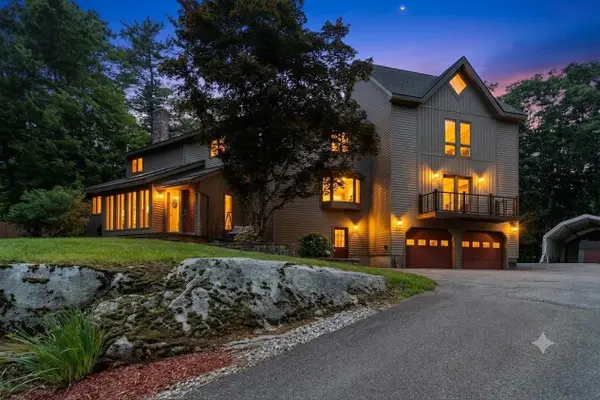 $925,000Active4 beds 4 baths5,033 sq. ft.
18 Windsor Boulevard, Londonderry, NH 03053
MLS# 5099880Listed by: COLDWELL BANKER REALTY NASHUA


Protect your home and budget from life's surprises with an Assurant Home Warranty, backed by a partner that supports you through every step of homeownership. Explore Plans.
© 2023 - 2026 ERA Franchise Systems LLC. All rights reserved. ERA Franchise Systems LLC fully supports the principles of the Fair Housing Act and the Equal Opportunity Act. ERA, ERA Real Estate powered, and their respective logos are registered service marks of ERA Franchise Systems LLC. Each office is independently owned and operated.