
2 Pine Street, Londonderry, NH 03053
Local realty services provided by:ERA Key Realty Services
2 Pine Street,Londonderry, NH 03053
$849,900
- 4 Beds
- 3 Baths
- 3,010 sq. ft.
- Single family
- Pending
Listed by: brieyana santana
Office: tessa parziale real estate603-974-2612
MLS#:5117089
Source:PrimeMLS
Price summary
- Price:$849,900
- Price per sq. ft.:$205.79
About this home
Welcome to this beautifully maintained 4-bedroom, 2.5-bath Colonial offering 3,010 square feet of living space, situated on a picturesque wooded lot in desirable Londonderry! This spacious home combines modern updates, and comfortable living. Step inside to discover gleaming hardwood floors throughout the main living areas, an inviting living room with a cozy fireplace, and a beautifully updated kitchen featuring white shaker-style cabinetry, quartz countertops, stainless steel appliances, and a center island with seating. The spacious dining room showcases custom board-and-batten detailing, while a dedicated home office provides the perfect work-from-home space. The newly finished attic offers additional living space, complete with a bedroom and family room, ideal for guests, entertaining, or a private retreat. Step outside to your own backyard oasis featuring a stunning pool installed just five months ago, a fully fenced-in backyard, a stone patio with a fire pit, and plenty of room for outdoor gatherings. Beautiful landscaping, mature trees, and a peaceful wooded setting provide privacy and charm. Additional highlights include a two-car garage and generous driveway with ample parking. Conveniently located just minutes from Londonderry shopping, dining, and major commuter routes, including Interstate 93. Enjoy the perfect blend of space, style, and convenience in this move-in-ready 5-year-old home. Agent related to the seller....
Contact an agent
Home facts
- Year built:2021
- Listing ID #:5117089
- Added:3 day(s) ago
- Updated:November 10, 2026 at 08:49 AM
Rooms and interior
- Bedrooms:4
- Total bathrooms:3
- Full bathrooms:2
- Rooms Total:12
- Kitchen Description:Dishwasher, Microwave
- Basement Description:Concrete, Exterior Access, Full, Interior Access, Storage Space, Unfinished, Walkout
- Living area:3,010 sq. ft.
Heating and cooling
- Cooling:Central AC, Mini Split
- Heating:Electric
Structure and exterior
- Roof:Asphalt Shingle
- Year built:2021
- Building area:3,010 sq. ft.
- Lot area:1.3 Acres
- Levels:3 Story
Schools
- High school:Londonderry Senior HS
- Middle school:Londonderry Middle School
- Elementary school:South Londonderry Elem
Utilities
- Sewer:Septic
Finances and disclosures
- Price:$849,900
- Price per sq. ft.:$205.79
- Tax amount:$11,565 (2026)
Features and amenities
- Appliances:Washer
- Laundry features:Dryer, Washer
Parking
- Parking description:Paved Driveway
- Garage spaces:2
 Copyright 2026 Prime MLS, Inc. All rights reserved. This information is deemed reliable, but not guaranteed. The data relating to real estate displayed on this Site comes in part from the IDX Program of Prime MLS. The information being provided is for consumers’ personal, noncommercial use and may not be used for any purpose other than to identify prospective properties consumers may be interested in purchasing. Data last updated November 10, 2026
New listings near 2 Pine Street
- Coming SoonOpen Sat, 10am to 1pm
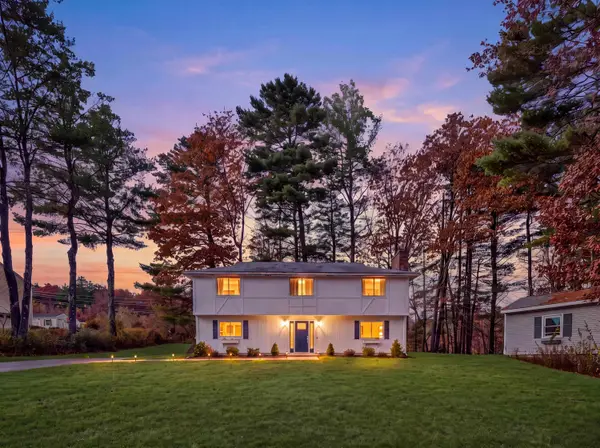 $540,000Coming Soon3 beds 2 baths1,672 sq. ft.
19 Chestnut Hill Drive, Londonderry, NH 03053
MLS# 5116971Listed by: KELLER WILLIAMS GATEWAY REALTY/SALEM - New
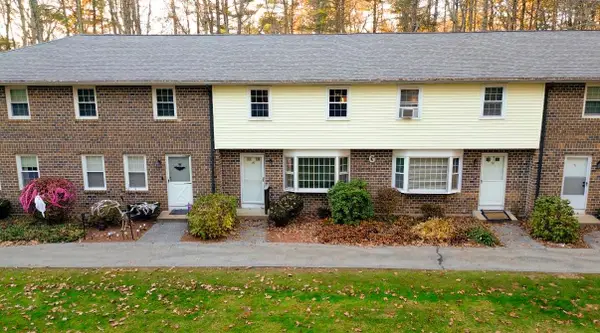 $377,000Active2 beds 2 baths1,220 sq. ft.
49 Oakridge Drive, Londonderry, NH 03053
MLS# 5117242Listed by: COLDWELL BANKER REALTY BEDFORD NH - New
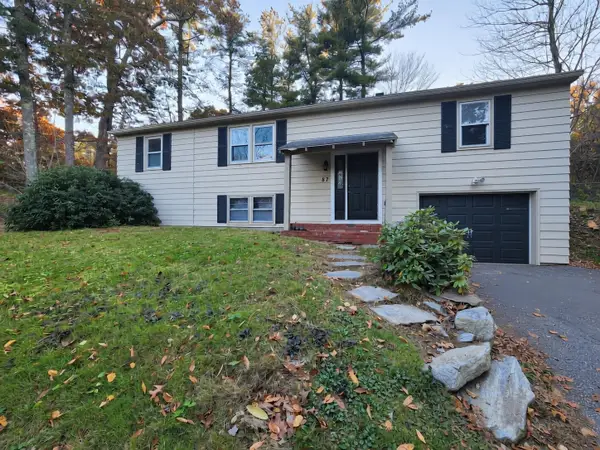 $495,000Active3 beds 2 baths1,382 sq. ft.
87 Mammoth Road, Londonderry, NH 03053
MLS# 5117059Listed by: LXTN REALTY - Open Sat, 10am to 12pmNew
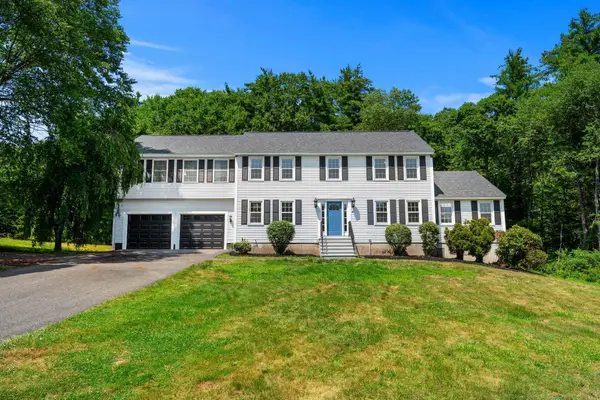 $849,000Active4 beds 3 baths3,309 sq. ft.
4 Elijah Hill Lane, Londonderry, NH 03053
MLS# 5116969Listed by: REALTY ONE GROUP NEXT LEVEL 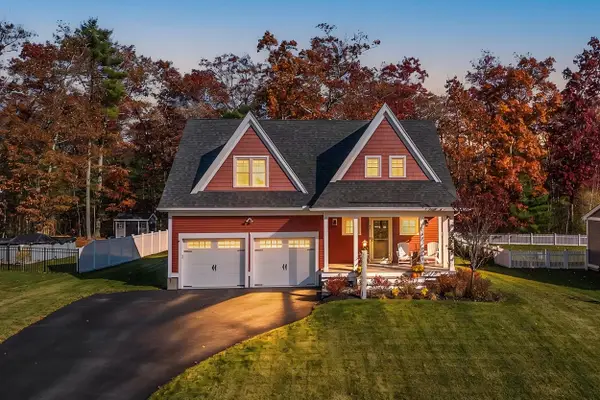 $789,900Pending3 beds 3 baths2,061 sq. ft.
45 Calla Road, Londonderry, NH 03053
MLS# 5116922Listed by: BHHS VERANI NASHUA- New
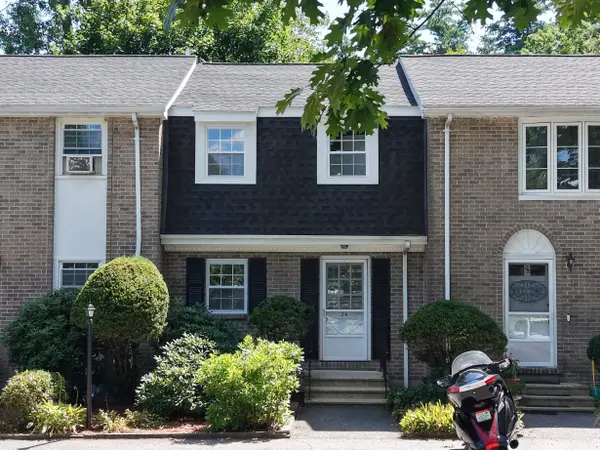 $375,000Active2 beds 2 baths1,233 sq. ft.
24 Fieldstone Drive, Londonderry, NH 03053
MLS# 5116912Listed by: SIGNATURE REALTY LLC - New
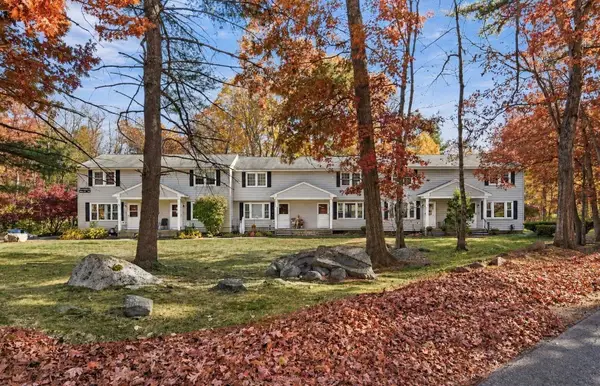 $285,000Active2 beds 2 baths1,040 sq. ft.
122 Sandstone Circle, Londonderry, NH 03053
MLS# 5116726Listed by: RE/MAX INNOVATIVE PROPERTIES - New
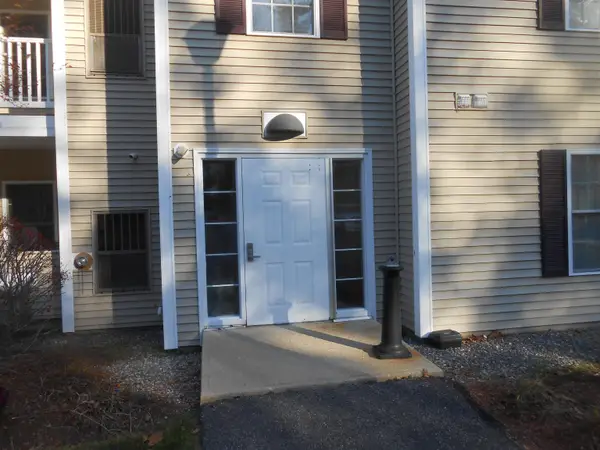 $325,000Active2 beds 2 baths934 sq. ft.
6 Crestview Circle #124, Londonderry, NH 03053
MLS# 5116676Listed by: BHHS VERANI LONDONDERRY 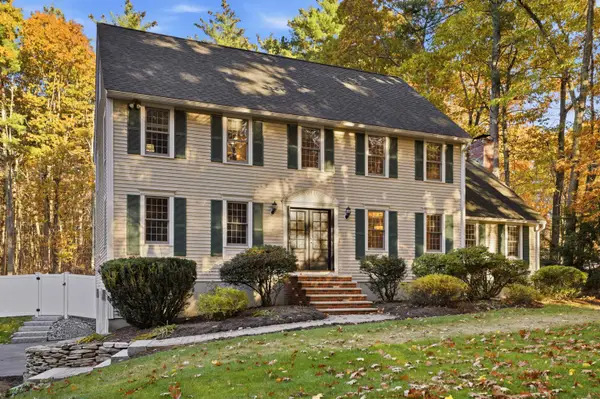 $900,000Pending4 beds 3 baths3,272 sq. ft.
24 Hazelnut Lane, Londonderry, NH 03053
MLS# 5116352Listed by: KELLER WILLIAMS REALTY-METROPOLITAN $967,936Pending3 beds 2 baths2,217 sq. ft.
4 Westgate Drive, Londonderry, NH 03053
MLS# 5116273Listed by: MOE MARKETING REALTY GROUP


Protect your home and budget from life's surprises with an Assurant Home Warranty, backed by a partner that supports you through every step of homeownership. Explore Plans.
© 2023 - 2026 ERA Franchise Systems LLC. All rights reserved. ERA Franchise Systems LLC fully supports the principles of the Fair Housing Act and the Equal Opportunity Act. ERA, ERA Real Estate powered, and their respective logos are registered service marks of ERA Franchise Systems LLC. Each office is independently owned and operated.