
23 Belgian Way, Londonderry, NH 03053
Local realty services provided by:ERA Key Realty Services
23 Belgian Way,Londonderry, NH 03053
$750,000
- 2 Beds
- 3 Baths
- 1,856 sq. ft.
- Condominium
- Active
Upcoming open houses
- Sat, Nov 2110:00 am - 11:30 am
- Sun, Nov 2210:00 am - 11:30 am
Listed by: shannon dipietro
Office: dipietro group real estate603-216-5086
MLS#:P5118315
Source:PrimeMLS
Price summary
- Price:$750,000
- Price per sq. ft.:$252.02
- Monthly HOA dues:$293
About this home
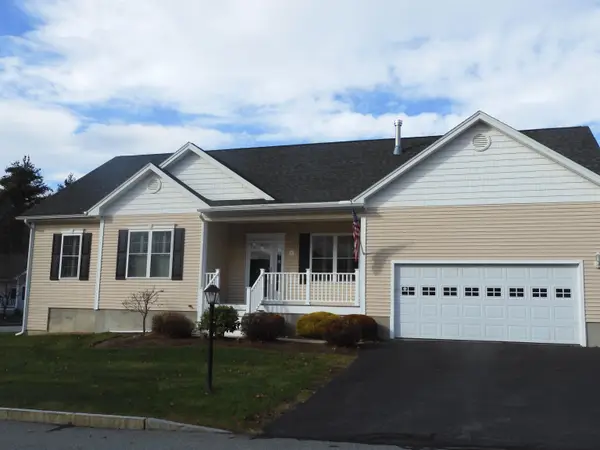
Built in 2022, this detached home in the Hanafin Farms 55+ community offers the ease of first-floor living with room upstairs to spread out. Hardwood floors run throughout the main level. A vaulted ceiling and added skylights fill the family room with natural light, while the fireplace makes it an inviting spot to settle in on cooler evenings. The custom kitchen features granite countertops and is equally suited to a quiet breakfast or dinner with friends. A large deck gives you room to grill, dine outdoors, or enjoy your morning coffee. The first-floor primary suite offers a private retreat with a beautifully appointed bath. Upstairs, the bright loft is a comfortable spot to read, watch a movie, or unwind. A separate flex room gives you dedicated space for a home office, study, or hobbies, and a full bath completes the second floor. The walkout basement features high ceilings and a steel beam that reduces the number of support columns, leaving more open space for a workshop, exercise area, or storage. Enjoy nearby shopping and dining and easy access to I-93....
Contact an agent
Home facts
- Year built:2022
- Listing ID #:P5118315
- Added:2 day(s) ago
- Updated:November 21, 2026 at 05:44 AM
Rooms and interior
- Bedrooms:2
- Total bathrooms:3
- Full bathrooms:2
- Rooms Total:7
- Flooring:Carpet, Hardwood, Tile
- Kitchen Description:Microwave
- Basement Description:Walkout
- Living area:1,856 sq. ft.
Heating and cooling
- Cooling:Central AC, Multi-zone
- Heating:Forced Air, Hot Air
Structure and exterior
- Year built:2022
- Building area:1,856 sq. ft.
- Levels:1.5 Story
Utilities
- Sewer:Community, Leach Field, Septic
Finances and disclosures
- Price:$750,000
- Price per sq. ft.:$252.02
- Tax amount:$9,423 (2025)
Features and amenities
- Amenities:Circuit Breaker(s), Underground
Parking
- Parking description:Paved Driveway
- Garage spaces:2
 Copyright 2026 Prime MLS, Inc. All rights reserved. This information is deemed reliable, but not guaranteed. The data relating to real estate displayed on this Site comes in part from the IDX Program of Prime MLS. The information being provided is for consumers’ personal, noncommercial use and may not be used for any purpose other than to identify prospective properties consumers may be interested in purchasing. Data last updated November 21, 2026
New listings near 23 Belgian Way
- Open Sat, 11am to 2pmNew
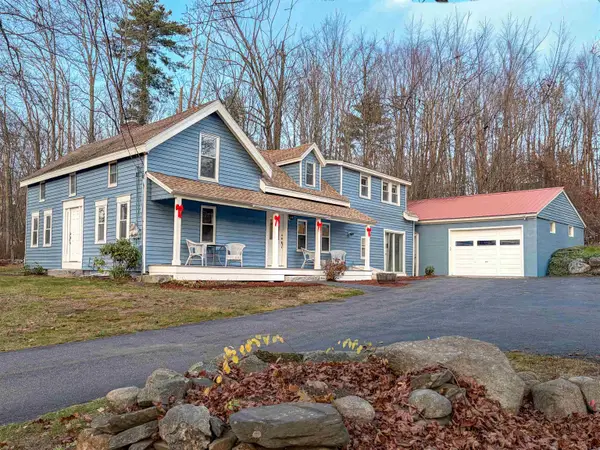 $597,000Active3 beds 2 baths2,571 sq. ft.
442 Mammoth Road, Londonderry, NH 03053
MLS# P5118246Listed by: KW COASTAL AND LAKES & MOUNTAINS REALTY 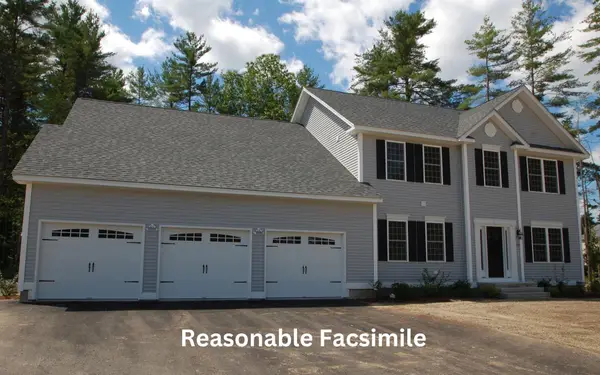 $1,040,798Pending3 beds 3 baths2,658 sq. ft.
3 Westgate Drive, Londonderry, NH 03053
MLS# P5118060Listed by: MOE MARKETING REALTY GROUP- Open Sun, 1 to 3pmNew
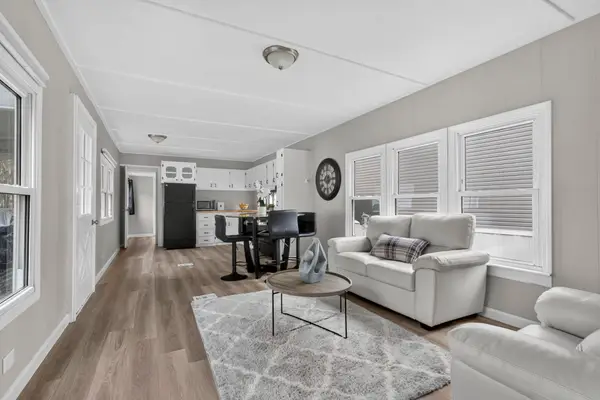 $150,000Active2 beds 1 baths672 sq. ft.
14 Stage Coach Circle, Londonderry, NH 03053
MLS# 5117980Listed by: RE/MAX REALTY ONE - Open Sat, 12 to 2pmNew
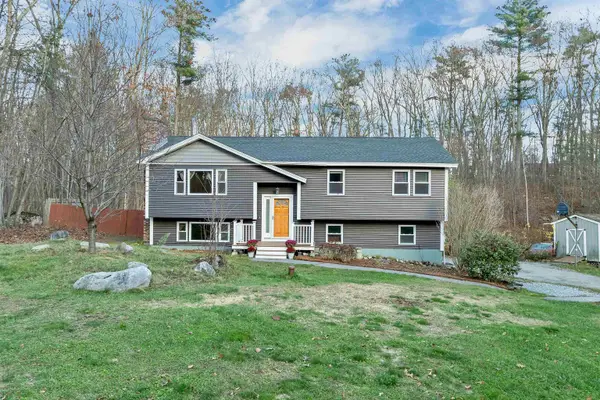 $599,000Active3 beds 2 baths1,676 sq. ft.
3 Raintree Drive, Londonderry, NH 03053
MLS# 5117956Listed by: COLDWELL BANKER REALTY NASHUA - New
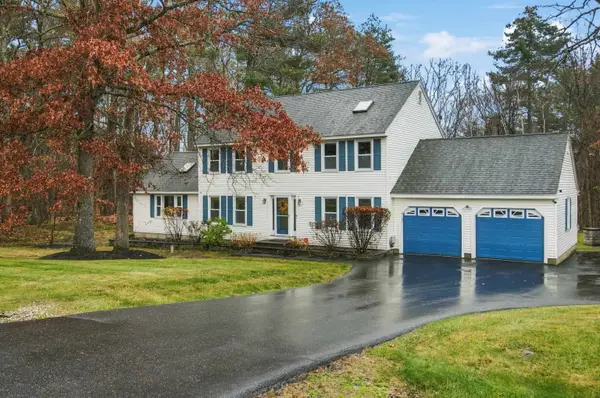 $787,000Active4 beds 3 baths3,220 sq. ft.
25 White Plains Avenue, Londonderry, NH 03053
MLS# 5117842Listed by: RE/MAX SYNERGY - Open Sat, 12 to 1:30pmNew
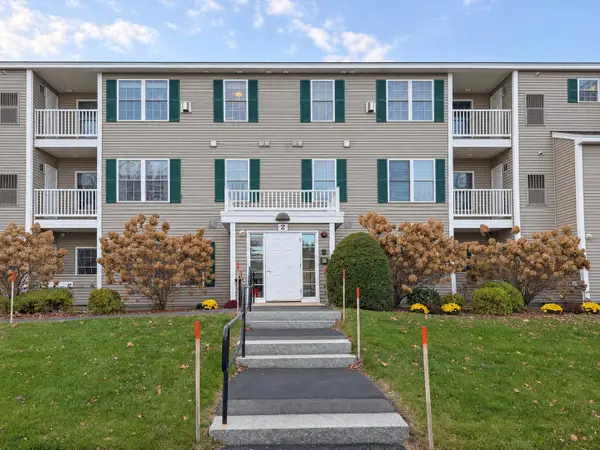 $334,900Active2 beds 2 baths956 sq. ft.
2 Crestview Circle #89, Londonderry, NH 03053
MLS# 5117747Listed by: BHHS VERANI LONDONDERRY - Open Sun, 12 to 2pmNew
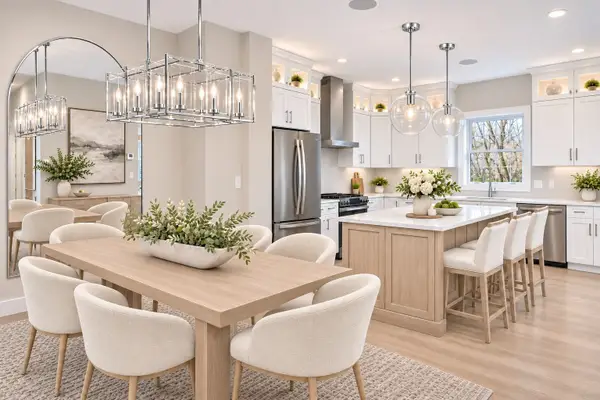 $754,900Active3 beds 3 baths1,870 sq. ft.
43 Elise Avenue #30, Londonderry, NH 03053
MLS# 73601629Listed by: Real Estate Results - New
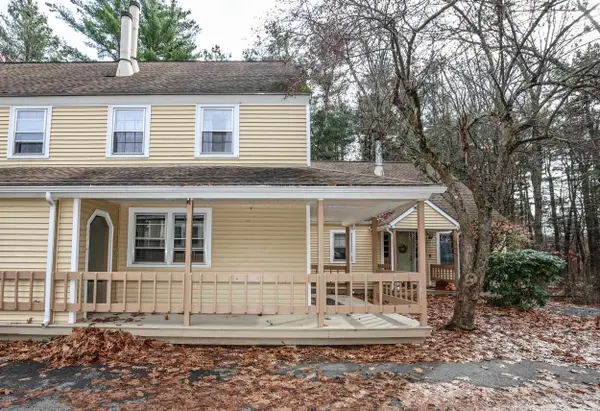 $375,000Active3 beds 2 baths1,152 sq. ft.
127 Winterwood Drive, Londonderry, NH 03053
MLS# 5117742Listed by: KELLER WILLIAMS REALTY-METROPOLITAN - New
 $759,900Active2 beds 2 baths1,806 sq. ft.
1 Mabel Drive, Londonderry, NH 03053
MLS# 5117531Listed by: KELLER WILLIAMS REALTY SUCCESS


Protect your home and budget from life's surprises with an Assurant Home Warranty, backed by a partner that supports you through every step of homeownership. Explore Plans.
© 2023 - 2026 ERA Franchise Systems LLC. All rights reserved. ERA Franchise Systems LLC fully supports the principles of the Fair Housing Act and the Equal Opportunity Act. ERA, ERA Real Estate powered, and their respective logos are registered service marks of ERA Franchise Systems LLC. Each office is independently owned and operated.