
37 Clearview Drive, Loudon, NH 03307
Local realty services provided by:ERA Key Realty Services
Listed by: hvizda realty group, brenda paradisCell: 603-557-6661
Office: exp realty888-398-7062
MLS#:5102120
Source:PrimeMLS
Price summary
- Price:$759,000
- Price per sq. ft.:$216.24
About this home
A Private Mountain View Retreat Designed for Living Beautifully. Perched on 4.58 breathtaking acres, this custom 4BR, 2.5 Bath Colonial home offers a rare blend of privacy, sophistication, and effortless living. Framed by mature trees, vibrant perennial gardens, fruit trees, and sweeping westerly mountain views, every season brings a new masterpiece just outside your window. The beautifully appointed kitchen flows seamlessly into the sunlit dining and living areas, creating an ideal setting for everything from intimate family dinners to memorable holiday gatherings. Step into the inviting three-season sunroom, where indoor and outdoor living become one. From here, unwind on the expansive deck featuring a hot tub and gazebo, the perfect place to savor spectacular sunsets, entertain under the stars, or simply enjoy the tranquility of your private retreat. The second floor of the home boasts 4 spacious bedrooms and the convenience of 2nd floor laundry. Thoughtfully designed for lifelong comfort and effortless living, the home features a three-level elevator that provides flexibility for multigenerational living, aging in place, or simply enjoying the convenience of a home that adapts to every stage of life. The finished lower level expands the home's versatility with abundant space for recreation, fitness, hobbies, a media room, or guest accommodations, adapting effortlessly to your lifestyle. Perfectly positioned with convenient access to Concord, the Lakes Region, and major commuting routes, this remarkable home offers the tranquility of country living without sacrificing accessibility. More than a home, this is a place to gather, unwind, and create lasting memories, where breathtaking sunsets and the beauty of every season become part of everyday life....
Contact an agent
Home facts
- Year built:2002
- Listing ID #:5102120
- Added:48 day(s) ago
- Updated:September 15, 2026 at 10:36 AM
Rooms and interior
- Bedrooms:4
- Total bathrooms:3
- Full bathrooms:2
- Rooms Total:11
- Flooring:Ceramic Tile, Hardwood, Vinyl Plank
- Kitchen Description:Dishwasher, Freezer, Refrigerator
- Basement Description:Bulkhead, Climate Controlled, Concrete Floor, Exterior Access, Finished, Full, Insulated, Interior Access, Walk-up
- Living area:3,510 sq. ft.
Heating and cooling
- Heating:Baseboard, Hot Water, Multi Zone, Oil
Structure and exterior
- Year built:2002
- Building area:3,510 sq. ft.
- Lot area:4.58 Acres
- Levels:2 Story
Schools
- High school:Merrimack Valley High School
- Middle school:Merrimack Valley Middle School
- Elementary school:Loudon Elementary
Utilities
- Sewer:Septic
Finances and disclosures
- Price:$759,000
- Price per sq. ft.:$216.24
- Tax amount:$11,950 (2026)
Features and amenities
- Appliances:Exhaust Fan, Refrigerator
- Laundry features:Dryer
- Amenities:Circuit Breaker(s), Generator
Parking
- Parking description:Paved Driveway
- Garage spaces:2
 Copyright 2026 Prime MLS, Inc. All rights reserved. This information is deemed reliable, but not guaranteed. The data relating to real estate displayed on this Site comes in part from the IDX Program of Prime MLS. The information being provided is for consumers’ personal, noncommercial use and may not be used for any purpose other than to identify prospective properties consumers may be interested in purchasing. Data last updated September 15, 2026
New listings near 37 Clearview Drive
- Open Fri, 5:30 to 7:30pmNew
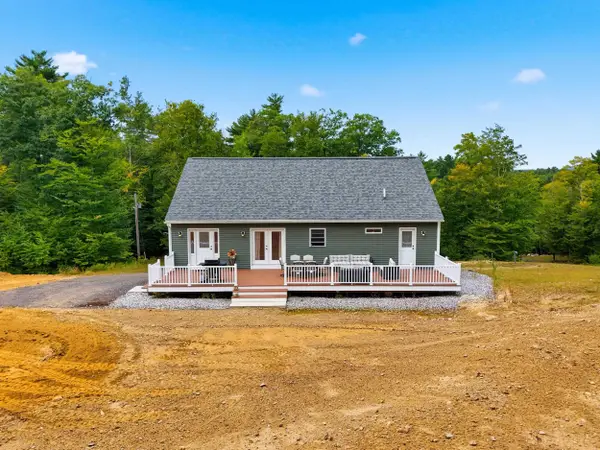 $649,900Active2 beds 3 baths1,531 sq. ft.
157 Kenney Road, Loudon, NH 03307
MLS# 5109303Listed by: BEAR HILL PROPERTIES - New
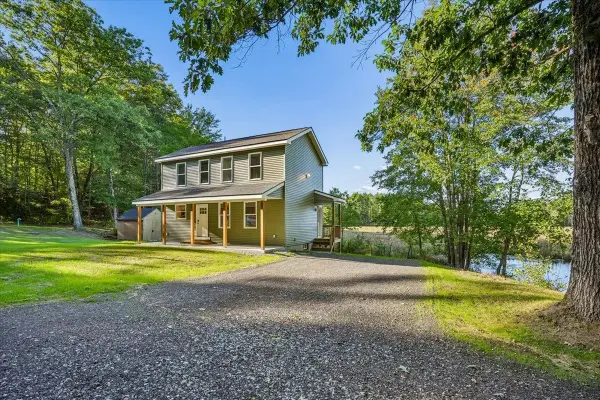 $495,000Active2 beds 2 baths1,300 sq. ft.
725 Route 129, Loudon, NH 03307
MLS# 5108771Listed by: KELLER WILLIAMS REALTY METRO-CONCORD 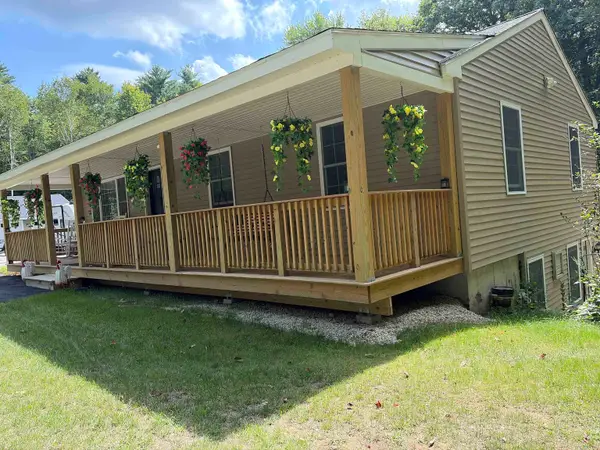 $599,000Active2 beds 2 baths2,408 sq. ft.
7017 Pleasant Street Extension, Loudon, NH 03307
MLS# 5106636Listed by: CENTURY 21 CIRCA 72 INC.- New
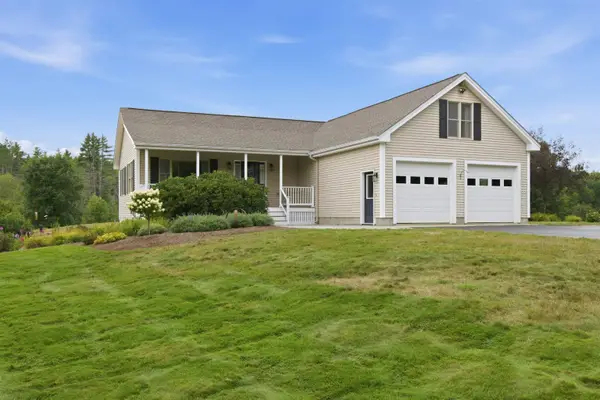 $975,000Active3 beds 3 baths2,392 sq. ft.
7107 School Street, Loudon, NH 03307
MLS# 5108520Listed by: BHHS VERANI CONCORD 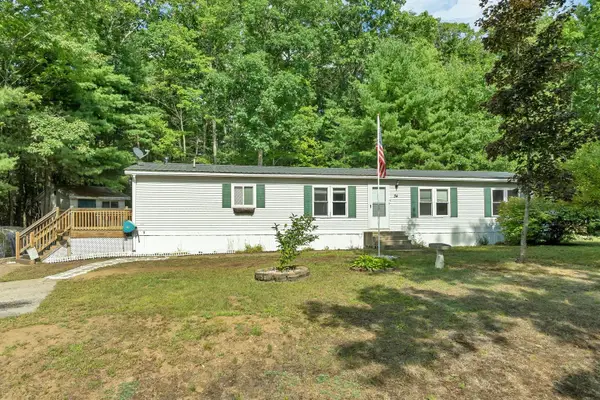 $272,000Active3 beds 3 baths1,800 sq. ft.
34 Willow Terrace, Loudon, NH 03307
MLS# 5107680Listed by: PERFECT CHOICE PROPERTIES, INC.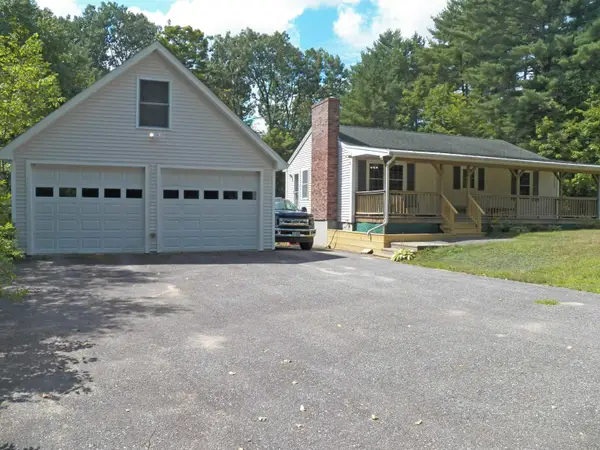 $425,000Pending3 beds 1 baths1,337 sq. ft.
122 Kenney Road, Loudon, NH 03307
MLS# 5107331Listed by: EXP REALTY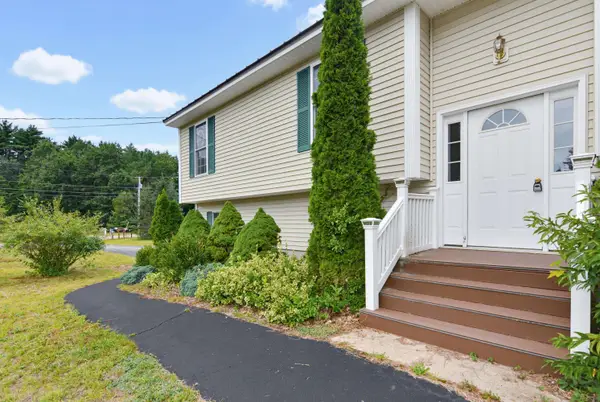 $440,000Active3 beds 2 baths1,332 sq. ft.
10 Terry Drive, Loudon, NH 03307
MLS# 5106901Listed by: KELLER WILLIAMS REALTY-METROPOLITAN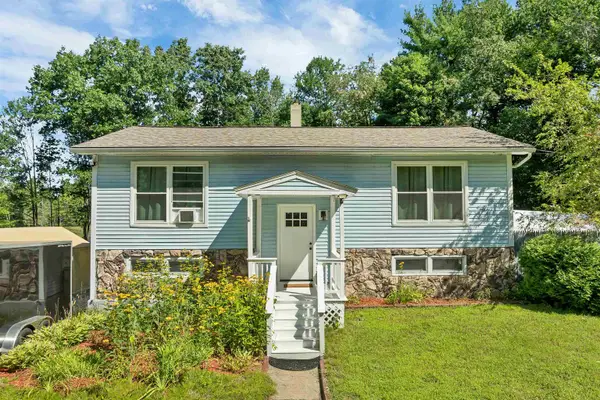 $469,900Active3 beds 2 baths1,892 sq. ft.
763 NH Route 129, Loudon, NH 03307
MLS# 5105557Listed by: BHHS VERANI CONCORD $350,000Pending3 beds 2 baths1,115 sq. ft.
39 Cooper Street, Loudon, NH 03307
MLS# 5105094Listed by: RE/MAX INNOVATIVE PROPERTIES $579,900Active2 beds 2 baths1,963 sq. ft.
42 Iris Lane, Loudon, NH 03307
MLS# 5105016Listed by: BHHS VERANI CONCORD


Protect your home and budget from life's surprises with an Assurant Home Warranty, backed by a partner that supports you through every step of homeownership. Explore Plans.
© 2023 - 2026 ERA Franchise Systems LLC. All rights reserved. ERA Franchise Systems LLC fully supports the principles of the Fair Housing Act and the Equal Opportunity Act. ERA, ERA Real Estate powered, and their respective logos are registered service marks of ERA Franchise Systems LLC. Each office is independently owned and operated.