
1237 Center Road, Lyndeborough, NH 03082-9998
Local realty services provided by:ERA Key Realty Services
1237 Center Road,Lyndeborough, NH 03082-9998
$825,000
- 4 Beds
- 3 Baths
- 3,498 sq. ft.
- Single family
- Active
Listed by: rob baguidyrob.baguidy@verani.com
Office: bhhs verani londonderry603-434-2377
MLS#:5109222
Source:PrimeMLS
Price summary
- Price:$825,000
- Price per sq. ft.:$179.82
About this home
Imagine a home where there is room for everyone, and something to enjoy in every season. Set on 12.05 peaceful acres in Lyndeborough, 1237 Center Road offers 4 bedrooms, 3 bathrooms, and 3,134 sq ft of space designed for both everyday living and making memories. With open fields, wooded areas, and plenty of room to spread out, this is a property that invites you to spend just as much time outside as you do in. Inside, the home feels warm and comfortable, with hardwood floors and a wood-burning fireplace creating a natural place to gather on colder New Hampshire nights. The spacious layout gives everyone room to have their own space, while a large bonus room over the 3-car garage opens the door for a game room, playroom, movie space, hobbies, or whatever works best for you. Upstairs, the primary suite offers a relaxing retreat with its own gas fireplace, walk-in closet, and jetted tub. When warmer weather arrives, the backyard becomes an extension of the home. Spend the afternoon by the pool, have dinner on the patio, turn on some music, and finish the night around the fire pit. There is plenty of open space to play and roam, easy access to the pond, and a 3-bay storage barn for ATVs, mowers, equipment, and all the extras that come with enjoying 12 acres. Adding to the property are 24 owned solar panels and a whole-house generator, providing added efficiency and peace of mind year-round. Enjoy the quiet country setting and room to breathe while still being about 10 minutes from everyday conveniences. Whether you’re hosting a summer gathering, enjoying a quiet night by the fire, or simply taking advantage of having more space, 1237 Center Road offers a lifestyle that’s increasingly hard to find....
Contact an agent
Home facts
- Year built:2005
- Listing ID #:5109222
- Added:3 day(s) ago
- Updated:September 14, 2026 at 04:50 AM
Rooms and interior
- Bedrooms:4
- Total bathrooms:3
- Full bathrooms:2
- Rooms Total:7
- Flooring:Carpet, Hardwood
- Kitchen Description:Dishwasher, Microwave, Refrigerator
- Basement Description:Bulkhead, Concrete, Concrete Floor, Interior Access, Walk-up
- Living area:3,498 sq. ft.
Heating and cooling
- Cooling:Central AC
- Heating:Forced Air
Structure and exterior
- Year built:2005
- Building area:3,498 sq. ft.
- Lot area:12.05 Acres
- Levels:2 Story
Schools
- High school:Wilton-Lyndeboro Sr. High
- Middle school:Wilton-Lyndeboro Cooperative
- Elementary school:Lyndeborough Central School
Utilities
- Sewer:Leach Field, Private, Septic
Finances and disclosures
- Price:$825,000
- Price per sq. ft.:$179.82
- Tax amount:$11,245 (2026)
Features and amenities
- Appliances:Refrigerator, Washer
- Laundry features:Dryer, Washer
- Amenities:Circuit Breaker(s)
Parking
- Parking description:Paved Driveway
- Garage spaces:3
 Copyright 2026 Prime MLS, Inc. All rights reserved. This information is deemed reliable, but not guaranteed. The data relating to real estate displayed on this Site comes in part from the IDX Program of Prime MLS. The information being provided is for consumers’ personal, noncommercial use and may not be used for any purpose other than to identify prospective properties consumers may be interested in purchasing. Data last updated September 14, 2026
New listings near 1237 Center Road
- New
 $1,200,000Active4 beds 4 baths2,954 sq. ft.
405 Mountain Road, Lyndeborough, NH 03082
MLS# 5108290Listed by: KELLER WILLIAMS REALTY-METROPOLITAN 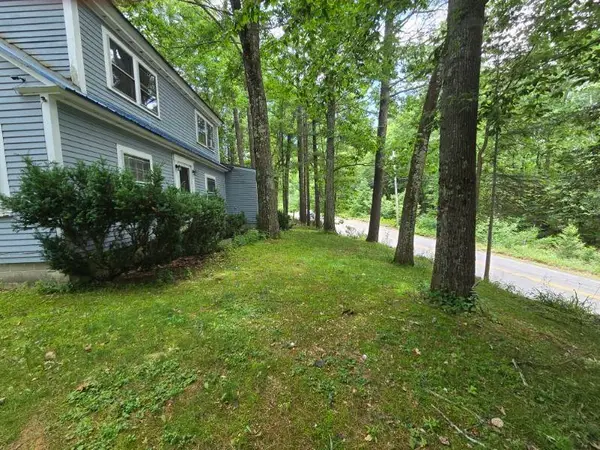 $404,900Active4 beds 2 baths2,076 sq. ft.
202 Forest Road, Lyndeborough, NH 03082
MLS# 5101764Listed by: CITYLIGHT HOMES, LLC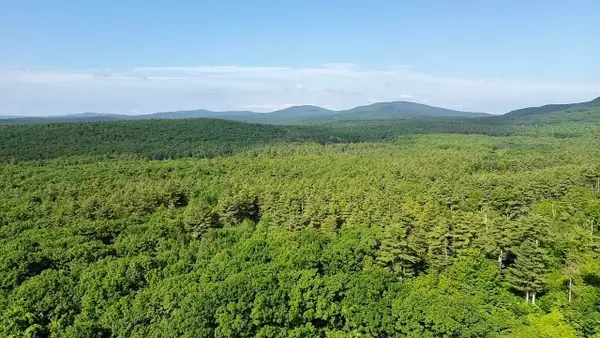 $1,000,000Active170 Acres
000 Center Road, Lyndeborough, NH 03082
MLS# 5094376Listed by: KELLER WILLIAMS GATEWAY REALTY $200,000Active0.73 Acres
00 Center Road, Lyndeborough, NH 03082
MLS# 5094378Listed by: KELLER WILLIAMS GATEWAY REALTY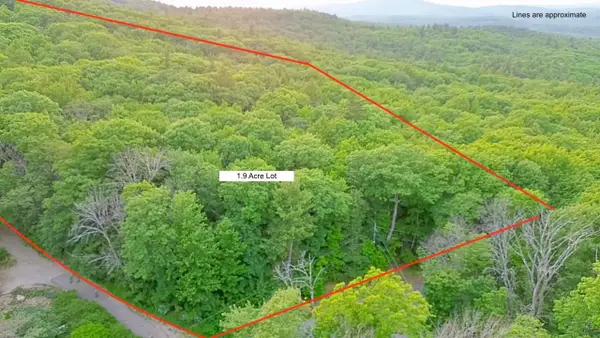 $200,000Active1.9 Acres
0 Mountain Road, Lyndeborough, NH 03082
MLS# 5094380Listed by: KELLER WILLIAMS GATEWAY REALTY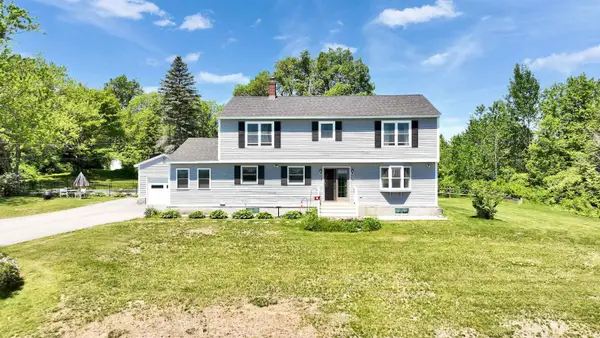 $575,000Active4 beds 3 baths2,268 sq. ft.
234 Center Road, Lyndeborough, NH 03082
MLS# 5093634Listed by: DUSTON LEDDY REAL ESTATE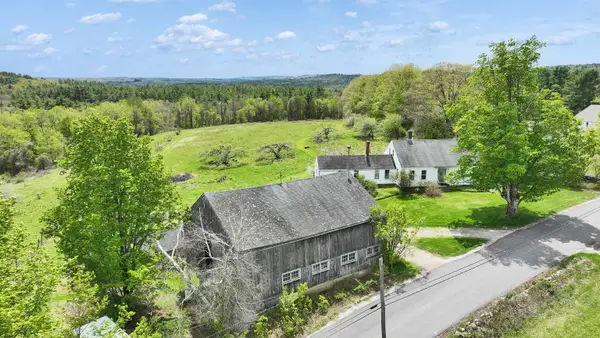 $729,000Pending4 beds 1 baths1,924 sq. ft.
154 Putnam Hill Road, Lyndeborough, NH 03082
MLS# 5089760Listed by: EXP REALTY $829,900Active3 beds 2 baths2,021 sq. ft.
26-5 Purgatory Falls Road, Lyndeborough, NH 03082
MLS# 5088512Listed by: COLDWELL BANKER REALTY NASHUA


Protect your home and budget from life's surprises with an Assurant Home Warranty, backed by a partner that supports you through every step of homeownership. Explore Plans.
© 2023 - 2026 ERA Franchise Systems LLC. All rights reserved. ERA Franchise Systems LLC fully supports the principles of the Fair Housing Act and the Equal Opportunity Act. ERA, ERA Real Estate powered, and their respective logos are registered service marks of ERA Franchise Systems LLC. Each office is independently owned and operated.