
405 Mountain Road, Lyndeborough, NH 03082
Local realty services provided by:ERA Key Realty Services
Listed by: aimpoint realty group, dave myer
Office: keller williams realty-metropolitan603-232-8282
MLS#:5108290
Source:PrimeMLS
Price summary
- Price:$1,000,000
- Price per sq. ft.:$273.67
About this home
This custom-built Greek Revival Colonial recreates the character of an 1820s New England home with modern construction in Lyndeborough, NH. Set against Pinnacle Mountain in a private wooded setting, it offers fiber-optic internet, a home office, central AC, a Generac standby generator, and the convenience of Whole Foods grocery delivery. Wide-plank pine floors were milled from timber harvested on the property, complemented by veneer plaster walls, Greek Revival WindsorONE millwork, and 2-over-2 wood windows. The kitchen features furniture-grade cabinetry by a local Lyndeborough craftsman, an island, farmhouse sink, and walk-in pantry. A restoration-brick fireplace with a fully operable beehive oven brings distinctive character to the dining area. First-floor laundry and a private deck add everyday convenience. A separate rustic cabin/outbuilding sits on the upper property, where views extend toward the White Mountains and, on clear days, the Boston skyline. Direct access to hiking trails across hundreds of acres adds to the outdoor appeal. Construction features include oversized framing, HardiePlank siding, GAF Slateline shingles, Rockwool insulation, low-toxicity materials, dual perimeter drains, and a full 8-foot basement with a waterproofed slab. Modern systems include a dual-fuel heat pump and propane heat, energy recovery ventilation, a wood stove, a constant-pressure well system, whole-house water filtration, and underground 200-amp service. About 15 minutes to Milford and 25-30 minutes to Peterborough, with convenient access to Route 101, Nashua, and Manchester. Explore the 3D tour and linked video. Designs are available for a matching Garage/ADU; garage construction is not built, approved, or included in the sale. Showings by appointment....
Contact an agent
Home facts
- Year built:2025
- Listing ID #:5108290
- Added:48 day(s) ago
- Updated:October 23, 2026 at 11:44 AM
Rooms and interior
- Bedrooms:4
- Total bathrooms:4
- Full bathrooms:3
- Rooms Total:9
- Flooring:Hardwood, Tile, Wood
- Kitchen Description:Freezer, Microwave, Refrigerator
- Basement Description:Climate Controlled, Concrete Floor, Crawl Space, Insulated, Interior, Interior Access, Storage Space, Unfinished
- Living area:2,954 sq. ft.
Heating and cooling
- Cooling:Central AC
- Heating:Air to Air Heat Exchanger, Alternative Heat Stove, Forced Air, Heat Pump
Structure and exterior
- Year built:2025
- Building area:2,954 sq. ft.
- Lot area:25 Acres
- Levels:3 Story
Schools
- High school:Wilton-Lyndeboro Sr. High
- Middle school:Wilton-Lyndeboro Cooperative
- Elementary school:Lyndeborough Central School
Finances and disclosures
- Price:$1,000,000
- Price per sq. ft.:$273.67
- Tax amount:$12,628 (2025)
Features and amenities
- Appliances:Exhaust Fan, Refrigerator
- Amenities:Generator, Underground
Parking
- Parking description:Dirt Driveway, Gravel Driveway
 Copyright 2026 Prime MLS, Inc. All rights reserved. This information is deemed reliable, but not guaranteed. The data relating to real estate displayed on this Site comes in part from the IDX Program of Prime MLS. The information being provided is for consumers’ personal, noncommercial use and may not be used for any purpose other than to identify prospective properties consumers may be interested in purchasing. Data last updated October 23, 2026
New listings near 405 Mountain Road
- New
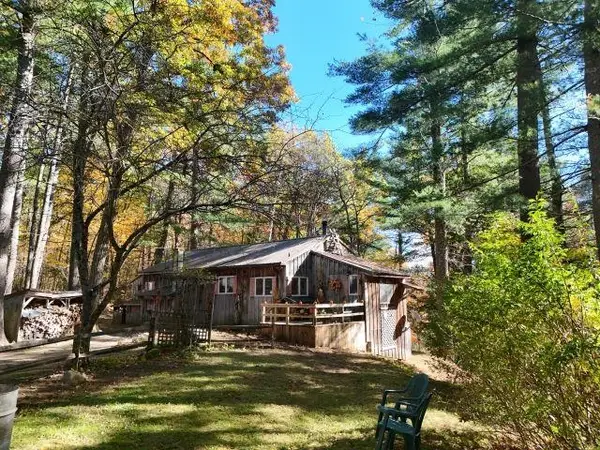 $399,900Active2 beds 2 baths960 sq. ft.
128 Curtis Brook Road, Lyndeborough, NH 03082
MLS# 5114999Listed by: JOAN LEMIRE REAL ESTATE 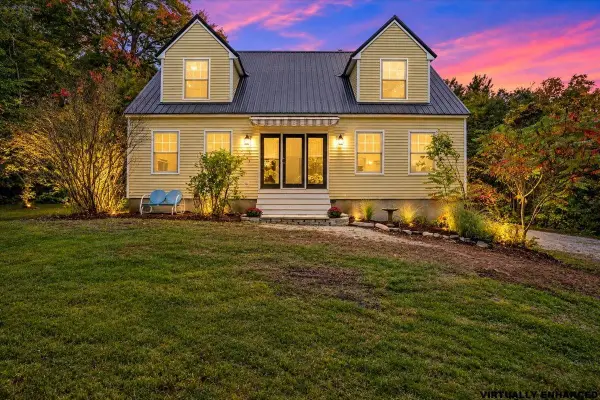 $550,000Active3 beds 2 baths2,159 sq. ft.
262 Collins Road, Lyndeborough, NH 03082
MLS# 5112454Listed by: CENTURY 21 LIFESTYLES $825,000Pending4 beds 3 baths3,498 sq. ft.
1237 Center Road, Lyndeborough, NH 03082-9998
MLS# 5109222Listed by: BHHS VERANI LONDONDERRY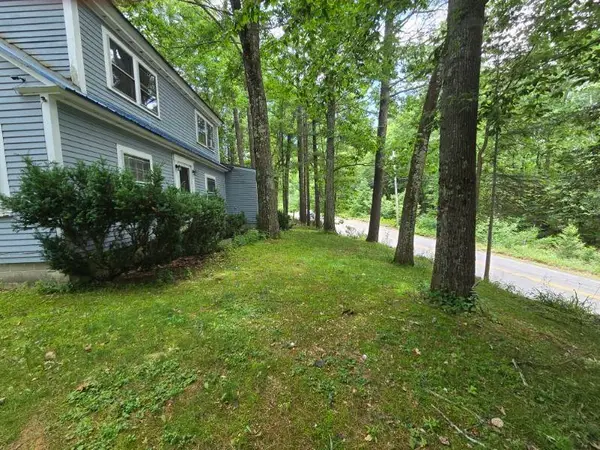 $404,900Pending4 beds 2 baths2,076 sq. ft.
202 Forest Road, Lyndeborough, NH 03082
MLS# 5101764Listed by: CITYLIGHT HOMES, LLC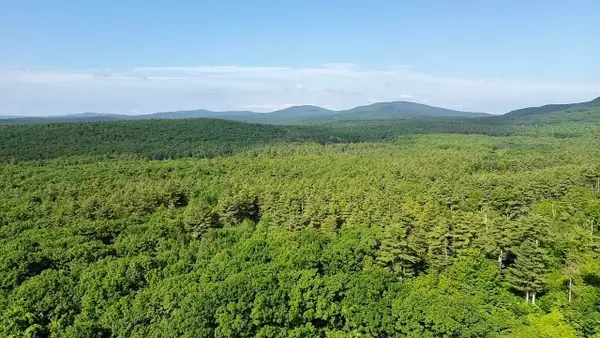 $1,000,000Active170 Acres
000 Center Road, Lyndeborough, NH 03082
MLS# 5094376Listed by: KELLER WILLIAMS GATEWAY REALTY $200,000Active0.73 Acres
00 Center Road, Lyndeborough, NH 03082
MLS# 5094378Listed by: KELLER WILLIAMS GATEWAY REALTY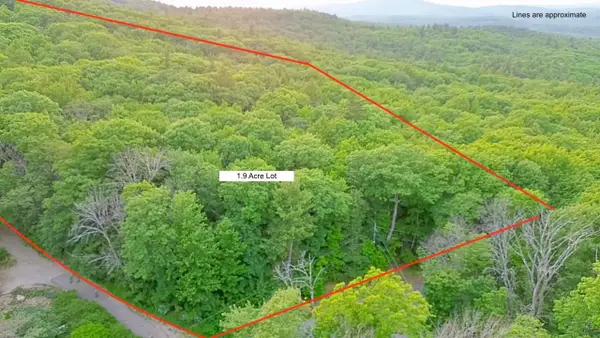 $200,000Active1.9 Acres
0 Mountain Road, Lyndeborough, NH 03082
MLS# 5094380Listed by: KELLER WILLIAMS GATEWAY REALTY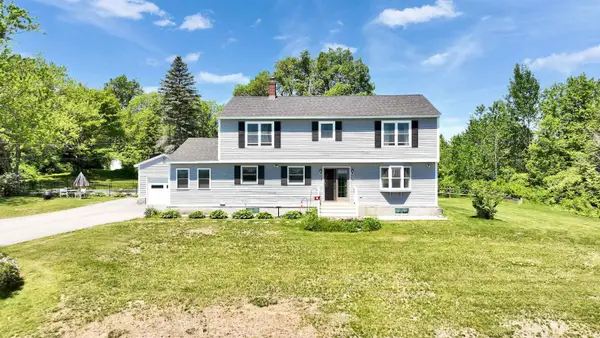 $575,000Active4 beds 3 baths2,268 sq. ft.
234 Center Road, Lyndeborough, NH 03082
MLS# 5093634Listed by: DUSTON LEDDY REAL ESTATE $829,900Pending3 beds 2 baths2,021 sq. ft.
26-5 Purgatory Falls Road, Lyndeborough, NH 03082
MLS# 5088512Listed by: COLDWELL BANKER REALTY NASHUA


Protect your home and budget from life's surprises with an Assurant Home Warranty, backed by a partner that supports you through every step of homeownership. Explore Plans.
© 2023 - 2026 ERA Franchise Systems LLC. All rights reserved. ERA Franchise Systems LLC fully supports the principles of the Fair Housing Act and the Equal Opportunity Act. ERA, ERA Real Estate powered, and their respective logos are registered service marks of ERA Franchise Systems LLC. Each office is independently owned and operated.