
9 Champernowne, Madbury, NH 03823
Local realty services provided by:ERA Key Realty Services
9 Champernowne,Madbury, NH 03823
$825,000
- 5 Beds
- 4 Baths
- - sq. ft.
- Single family
- Sold
Listed by: mike semprini
Office: compass new england, llc.603-319-4660
MLS#:5099439
Source:PrimeMLS
Sorry, we are unable to map this address
Price summary
- Price:$825,000
- Monthly HOA dues:$25
About this home
Welcome to 9 Champernowne, a spacious and beautifully updated 5-bedroom, 3.5-bath home set on 2.25 acres in one of Madbury’s most desirable cul-de-sac neighborhoods. Offering approximately 2,800 square feet of living space and located within the highly regarded Oyster River School District, this exceptional property delivers the perfect blend of privacy, comfort, and convenience. The heart of the home is the stunning updated kitchen, thoughtfully designed layout ideal for both everyday living and entertaining. Hardwood floors bring warmth and character throughout, while the inviting wood-burning fireplace creates a welcoming focal point for gathering. A formal dining room, mudroom, first-floor laundry, and attached 2-car garage further enhance the home’s functionality. The finished third floor adds exceptional flexibility, offering two additional rooms and a full bath, ideal for guest accommodations, home offices, recreation space, or a variety of lifestyle needs. Major improvements include a septic system and leach field replaced in 2025, providing added value and peace of mind. Outside, enjoy 2.25 acres of space and privacy in a peaceful cul-de-sac setting, all while remaining conveniently located to the Seacoast, UNH, and surrounding communities. Showings start immediately with open house(s) Friday 7/17, 5pm-7pm and Saturday 7/18 10am-12pm. Offer deadline is Monday 7/20 at 12pm....
Contact an agent
Home facts
- Year built:2001
- Listing ID #:5099439
- Added:55 day(s) ago
- Updated:September 06, 2026 at 06:14 AM
Rooms and interior
- Bedrooms:5
- Total bathrooms:4
- Full bathrooms:3
- Rooms Total:10
- Flooring:Bamboo, Carpet, Ceramic Tile, Hardwood
- Kitchen Description:Dishwasher, Microwave, Refrigerator, Wine Cooler
- Basement Description:Bulkhead, Concrete, Interior, Unfinished
Heating and cooling
- Heating:Baseboard, Hot Water, Oil
Structure and exterior
- Year built:2001
- Levels:2.5 Story
Schools
- High school:Oyster River High School
- Middle school:Oyster River Middle School
- Elementary school:Moharimet School
Utilities
- Sewer:Private
Finances and disclosures
- Price:$825,000
- Tax amount:$14,565 (2025)
Features and amenities
- Appliances:Refrigerator, Washer, Wine Cooler
- Laundry features:Dryer, Washer
Parking
- Parking description:Paved Driveway
- Garage spaces:2
 Copyright 2026 Prime MLS, Inc. All rights reserved. This information is deemed reliable, but not guaranteed. The data relating to real estate displayed on this Site comes in part from the IDX Program of Prime MLS. The information being provided is for consumers’ personal, noncommercial use and may not be used for any purpose other than to identify prospective properties consumers may be interested in purchasing. Data last updated September 6, 2026
New listings near 9 Champernowne
- New
 $600,000Active13.5 Acres
154 Drew Road, Madbury, NH 03823
MLS# 5108073Listed by: KW COASTAL AND LAKES & MOUNTAINS REALTY - Open Sun, 1 to 3pmNew
 $499,900Active4 beds 3 baths2,216 sq. ft.
18 Garrison Lane, Madbury, NH 03823
MLS# 5107604Listed by: ENGEL & VOLKERS PORTSMOUTH - New
 $400,000Active2 beds 2 baths1,876 sq. ft.
32 Bunker Lane, Madbury, NH 03823
MLS# 5106794Listed by: KW COASTAL AND LAKES & MOUNTAINS REALTY/ROCHESTER  $1,725,000Active6 beds 4 baths5,872 sq. ft.
7 Hoyt Pond Road, Madbury, NH 03820
MLS# 5104950Listed by: PINKHAM REAL ESTATE- Open Sun, 12 to 2pm
 $599,900Active4 beds 2 baths2,228 sq. ft.
16 Moharimet Drive, Madbury, NH 03823
MLS# 5104902Listed by: DEREK GREENE 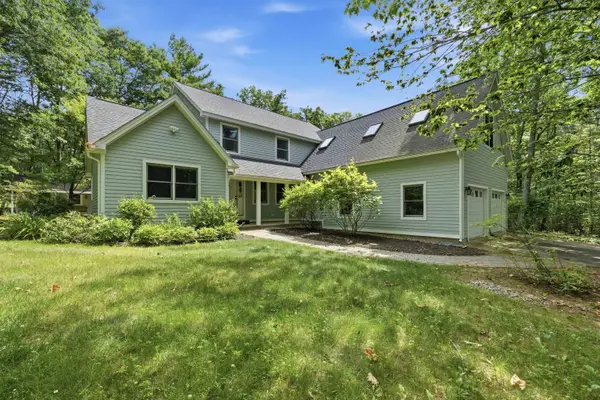 $924,000Active3 beds 3 baths3,410 sq. ft.
8 Freshet Road, Madbury, NH 03823
MLS# 5096405Listed by: BHHS VERANI CONCORD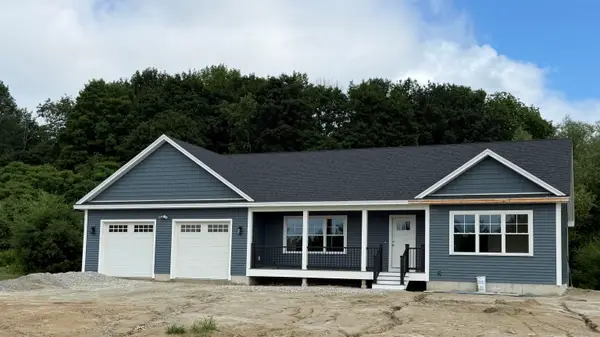 $869,000Active3 beds 3 baths2,066 sq. ft.
320 Knox Marsh Road, Madbury, NH 03823
MLS# 5096262Listed by: REMAX HOME SWEET HOME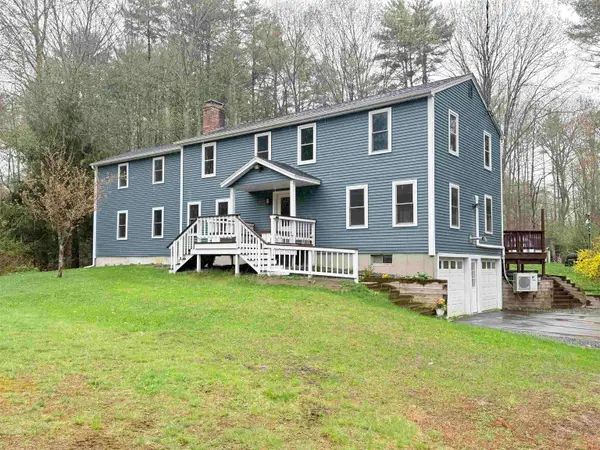 $649,900Active5 beds 4 baths2,856 sq. ft.
14 Moharimet Drive, Madbury, NH 03823
MLS# 5087513Listed by: COLDWELL BANKER CLASSIC REALTY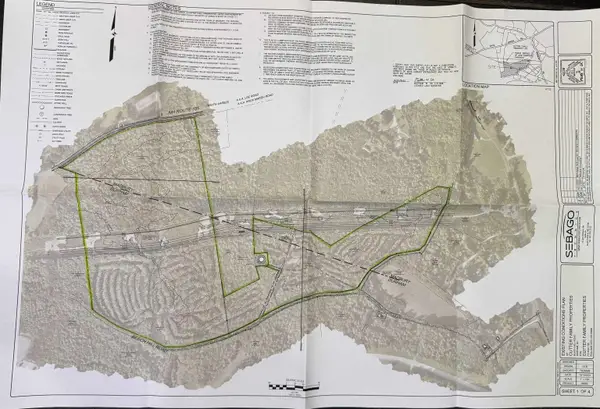 $2,499,000Active116.49 Acres
0 Beech Hill Road, Durham, NH 03824
MLS# 5061459Listed by: THE ALAND REALTY GROUP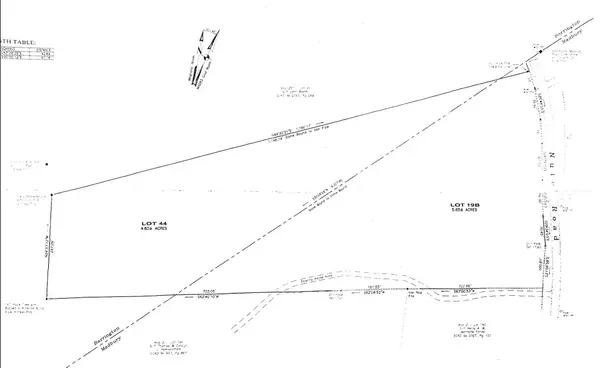 $189,000Active10.36 Acres
Nute Road, Madbury, NH 03023
MLS# 5060365Listed by: H&K REALTY


Protect your home and budget from life's surprises with an Assurant Home Warranty, backed by a partner that supports you through every step of homeownership. Explore Plans.
© 2023 - 2026 ERA Franchise Systems LLC. All rights reserved. ERA Franchise Systems LLC fully supports the principles of the Fair Housing Act and the Equal Opportunity Act. ERA, ERA Real Estate powered, and their respective logos are registered service marks of ERA Franchise Systems LLC. Each office is independently owned and operated.