
22 Oak Ridge Road, Madison, NH 03849
Local realty services provided by:ERA Key Realty Services
22 Oak Ridge Road,Madison, NH 03849
$450,000
- 3 Beds
- 2 Baths
- 1,152 sq. ft.
- Single family
- Active
Listed by: rich johnsonCell: 603-986-1577
Office: select real estate603-447-3813
MLS#:5115916
Source:PrimeMLS
Price summary
- Price:$450,000
- Price per sq. ft.:$390.63
- Monthly HOA dues:$45.83
About this home
Enjoy mountain views and an easygoing lifestyle in this inviting 3-bedroom, 2-bath chalet, on a paved, town maintained, road. Set on three lots, totaling nearly two acres, the property features a spacious deck, a metal roof, and two fireplaces with new inserts and flue liners. Stay comfortable with a first-floor mini-split air conditioner and Rinnai heaters, including a unit with Wi-Fi remote control. Community water is in place, and a new, 3-bedroom septic system will be installed. With no association, you can enjoy added flexibility without association rules or fees. You’ll also have access to five beautiful Eidelweiss beaches, plus the beaches and boat launch on pristine Silver Lake. Skiing, snowmobiling, hiking, golf, water sports, restaurants, and tax-free outlet shopping are all nearby - making this a wonderful base for year-round recreation.
Contact an agent
Home facts
- Year built:1968
- Subdivision & Development:Village District of Eidelweiss
- Listing ID #:5115916
- Added:1 day(s) ago
- Updated:October 28, 2026 at 04:45 AM
Rooms and interior
- Bedrooms:3
- Total bathrooms:2
- Full bathrooms:1
- Rooms Total:8
- Flooring:Carpet, Ceramic Tile, Laminate
- Kitchen Description:Dishwasher, Refrigerator
- Living area:1,152 sq. ft.
Heating and cooling
- Cooling:Mini Split
- Heating:Direct Vent, Gas Heater, Wall Units, Wood
Structure and exterior
- Roof:Metal
- Year built:1968
- Building area:1,152 sq. ft.
- Lot area:1.91 Acres
- Levels:2.5 Story
Schools
- High school:A. Crosby Kennett Sr. High
- Middle school:A. Crosby Kennett Middle Sch
- Elementary school:Madison Elementary School
Utilities
- Sewer:Private, Septic
Finances and disclosures
- Price:$450,000
- Price per sq. ft.:$390.63
- Tax amount:$5,149 (2025)
Features and amenities
- Appliances:Refrigerator, Washer
- Laundry features:Dryer, Washer
- Amenities:Circuit Breaker(s)
Parking
- Parking description:Gravel Driveway
 Copyright 2026 Prime MLS, Inc. All rights reserved. This information is deemed reliable, but not guaranteed. The data relating to real estate displayed on this Site comes in part from the IDX Program of Prime MLS. The information being provided is for consumers’ personal, noncommercial use and may not be used for any purpose other than to identify prospective properties consumers may be interested in purchasing. Data last updated October 28, 2026
New listings near 22 Oak Ridge Road
- Open Sat, 11am to 1pmNew
 $399,900Active3 beds 1 baths1,210 sq. ft.
60 Bern Drive, Madison, NH 03849
MLS# 5115024Listed by: DOWN TO EARTH REAL ESTATE  $399,000Active3 beds 2 baths1,907 sq. ft.
32 Grison Road, Madison, NH 03849
MLS# 5114405Listed by: SELECT REAL ESTATE $350,000Active2 beds 1 baths832 sq. ft.
449 Mooney Hill Road, Madison, NH 03849
MLS# 5114418Listed by: PINKHAM REAL ESTATE $375,000Active3 beds 2 baths1,232 sq. ft.
36 Huttwil Drive, Madison, NH 03849
MLS# 5114427Listed by: PINKHAM REAL ESTATE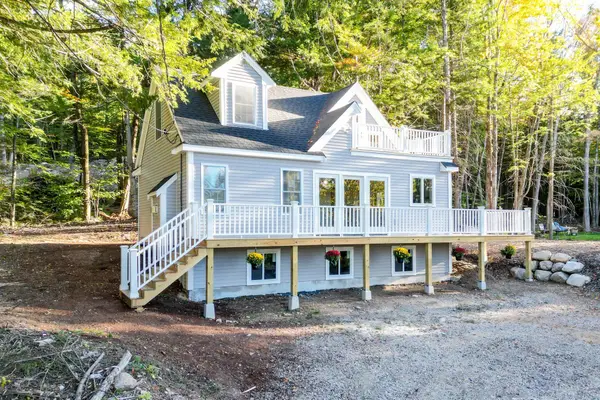 $425,000Active2 beds 3 baths1,386 sq. ft.
255 Brenner Drive, Madison, NH 03849
MLS# 5113277Listed by: PINKHAM REAL ESTATE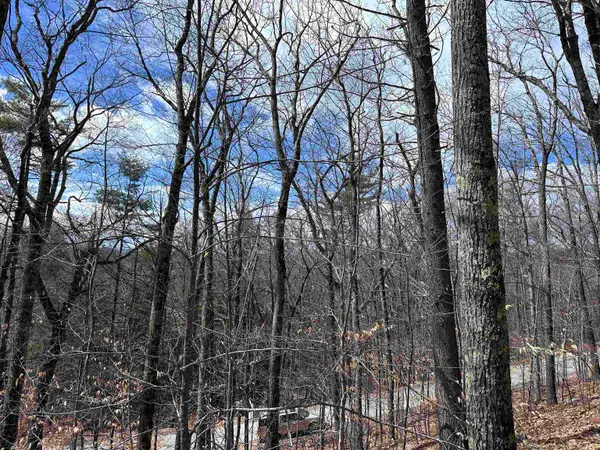 $25,000Pending0.99 Acres
19 Saint Moritz Drive, Madison, NH 03849
MLS# 5113209Listed by: NORTH CONWAY REALTY $165,900Active2 beds 2 baths924 sq. ft.
61 Madison Shore Boulevard, Madison, NH 03849
MLS# 5112440Listed by: BLACK BEAR REALTY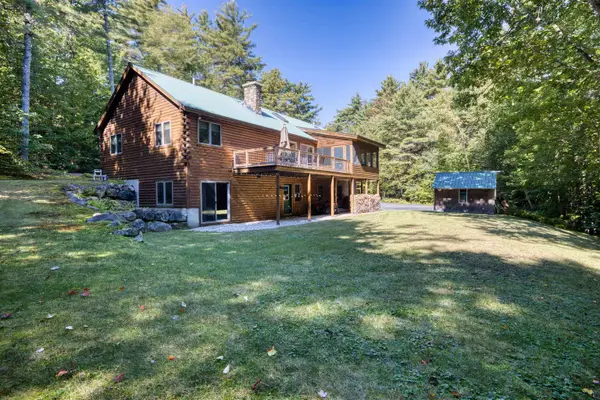 $599,000Active3 beds 2 baths2,559 sq. ft.
434 Modoc Hill Road, Madison, NH 03849
MLS# 5111643Listed by: COSTANTINO REAL ESTATE LLC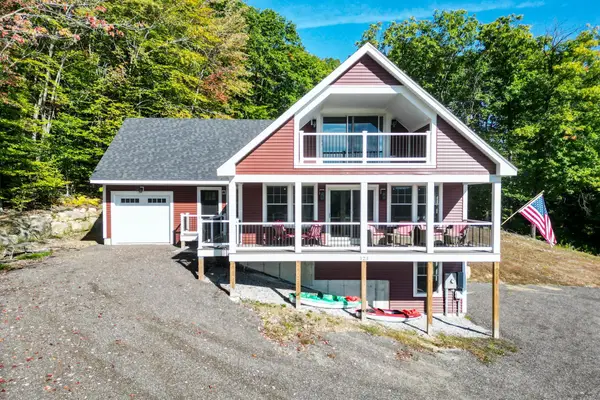 $850,000Active3 beds 3 baths3,006 sq. ft.
123 Skyline Way, Madison, NH 03849
MLS# 5111425Listed by: PINKHAM REAL ESTATE


Protect your home and budget from life's surprises with an Assurant Home Warranty, backed by a partner that supports you through every step of homeownership. Explore Plans.
© 2023 - 2026 ERA Franchise Systems LLC. All rights reserved. ERA Franchise Systems LLC fully supports the principles of the Fair Housing Act and the Equal Opportunity Act. ERA, ERA Real Estate powered, and their respective logos are registered service marks of ERA Franchise Systems LLC. Each office is independently owned and operated.