
255 Brenner Drive, Madison, NH 03849
Local realty services provided by:ERA Key Realty Services
255 Brenner Drive,Madison, NH 03849
$475,000
- 2 Beds
- 3 Baths
- 1,386 sq. ft.
- Single family
- Active
Listed by: steve anderson
Office: pinkham real estate603-356-5425
MLS#:5113277
Source:PrimeMLS
Price summary
- Price:$475,000
- Price per sq. ft.:$238.33
About this home
Brand new build! This two-bedroom three bath home overlooks Big Pea Porridge Pond and has direct views of Mount Washington! Swim, paddle, play, or just relax and soak up some sun on a sandy beach that’s only a short walk from the house! The main level features exposed natural wood beams and pine flooring throughout, giving a warm, classic mountain feel. A cozy living room with a gas fireplace provides the perfect spot to warm up and unwind on chilly winter evenings. The kitchen flows seamlessly into the dining area, while an ensuite bedroom and an additional half bath with laundry hookups complete the first floor. Another bedroom ensuite takes the upstairs living space. Imagine having your morning coffee sitting on your private deck overlooking the water AND Mount Washington! As a Madison resident, you'll also have beach access to Silver Lake on warm summer days. King Pine is just minutes away for skiing, and North Conway is an easy 15 minute drive for shopping, dining, and everything else the valley has to offer....
Contact an agent
Home facts
- Year built:2026
- Listing ID #:5113277
- Added:1 day(s) ago
- Updated:October 10, 2026 at 01:44 AM
Rooms and interior
- Bedrooms:2
- Total bathrooms:3
- Full bathrooms:1
- Rooms Total:5
- Flooring:Softwood, Tile
- Kitchen Description:Dishwasher, Refrigerator
- Basement Description:Interior, Unfinished
- Living area:1,386 sq. ft.
Heating and cooling
- Heating:Hot Water
Structure and exterior
- Roof:Asphalt Shingle
- Year built:2026
- Building area:1,386 sq. ft.
- Lot area:0.28 Acres
- Levels:1 3/4 Story
Utilities
- Sewer:Septic
Finances and disclosures
- Price:$475,000
- Price per sq. ft.:$238.33
Features and amenities
- Appliances:Refrigerator
- Amenities:Circuit Breaker(s)
Parking
- Parking description:Crushed Stone Driveway
 Copyright 2026 Prime MLS, Inc. All rights reserved. This information is deemed reliable, but not guaranteed. The data relating to real estate displayed on this Site comes in part from the IDX Program of Prime MLS. The information being provided is for consumers’ personal, noncommercial use and may not be used for any purpose other than to identify prospective properties consumers may be interested in purchasing. Data last updated October 10, 2026
New listings near 255 Brenner Drive
- New
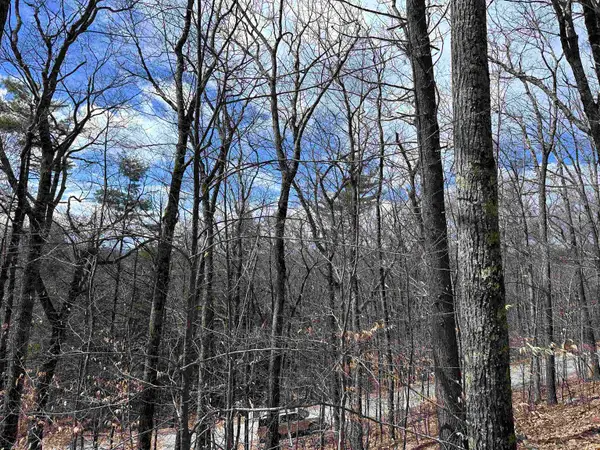 $25,000Active0.99 Acres
19 Saint Moritz Drive, Madison, NH 03849
MLS# 5113209Listed by: NORTH CONWAY REALTY - New
 $175,900Active2 beds 2 baths924 sq. ft.
61 Madison Shore Boulevard, Madison, NH 03849
MLS# 5112440Listed by: BLACK BEAR REALTY 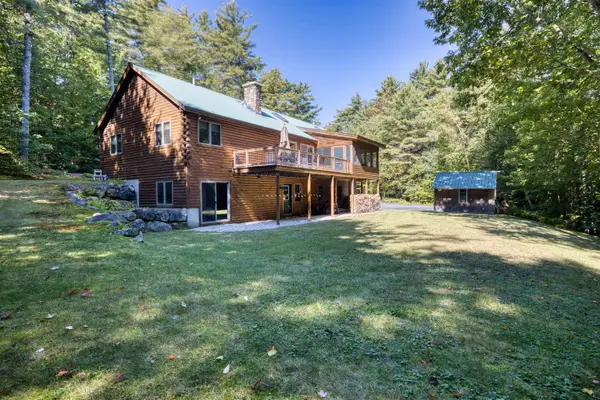 $599,000Active3 beds 2 baths2,559 sq. ft.
434 Modoc Hill Road, Madison, NH 03849
MLS# 5111643Listed by: COSTANTINO REAL ESTATE LLC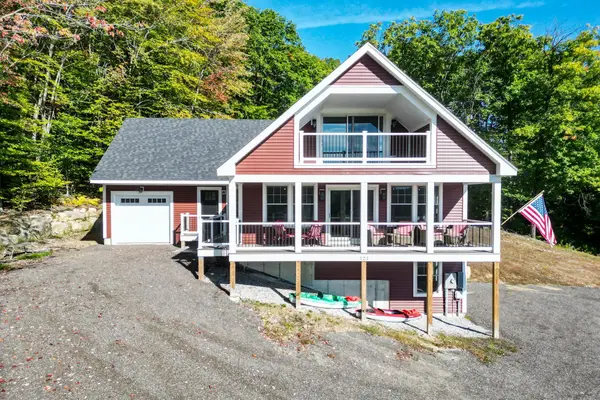 $850,000Active3 beds 3 baths3,006 sq. ft.
123 Skyline Way, Madison, NH 03849
MLS# 5111425Listed by: PINKHAM REAL ESTATE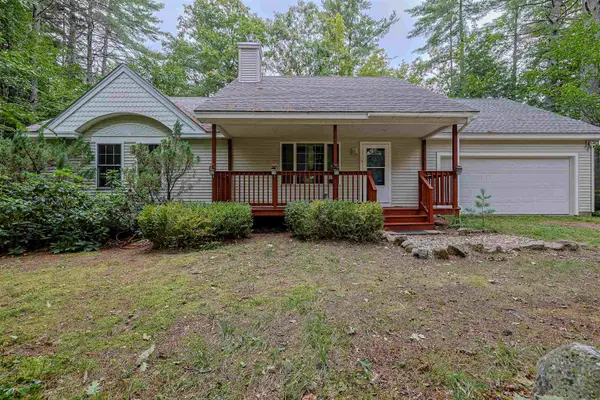 $475,000Active3 beds 3 baths2,117 sq. ft.
12 Burgdorf Drive, Madison, NH 03849
MLS# 5111294Listed by: REDFIN CORPORATION $53,500Active0.65 Acres
9 Waldsbut Road, Madison, NH 03849
MLS# 5110562Listed by: KW COASTAL AND LAKES & MOUNTAINS REALTY/WOLFEBORO $250,000Active2 beds 2 baths1,272 sq. ft.
33 Little Shore Drive, Madison, NH 03849
MLS# 5109976Listed by: NORTH CONWAY REALTY $78,900Active0.78 Acres
25 Upper Lakeview Drive, Madison, NH 03849
MLS# 5109866Listed by: KW COASTAL AND LAKES & MOUNTAINS REALTY/N CONWAY $68,900Active0.98 Acres
18 Rigi Drive, Madison, NH 03849
MLS# 5109867Listed by: KW COASTAL AND LAKES & MOUNTAINS REALTY/N CONWAY


Protect your home and budget from life's surprises with an Assurant Home Warranty, backed by a partner that supports you through every step of homeownership. Explore Plans.
© 2023 - 2026 ERA Franchise Systems LLC. All rights reserved. ERA Franchise Systems LLC fully supports the principles of the Fair Housing Act and the Equal Opportunity Act. ERA, ERA Real Estate powered, and their respective logos are registered service marks of ERA Franchise Systems LLC. Each office is independently owned and operated.