
36 Walnut Loop, Madison, NH 03849
Local realty services provided by:ERA Key Realty Services
36 Walnut Loop,Madison, NH 03849
$479,900
- 3 Beds
- 2 Baths
- 1,344 sq. ft.
- Single family
- Active
Listed by: paul wheeler
Office: senne residential llc.603-356-9444
MLS#:5106300
Source:PrimeMLS
Price summary
- Price:$479,900
- Price per sq. ft.:$178.53
About this home
Enjoy single level living in this well appointed and maintained home. The large 2 acre lot offers privacy and room for a garden and firepit. Recent improvements include a newer metal roof, Pella windows, a Rinnai on-demand gas heating system, 4 mini splits, and a 16'x28' deck with a gazebo. All appliances have also been upgraded. The home features a primary bedroom with a private 3/4 bath, a large living room with a gas fireplace, a separate dining area, two additional bedrooms, and a full bath. There is also a full unfinished basement with a workshop and a generator hook-up. This move in ready property also includes access to Silver Lake beach and boat launch, just minutes away.
Contact an agent
Home facts
- Year built:1997
- Subdivision & Development:Carved in Bark
- Listing ID #:5106300
- Added:1 day(s) ago
- Updated:August 24, 2026 at 11:04 AM
Rooms and interior
- Bedrooms:3
- Total bathrooms:2
- Full bathrooms:1
- Rooms Total:7
- Flooring:Laminate, Vinyl
- Kitchen Description:Dishwasher, Microwave, Refrigerator
- Basement Description:Bulkhead, Concrete, Concrete Floor, Exterior Access, Full, Interior, Unfinished
- Living area:1,344 sq. ft.
Heating and cooling
- Cooling:Mini Split
- Heating:Baseboard, Hot Water, Mini Split
Structure and exterior
- Roof:Metal
- Year built:1997
- Building area:1,344 sq. ft.
- Lot area:2 Acres
- Levels:1 Story
Schools
- High school:A. Crosby Kennett Sr. High
- Middle school:A. Crosby Kennett Middle Sch
- Elementary school:Madison Elementary School
Utilities
- Sewer:Concrete, Leach Field, On Site Septic Exists
Finances and disclosures
- Price:$479,900
- Price per sq. ft.:$178.53
- Tax amount:$3,512 (2025)
Features and amenities
- Appliances:Refrigerator, Washer
- Laundry features:Dryer, Washer
- Amenities:Circuit Breaker(s), Generator Ready
Parking
- Parking description:Paved Driveway
 Copyright 2026 Prime MLS, Inc. All rights reserved. This information is deemed reliable, but not guaranteed. The data relating to real estate displayed on this Site comes in part from the IDX Program of Prime MLS. The information being provided is for consumers’ personal, noncommercial use and may not be used for any purpose other than to identify prospective properties consumers may be interested in purchasing. Data last updated August 24, 2026
New listings near 36 Walnut Loop
- New
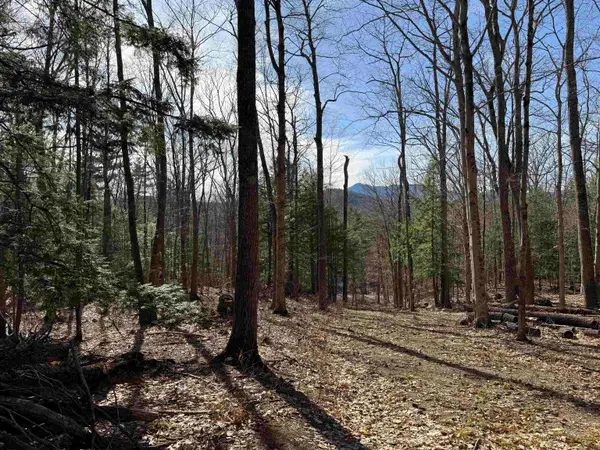 $125,000Active3.6 Acres
00 Conway Road #46, Madison, NH 03849
MLS# 5105725Listed by: BADGER PEABODY & SMITH REALTY - New
 $1,390,000Active3 beds 2 baths2,511 sq. ft.
1269 East Shore Drive, Madison, NH 03875
MLS# 5105522Listed by: SENNE RESIDENTIAL LLC - New
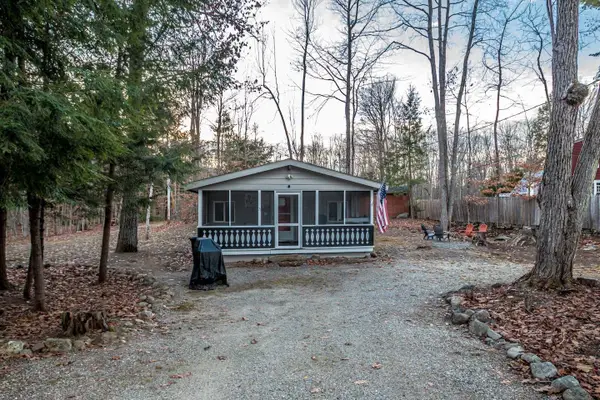 $294,900Active2 beds 1 baths600 sq. ft.
21 Island Drive, Madison, NH 03849
MLS# 5105503Listed by: REAL BROKER NH, LLC 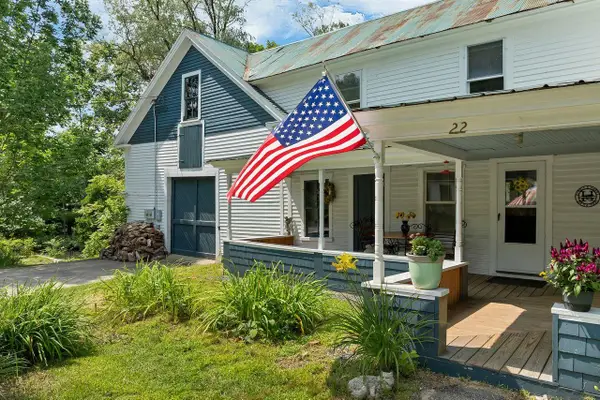 $569,900Active3 beds 3 baths2,272 sq. ft.
22 East Madison Road, Madison, NH 03849
MLS# 5104730Listed by: COLDWELL BANKER REALTY BEDFORD NH $575,000Active3 beds 2 baths1,188 sq. ft.
2 Little Loop Road, Madison, NH 03849
MLS# 5103787Listed by: SELECT REAL ESTATE $479,900Pending3 beds 2 baths1,496 sq. ft.
2046 Village Road, Madison, NH 03849
MLS# 5103367Listed by: YOUR NEXT MOVE REALTY LLC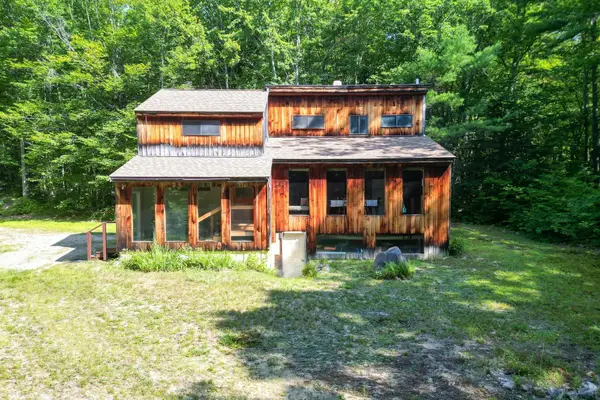 $350,000Active2 beds 1 baths1,552 sq. ft.
110 Salter Hill Road, Madison, NH 03849
MLS# 5102393Listed by: PINKHAM REAL ESTATE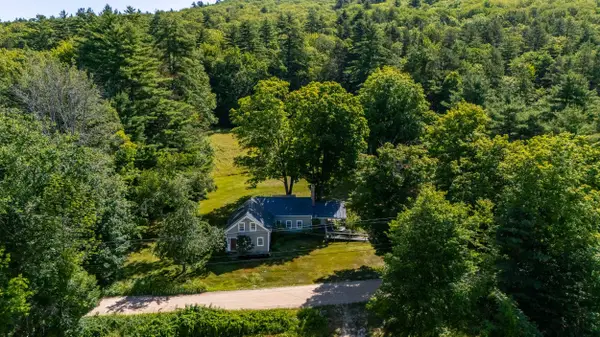 $699,000Active3 beds 2 baths1,774 sq. ft.
877 Lead Mine Road, Madison, NH 03849
MLS# 5102067Listed by: SENNE RESIDENTIAL LLC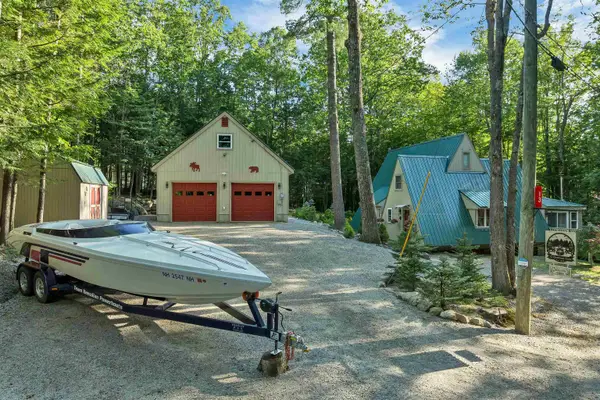 $560,000Active2 beds 3 baths2,268 sq. ft.
13 Chestnut Lane, Madison, NH 03849
MLS# 5101702Listed by: BHHS VERANI WOLFEBORO


Protect your home and budget from life's surprises with an Assurant Home Warranty, backed by a partner that supports you through every step of homeownership. Explore Plans.
© 2023 - 2026 ERA Franchise Systems LLC. All rights reserved. ERA Franchise Systems LLC fully supports the principles of the Fair Housing Act and the Equal Opportunity Act. ERA, ERA Real Estate powered, and their respective logos are registered service marks of ERA Franchise Systems LLC. Each office is independently owned and operated.