
1269 East Shore Drive, Madison, NH 03875
Local realty services provided by:ERA Key Realty Services
Upcoming open houses
- Sat, Oct 1010:00 am - 12:00 pm
Listed by: margery macdonald
Office: senne residential llc.603-356-9444
MLS#:5105522
Source:PrimeMLS
Price summary
- Price:$1,390,000
- Price per sq. ft.:$452.62
About this home
IMAGINE THE JOY OF LIVING ON THE SOUTHEASTERLY SIDE OF SILVER LAKE AND LOOKING AT MT. CHOCORUA EVERY DAY!! Gorgeous, privately located .74-acre lot with 161 feet of walkout frontage, situated at the end of a dead-end road, with direct views of Mt. Chocorua and nightly sunsets. The land is special and, with some loving work and care, can be a stunning, secluded, landscaped paradise. The home, built in the 1960's, is very much as it was when it was built. Large living room with a lovely granite fireplace; family area with a brick fireplace and a woodstove; a dining room with a wall of windows overlooking the lake; and a cozy kitchen with a door to a composite two-sided deck with great space to relax and enjoy the water's edge and view. The house features three bedrooms on the main level. The interior walls are tasteful tongue-and-groove pine, nicely finished and in very good condition. The walkout lower level consists of a large family room with a pool table, a laundry room with a 3/4 bathroom (needs work), and several unfinished work and utility areas. There is cosmetic work that a buyer will want to complete, including new flooring and countertops. To be used year-round, the house will need updated windows, a new heating system, and eventually a new roof. This property is being sold as-is, minus personal items, kayaks, and some pieces of furniture. It will be the buyer's responsibility to clean out the house. This property is located in a private cove off of the main body of Silver Lake, but is easily navigable to the main lake. There is a wonderful kayaking trail from the cove to Cook's Pond, which is rich in aquatic plants and animals. Across the street from the lot is over 5000 acres of conservation land with trails for walking, biking, and snowmobiling. This is a fabulous location, great lot, and a home with great bones! So very special!!...
Contact an agent
Home facts
- Year built:1960
- Listing ID #:5105522
- Added:49 day(s) ago
- Updated:October 07, 2026 at 04:48 AM
Rooms and interior
- Bedrooms:3
- Total bathrooms:2
- Full bathrooms:1
- Rooms Total:6
- Flooring:Carpet, Vinyl
- Kitchen Description:Microwave, Refrigerator
- Basement Description:Concrete, Dirt Floor, Finished, Full, Unfinished, Walkout
- Living area:2,511 sq. ft.
Heating and cooling
- Heating:Baseboard, Electric
Structure and exterior
- Roof:Asphalt Shingle
- Year built:1960
- Building area:2,511 sq. ft.
- Lot area:0.74 Acres
- Levels:1 Story
Schools
- High school:A. Crosby Kennett Sr. High
- Middle school:A. Crosby Kennett Middle Sch
- Elementary school:Madison Elementary School
Finances and disclosures
- Price:$1,390,000
- Price per sq. ft.:$452.62
- Tax amount:$11,886 (2025)
Features and amenities
- Appliances:Refrigerator
- Amenities:Circuit Breaker(s)
Parking
- Parking description:Dirt Driveway
 Copyright 2026 Prime MLS, Inc. All rights reserved. This information is deemed reliable, but not guaranteed. The data relating to real estate displayed on this Site comes in part from the IDX Program of Prime MLS. The information being provided is for consumers’ personal, noncommercial use and may not be used for any purpose other than to identify prospective properties consumers may be interested in purchasing. Data last updated October 7, 2026
New listings near 1269 East Shore Drive
- New
 $175,900Active2 beds 2 baths924 sq. ft.
61 Madison Shore Boulevard, Madison, NH 03849
MLS# 5112440Listed by: BLACK BEAR REALTY - New
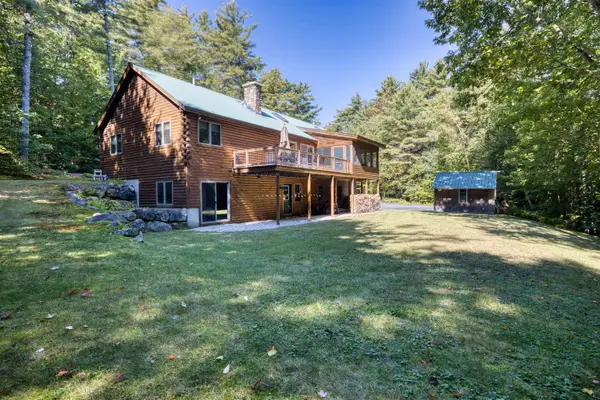 $599,000Active3 beds 2 baths2,559 sq. ft.
434 Modoc Hill Road, Madison, NH 03849
MLS# 5111643Listed by: COSTANTINO REAL ESTATE LLC 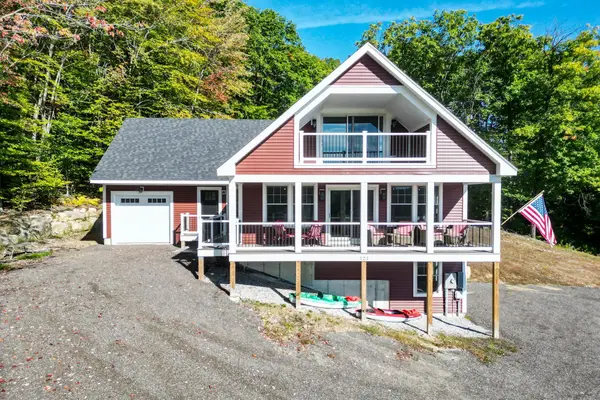 $850,000Active3 beds 3 baths3,006 sq. ft.
123 Skyline Way, Madison, NH 03849
MLS# 5111425Listed by: PINKHAM REAL ESTATE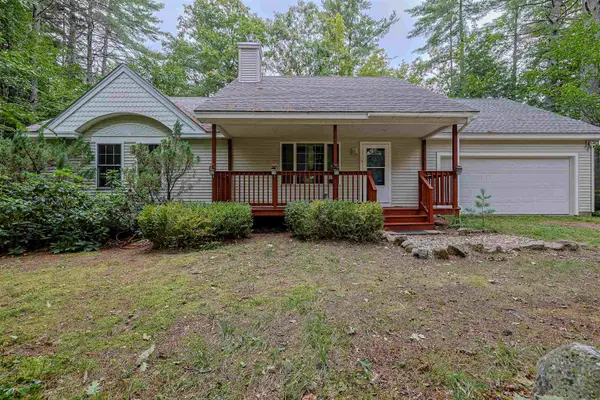 $475,000Active3 beds 3 baths2,117 sq. ft.
12 Burgdorf Drive, Madison, NH 03849
MLS# 5111294Listed by: REDFIN CORPORATION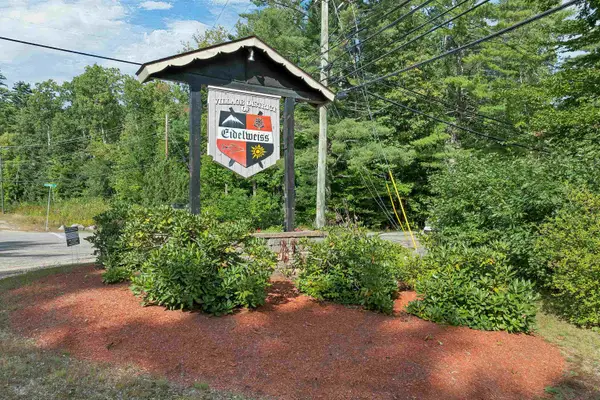 $59,000Active0.65 Acres
9 Waldsbut Road, Madison, NH 03849
MLS# 5110562Listed by: KW COASTAL AND LAKES & MOUNTAINS REALTY/WOLFEBORO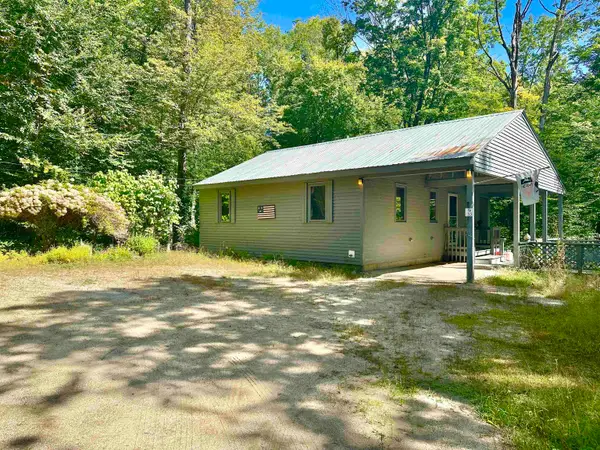 $250,000Active2 beds 2 baths1,272 sq. ft.
33 Little Shore Drive, Madison, NH 03849
MLS# 5109976Listed by: NORTH CONWAY REALTY $78,900Active0.78 Acres
25 Upper Lakeview Drive, Madison, NH 03849
MLS# 5109866Listed by: KW COASTAL AND LAKES & MOUNTAINS REALTY/N CONWAY $68,900Active0.98 Acres
18 Rigi Drive, Madison, NH 03849
MLS# 5109867Listed by: KW COASTAL AND LAKES & MOUNTAINS REALTY/N CONWAY $139,999Active1.76 Acres
18 and 25 18 Rigi 25 Upper Lakeview Drive, Madison, NH 03849
MLS# 5109869Listed by: KW COASTAL AND LAKES & MOUNTAINS REALTY/N CONWAY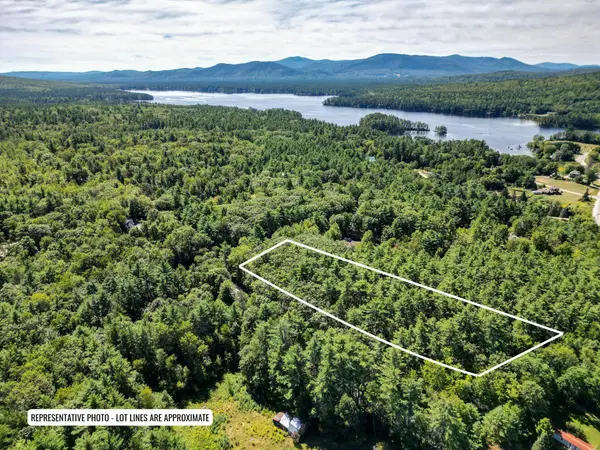 $85,000Active2.87 Acres
Map 117 Lot 25 Danforth Lane, Madison, NH 03849
MLS# 5109461Listed by: PINKHAM REAL ESTATE


Protect your home and budget from life's surprises with an Assurant Home Warranty, backed by a partner that supports you through every step of homeownership. Explore Plans.
© 2023 - 2026 ERA Franchise Systems LLC. All rights reserved. ERA Franchise Systems LLC fully supports the principles of the Fair Housing Act and the Equal Opportunity Act. ERA, ERA Real Estate powered, and their respective logos are registered service marks of ERA Franchise Systems LLC. Each office is independently owned and operated.