
1 Brae Burn Drive, Manchester, NH 03104
Local realty services provided by:ERA Key Realty Services
1 Brae Burn Drive,Manchester, NH 03104
$550,000
- 3 Beds
- 2 Baths
- 1,760 sq. ft.
- Single family
- Active
Upcoming open houses
- Sun, Nov 1512:00 pm - 01:30 pm
Listed by: katie proulx
Office: keller williams realty-metropolitan603-232-8282
MLS#:5117809
Source:PrimeMLS
Price summary
- Price:$550,000
- Price per sq. ft.:$186.82
About this home
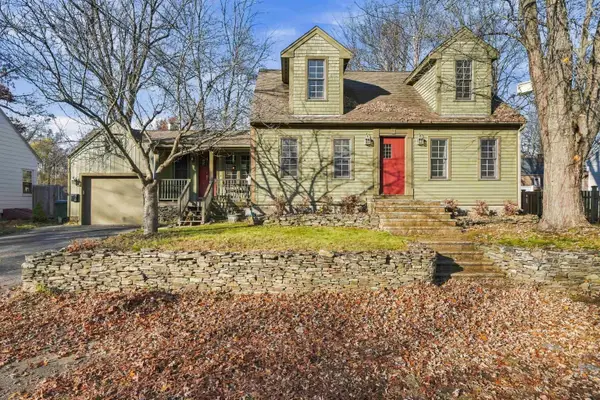
There's something special about a home that offers inviting spaces both inside and out. Situated on a corner lot in Manchester's desirable North End, 1 Brae Burn Drive is a beautifully maintained brick ranch that brings together classic character, thoughtful updates, and the ease of single-level living. Wood flooring adds warmth throughout the main living areas, while a fireplace creates a welcoming focal point in the living room. The updated kitchen features beautiful quartzite countertops and custom cabinetry, creating a natural gathering place for everyday meals and entertaining. An en suite bathroom with custom tile adds another thoughtful touch, while a thoughtfully designed addition provides a dedicated main-level laundry room, bringing added convenience to everyday living. The three-season porch offers a lovely extension of the home, overlooking a landscaped backyard with established gardens and a pergola. The finished lower level provides additional space for movie nights, recreation, or entertaining, along with dedicated workshop and storage areas. A two-car garage, mini-split systems, on-demand hot water, a newer boiler, updated backyard fencing, and Hardie board siding complement the home's many improvements. Conveniently located near The Derryfield School, Southern New Hampshire University, and the many amenities of Manchester's North End, this home offers a wonderful balance of neighborhood charm, versatile living spaces, and modern comforts....
Contact an agent
Home facts
- Year built:1977
- Listing ID #:5117809
- Added:1 day(s) ago
- Updated:November 15, 2026 at 12:07 PM
Rooms and interior
- Bedrooms:3
- Total bathrooms:2
- Full bathrooms:1
- Rooms Total:6
- Basement Description:Interior, Partially Finished
- Living area:1,760 sq. ft.
Heating and cooling
- Cooling:Mini Split
- Heating:Oil
Structure and exterior
- Roof:Asphalt Shingle
- Year built:1977
- Building area:1,760 sq. ft.
- Lot area:0.29 Acres
- Levels:1 Story
Schools
- High school:Manchester Central High Sch
- Middle school:Hillside Middle School
- Elementary school:Webster Elementary School
Utilities
- Sewer:Public Available
Finances and disclosures
- Price:$550,000
- Price per sq. ft.:$186.82
- Tax amount:$7,760 (2025)
Parking
- Parking description:Paved Driveway
- Garage spaces:2
 Copyright 2026 Prime MLS, Inc. All rights reserved. This information is deemed reliable, but not guaranteed. The data relating to real estate displayed on this Site comes in part from the IDX Program of Prime MLS. The information being provided is for consumers’ personal, noncommercial use and may not be used for any purpose other than to identify prospective properties consumers may be interested in purchasing. Data last updated November 15, 2026
New listings near 1 Brae Burn Drive
- Coming SoonOpen Fri, 5 to 6pm
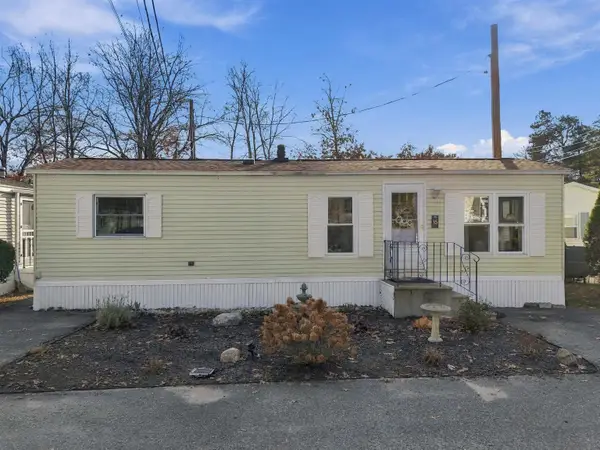 $110,000Coming Soon1 beds 1 baths560 sq. ft.
15 Thistle Way #6A, Manchester, NH 03109
MLS# 5117948Listed by: KELLER WILLIAMS REALTY-METROPOLITAN - Coming Soon
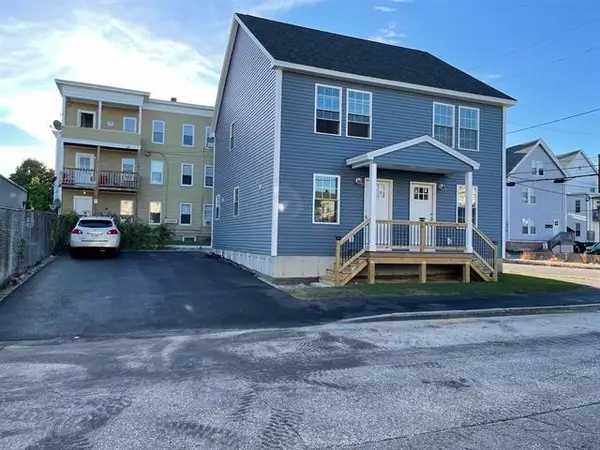 $624,900Coming Soon4 beds 2 baths1,792 sq. ft.
54 Barr Street, Manchester, NH 03102
MLS# 5117670Listed by: BHHS VERANI AMHERST - New
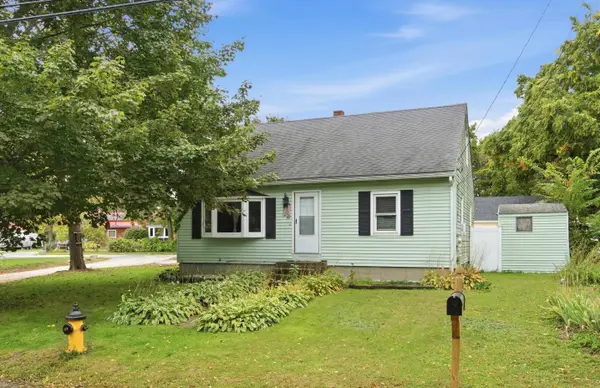 $390,000Active4 beds 2 baths1,254 sq. ft.
88 Dunbar Street, Manchester, NH 03103
MLS# 5117918Listed by: KELLER WILLIAMS REALTY-METROPOLITAN - Open Sun, 11am to 1pmNew
 $330,000Active2 beds 2 baths1,030 sq. ft.
547 Fox Hollow Way, Manchester, NH 03104
MLS# 5117920Listed by: EXP REALTY - Open Sat, 11am to 2pmNew
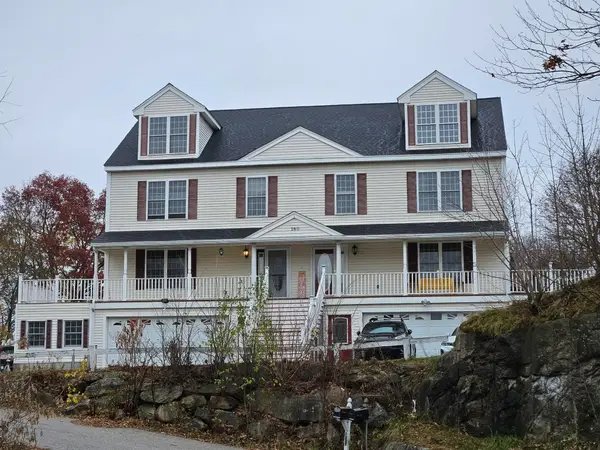 $865,000Active6 beds 4 baths3,876 sq. ft.
160 S Elm Street, Manchester, NH 03103
MLS# 5117912Listed by: RE/MAX AREA REAL ESTATE NETWORK LTD - New
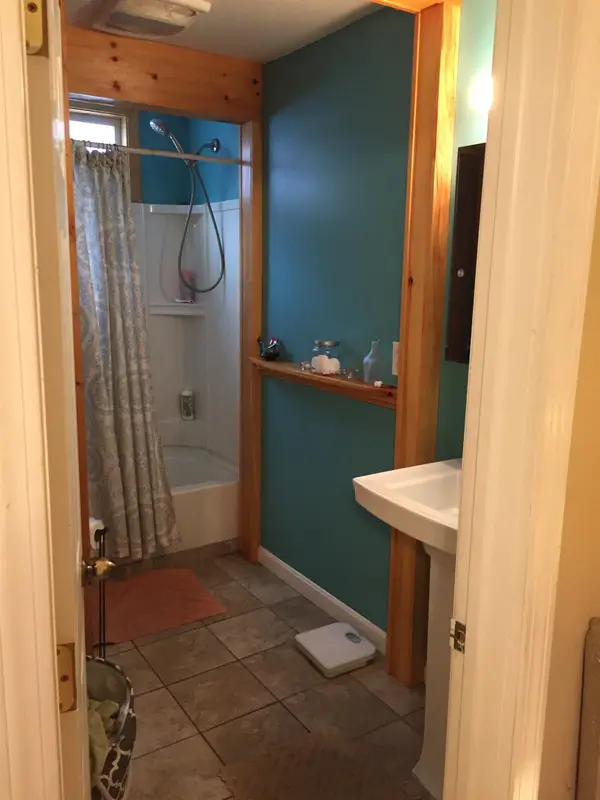 $750,000Active7 beds 4 baths2,462 sq. ft.
352 Laurel Street, Manchester, NH 03103
MLS# 5117844Listed by: CHOICE REALTY NH - Open Sun, 10:30am to 12pmNew
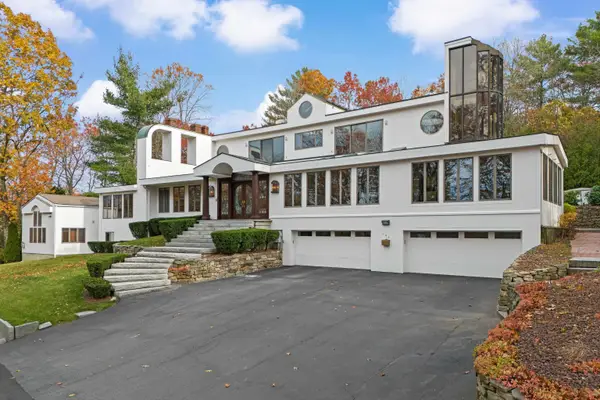 $1,400,000Active5 beds 5 baths8,833 sq. ft.
143 High Ridge Road, Manchester, NH 03104
MLS# 5117804Listed by: RE/MAX SYNERGY - Open Sun, 11am to 1pmNew
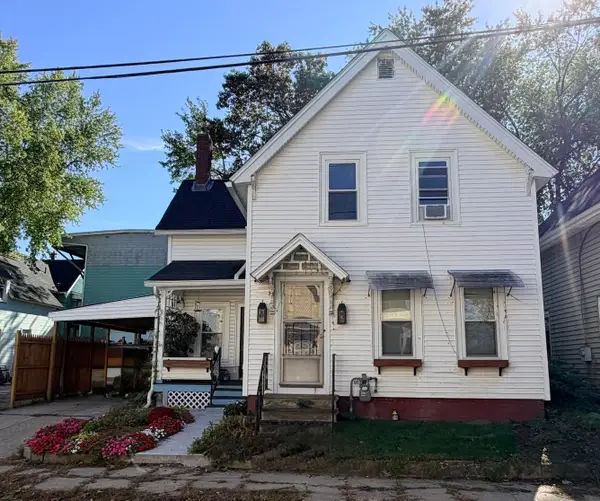 $300,000Active2 beds 1 baths1,128 sq. ft.
33 Sterling Avenue, Manchester, NH 03103
MLS# 5117814Listed by: KELLER WILLIAMS REALTY-METROPOLITAN - Open Sun, 11am to 1pmNew
 $469,900Active3 beds 2 baths1,780 sq. ft.
222 Seames Drive, Manchester, NH 03103
MLS# 5117641Listed by: REAL BROKER NH, LLC


Protect your home and budget from life's surprises with an Assurant Home Warranty, backed by a partner that supports you through every step of homeownership. Explore Plans.
© 2023 - 2026 ERA Franchise Systems LLC. All rights reserved. ERA Franchise Systems LLC fully supports the principles of the Fair Housing Act and the Equal Opportunity Act. ERA, ERA Real Estate powered, and their respective logos are registered service marks of ERA Franchise Systems LLC. Each office is independently owned and operated.