
160 S Elm Street, Manchester, NH 03103
Local realty services provided by:ERA Key Realty Services
160 S Elm Street,Manchester, NH 03103
$865,000
- 6 Beds
- 4 Baths
- 3,876 sq. ft.
- Multi-family
- Active
Upcoming open houses
- Sat, Nov 2111:00 am - 02:00 pm
Listed by: chau kelley
Office: re/max area real estate network ltd603-626-5000
MLS#:5117912
Source:PrimeMLS
Price summary
- Price:$865,000
- Price per sq. ft.:$98.45
About this home
PRIDE OF HOMEOWNERSHIP! Finally, a true side-by-side duplex offering the perfect opportunity to enjoy as a primary residence or as a turnkey investment property! Built in 2005, this stately duplex sits elevated on a bluff at the end of a quiet dead-end street in the heart of Manchester. Each unit offers 3 bedrooms, 2.5 bathrooms, central air conditioning, a natural gas fireplace, beautiful hardwood flooring, high-end finishes, and its own two-car garage. Enjoy the charm of a farmer's porch spanning the front of the property, along with spacious decks on both sides. Additional features include public water, public sewer, natural gas, steel I-beam construction, and excellent insulation. The property also offers a brand-new Certificate of Occupancy (COC) valid through August 2029, and a one-year-old roof! Unit A features a finished lower level, while both units offer insulated and wired unfinished attics, ready for future expansion and additional living space, subject to necessary approvals. Each unit currently rents for $3,300 per month, offering a combined rental income of $6,600 per month. Enjoy the convenience of a single-family-home feel with the benefits of a duplex, all in a peaceful setting just minutes from shopping, major highways, I-293, and I-93. Whether you're looking to live in one unit and rent the other or add a solid investment to your portfolio, this property is an opportunity you won't want to miss! OPEN HOUSE: Saturday, November 21, from 11:00 AM to 2:00 PM. Come see all this property has to offer!...
Contact an agent
Home facts
- Year built:2005
- Listing ID #:5117912
- Added:1 day(s) ago
- Updated:November 15, 2026 at 12:07 PM
Rooms and interior
- Bedrooms:6
- Total bathrooms:4
- Full bathrooms:4
- Flooring:Carpet, Ceramic Tile, Hardwood
- Basement Description:Concrete, Concrete Floor, Daylight, Exterior Access, Full, Storage Space, Unfinished, Walkout
- Living area:3,876 sq. ft.
Heating and cooling
- Cooling:Central AC, Multi-zone
- Heating:Forced Air, Hot Air, In Floor, Multi Zone
Structure and exterior
- Roof:Asphalt Shingle
- Year built:2005
- Building area:3,876 sq. ft.
- Lot area:0.29 Acres
- Levels:2.5 Story
Utilities
- Sewer:Public Available
Finances and disclosures
- Price:$865,000
- Price per sq. ft.:$98.45
- Tax amount:$6,416 (2026)
Features and amenities
- Amenities:Circuit Breaker(s)
Parking
- Parking description:Paved Driveway
- Garage spaces:4
 Copyright 2026 Prime MLS, Inc. All rights reserved. This information is deemed reliable, but not guaranteed. The data relating to real estate displayed on this Site comes in part from the IDX Program of Prime MLS. The information being provided is for consumers’ personal, noncommercial use and may not be used for any purpose other than to identify prospective properties consumers may be interested in purchasing. Data last updated November 15, 2026
New listings near 160 S Elm Street
- Coming SoonOpen Fri, 5 to 6pm
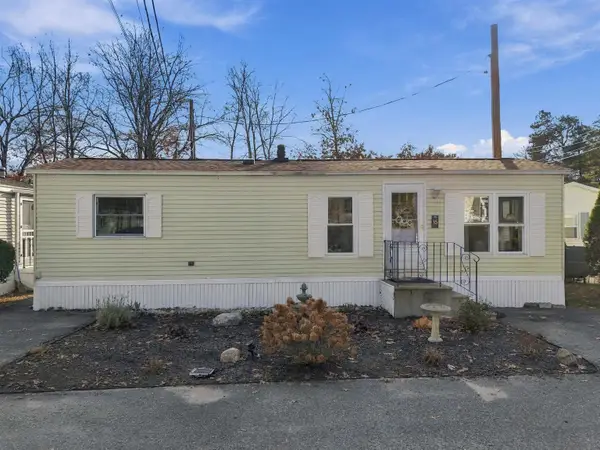 $110,000Coming Soon1 beds 1 baths560 sq. ft.
15 Thistle Way #6A, Manchester, NH 03109
MLS# 5117948Listed by: KELLER WILLIAMS REALTY-METROPOLITAN - Coming Soon
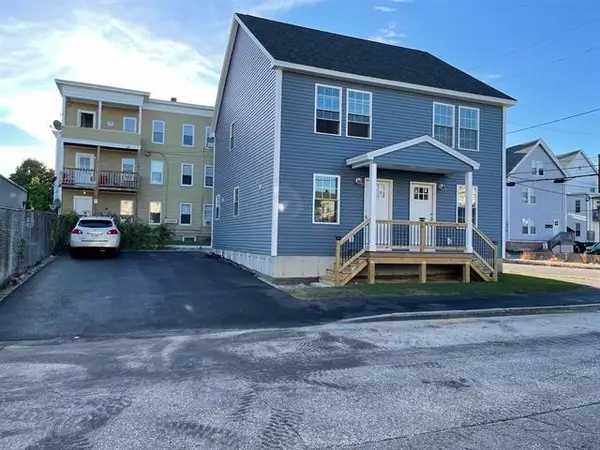 $624,900Coming Soon4 beds 2 baths1,792 sq. ft.
54 Barr Street, Manchester, NH 03102
MLS# 5117670Listed by: BHHS VERANI AMHERST - New
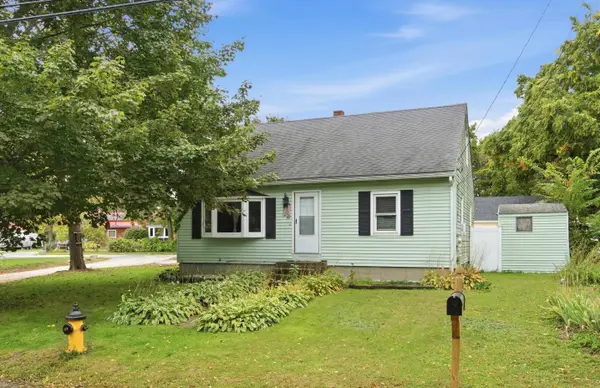 $390,000Active4 beds 2 baths1,254 sq. ft.
88 Dunbar Street, Manchester, NH 03103
MLS# 5117918Listed by: KELLER WILLIAMS REALTY-METROPOLITAN - Open Sun, 11am to 1pmNew
 $330,000Active2 beds 2 baths1,030 sq. ft.
547 Fox Hollow Way, Manchester, NH 03104
MLS# 5117920Listed by: EXP REALTY - Open Sun, 12 to 1:30pmNew
 $550,000Active3 beds 2 baths1,760 sq. ft.
1 Brae Burn Drive, Manchester, NH 03104
MLS# 5117809Listed by: KELLER WILLIAMS REALTY-METROPOLITAN - New
 $750,000Active7 beds 4 baths2,462 sq. ft.
352 Laurel Street, Manchester, NH 03103
MLS# 5117844Listed by: CHOICE REALTY NH - Open Sun, 10:30am to 12pmNew
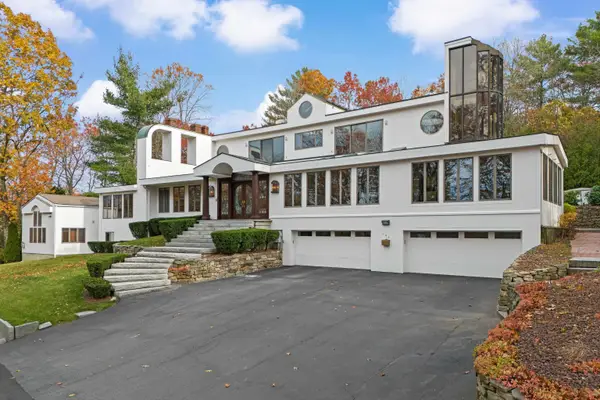 $1,400,000Active5 beds 5 baths8,833 sq. ft.
143 High Ridge Road, Manchester, NH 03104
MLS# 5117804Listed by: RE/MAX SYNERGY - Open Sun, 11am to 1pmNew
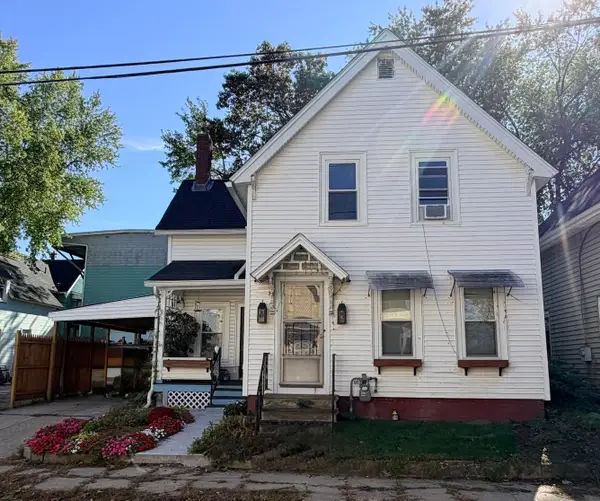 $300,000Active2 beds 1 baths1,128 sq. ft.
33 Sterling Avenue, Manchester, NH 03103
MLS# 5117814Listed by: KELLER WILLIAMS REALTY-METROPOLITAN - Open Sun, 11am to 1pmNew
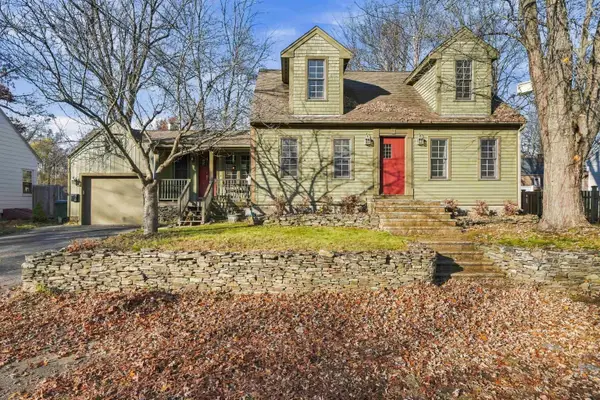 $469,900Active3 beds 2 baths1,780 sq. ft.
222 Seames Drive, Manchester, NH 03103
MLS# 5117641Listed by: REAL BROKER NH, LLC


Protect your home and budget from life's surprises with an Assurant Home Warranty, backed by a partner that supports you through every step of homeownership. Explore Plans.
© 2023 - 2026 ERA Franchise Systems LLC. All rights reserved. ERA Franchise Systems LLC fully supports the principles of the Fair Housing Act and the Equal Opportunity Act. ERA, ERA Real Estate powered, and their respective logos are registered service marks of ERA Franchise Systems LLC. Each office is independently owned and operated.