
125 Thornton Street, Manchester, NH 03102
Local realty services provided by:ERA Key Realty Services
Upcoming open houses
- Sat, Oct 1010:00 am - 12:00 pm
Listed by: michael scanlonCell: 603-315-8463
Office: bhhs verani nashua603-888-4600
MLS#:5113086
Source:PrimeMLS
Price summary
- Price:$359,900
- Price per sq. ft.:$206.25
About this home
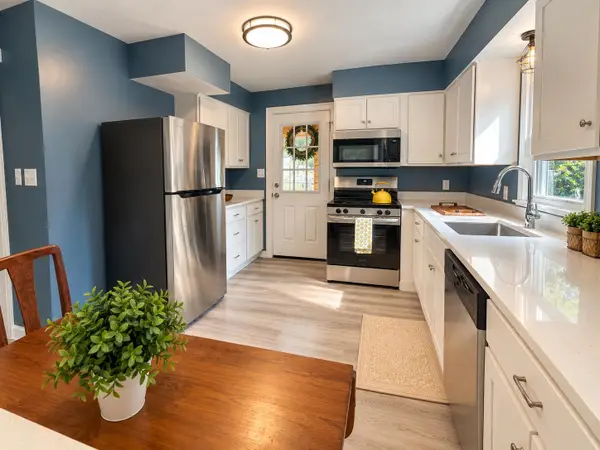
OPEN HOUSE THIS SATURDAY, OCTOBER 10th, 10 AM to Noon. Welcome to 125 Thornton Street, a charming West Side Manchester property tucked away on a quiet dead-end street and offering a flexible floor plan, comfortable living spaces, and plenty of potential to make it your own. The spacious foyer opens into a generous living area, creating a welcoming first impression and an easy flow throughout the main level. An open dining area connects naturally to the galley style kitchen, while one- and one-half bathrooms and convenient first-floor laundry add everyday functionality. Vinyl siding and windows provide easy care exterior appeal, while a newer heating system and mini-split offer updated comfort and efficiency. Outside, enjoy ample parking, a level yard, and a side deck. The location adds even more appeal. Walking distance to nearby schools. Explore the nearby Piscataquog Trail, a paved 2.1 mile recreational path connecting the West Side with parks, fields, downtown Manchester, and the Goffstown Rail Trail. Piscataquog River Park adds additional walking trails, river access, and opportunities to enjoy the outdoors. Walk to nearby schools. Convenient to neighborhood shops and restaurants, West Side recreation, downtown Manchester, major roadways, and the many amenities throughout the Queen City. With its practical updates, flexible spaces, outdoor features, and convenient location, 125 Thornton Street is ready for its next chapter. Come see how you can make this Manchester property your own—and be settled in time for the holidays!...
Contact an agent
Home facts
- Year built:1900
- Listing ID #:5113086
- Added:1 day(s) ago
- Updated:October 07, 2026 at 04:48 AM
Rooms and interior
- Bedrooms:2
- Total bathrooms:2
- Full bathrooms:2
- Rooms Total:5
- Flooring:Carpet, Vinyl
- Kitchen Description:Refrigerator
- Basement Description:Bulkhead, Concrete Floor, Full, Interior, Unfinished
- Living area:1,223 sq. ft.
Heating and cooling
- Cooling:Mini Split
- Heating:Hot Water, Mini Split, Multi Zone, Oil
Structure and exterior
- Roof:Asphalt Shingle
- Year built:1900
- Building area:1,223 sq. ft.
- Lot area:0.12 Acres
- Levels:2 Story
Schools
- High school:Manchester West High School
- Middle school:Parkside Middle School
- Elementary school:Gossler Park Elementary School
Utilities
- Sewer:Public Available
Finances and disclosures
- Price:$359,900
- Price per sq. ft.:$206.25
- Tax amount:$4,394 (2025)
Features and amenities
- Appliances:Refrigerator, Washer
- Laundry features:Dryer, Washer
- Amenities:Circuit Breaker(s)
Parking
- Parking description:Paved Driveway
 Copyright 2026 Prime MLS, Inc. All rights reserved. This information is deemed reliable, but not guaranteed. The data relating to real estate displayed on this Site comes in part from the IDX Program of Prime MLS. The information being provided is for consumers’ personal, noncommercial use and may not be used for any purpose other than to identify prospective properties consumers may be interested in purchasing. Data last updated October 7, 2026
New listings near 125 Thornton Street
- Coming SoonOpen Fri, 4 to 6pm
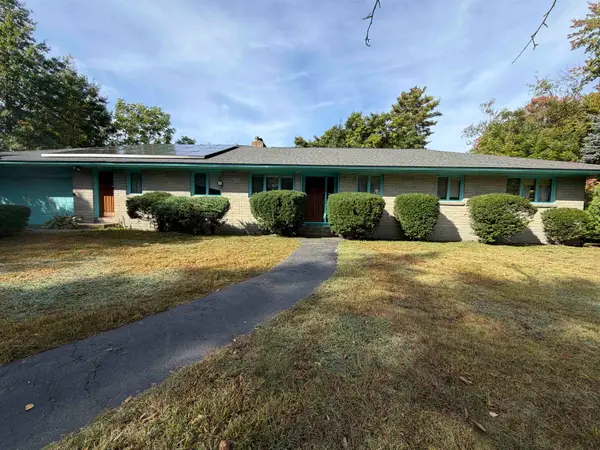 $600,000Coming Soon3 beds 3 baths2,734 sq. ft.
988 Mammoth Road, Manchester, NH 03104
MLS# 5112825Listed by: BHGRE MASIELLO BEDFORD - Coming SoonOpen Sat, 11am to 1pm
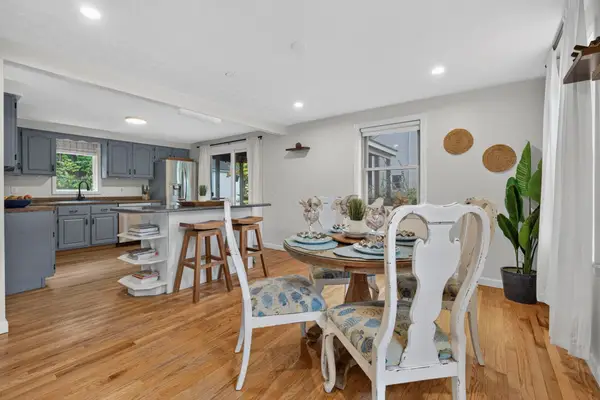 $580,000Coming Soon3 beds 3 baths2,146 sq. ft.
141 Eastwind Drive, Manchester, NH 03104
MLS# 5112840Listed by: KELLER WILLIAMS REALTY-METROPOLITAN - Coming SoonOpen Sat, 10am to 12pm
 $425,000Coming Soon3 beds 2 baths1,440 sq. ft.
238 South Lincoln Street, Manchester, NH 03103
MLS# 5112602Listed by: REALTY ONE GROUP NEXT LEVEL - Coming SoonOpen Sat, 12 to 2pm
 $435,000Coming Soon4 beds 2 baths1,666 sq. ft.
131 Riley Avenue, Manchester, NH 03103
MLS# 5112690Listed by: KELLER WILLIAMS REALTY-METROPOLITAN - Coming SoonOpen Sat, 10 to 11:30am
 $400,000Coming Soon2 beds 1 baths1,304 sq. ft.
77 Coburn Street, Manchester, NH 03102
MLS# 5112380Listed by: KELLER WILLIAMS REALTY-METROPOLITAN - New
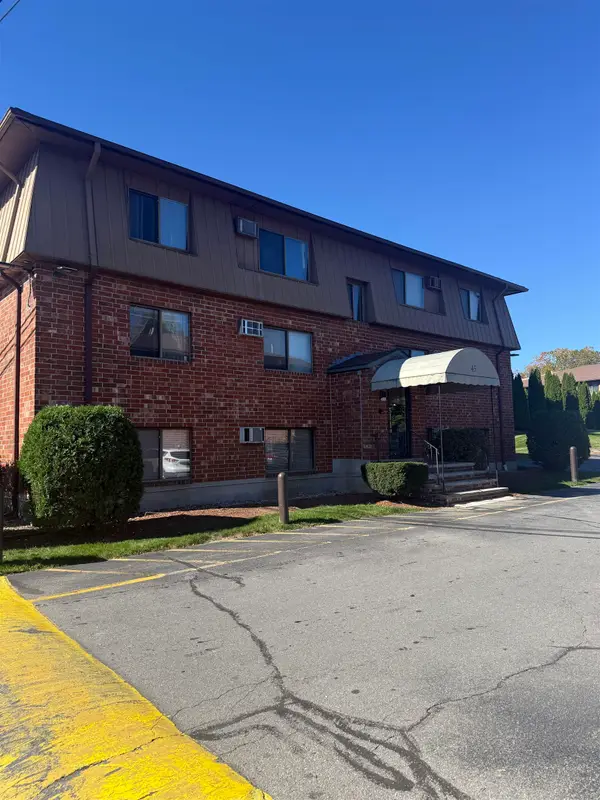 $199,900Active2 beds 1 baths728 sq. ft.
45 Log Street #1H, Manchester, NH 03102
MLS# 5113052Listed by: PIERRE PELOQUIN REALTY - New
 $779,900Active4 beds 3 baths2,470 sq. ft.
325 Karatzas Avenue #Lot 15, Manchester, NH 03104
MLS# 5113013Listed by: BHHS VERANI LONDONDERRY - New
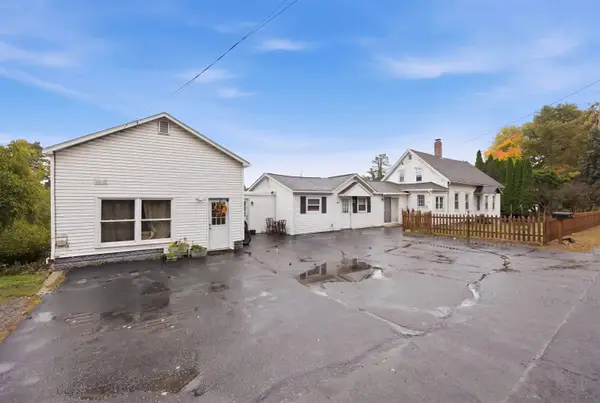 $665,000Active7 beds 3 baths2,483 sq. ft.
1601 Front Street, Manchester, NH 03102
MLS# 5112975Listed by: LAER REALTY PARTNERS/GOFFSTOWN - Open Thu, 4 to 6pmNew
 $385,000Active2 beds 1 baths1,152 sq. ft.
695 Calef Road, Manchester, NH 03103
MLS# 5112976Listed by: EXP REALTY


Protect your home and budget from life's surprises with an Assurant Home Warranty, backed by a partner that supports you through every step of homeownership. Explore Plans.
© 2023 - 2026 ERA Franchise Systems LLC. All rights reserved. ERA Franchise Systems LLC fully supports the principles of the Fair Housing Act and the Equal Opportunity Act. ERA, ERA Real Estate powered, and their respective logos are registered service marks of ERA Franchise Systems LLC. Each office is independently owned and operated.