
144 Eastern Avenue #103, Manchester, NH 03104
Local realty services provided by:ERA Key Realty Services
144 Eastern Avenue #103,Manchester, NH 03104
$254,900
- 2 Beds
- 1 Baths
- 833 sq. ft.
- Condominium
- Coming Soon
Listed by: chris rowenCell: 603-566-1334
Office: re/max synergy603-472-3900
MLS#:5107412
Source:PrimeMLS
Price summary
- Price:$254,900
- Price per sq. ft.:$306
- Monthly HOA dues:$386
About this home
Enjoy low maintenance living in this well kept 1st floor, 2 bedroom, 1 bath garden style condo located at 144 Eastern Ave, Manchester. This thoughtfully designed unit features a practical floor plan with a galley kitchen, eat in dining area, two nicely sized bedrooms, and a full bathroom with a low profile, accessibility friendly shower. The bright living area opens to a private deck, offering a comfortable spot to relax outdoors. With no stairs, this home is an excellent fit for an elderly buyer or anyone seeking easy, single level living. Additional conveniences include a wall mounted AC unit that cools the entire space and an in unit washer/dryer combo in a dedicated utility area. This condo includes two parking spaces and basement storage ideal for seasonal or infrequently used items. The community offers desirable amenities such as a clubhouse, fitness center, and in ground pool. Perfect as a first home or investment opportunity, this location provides quick access to shopping, restaurants, and major highways....
Contact an agent
Home facts
- Year built:1987
- Subdivision & Development:Deerhaven Preserve
- Listing ID #:5107412
- Updated:August 31, 2026 at 11:39 AM
Rooms and interior
- Bedrooms:2
- Total bathrooms:1
- Full bathrooms:1
- Rooms Total:5
- Flooring:Carpet, Hardwood, Vinyl
- Kitchen Description:Dishwasher, Microwave, Refrigerator
- Basement Description:Interior, Storage Space
- Living area:833 sq. ft.
Heating and cooling
- Cooling:Wall AC
- Heating:Baseboard, Electric
Structure and exterior
- Roof:Asphalt Shingle
- Year built:1987
- Building area:833 sq. ft.
- Levels:1 Story
Schools
- High school:Manchester Central High Sch
- Middle school:Hillside Middle School
- Elementary school:Weston Elementary School
Utilities
- Sewer:Public Available
Finances and disclosures
- Price:$254,900
- Price per sq. ft.:$306
- Tax amount:$3,168 (2024)
Features and amenities
- Appliances:Refrigerator
- Amenities:Circuit Breaker(s)
Parking
- Parking description:Common/Shared, Paved Driveway
 Copyright 2026 Prime MLS, Inc. All rights reserved. This information is deemed reliable, but not guaranteed. The data relating to real estate displayed on this Site comes in part from the IDX Program of Prime MLS. The information being provided is for consumers’ personal, noncommercial use and may not be used for any purpose other than to identify prospective properties consumers may be interested in purchasing. Data last updated August 31, 2026
New listings near 144 Eastern Avenue #103
- Coming Soon
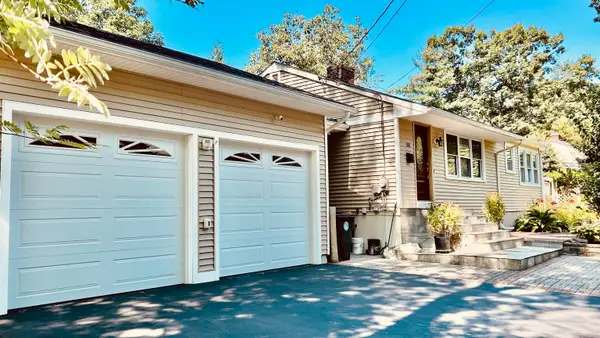 $529,000Coming Soon2 beds 1 baths1,040 sq. ft.
188 Tory Road, Manchester, NH 03104
MLS# 5107416Listed by: HOMESMART SUCCESS REALTY LLC - Coming SoonOpen Sat, 10am to 12pm
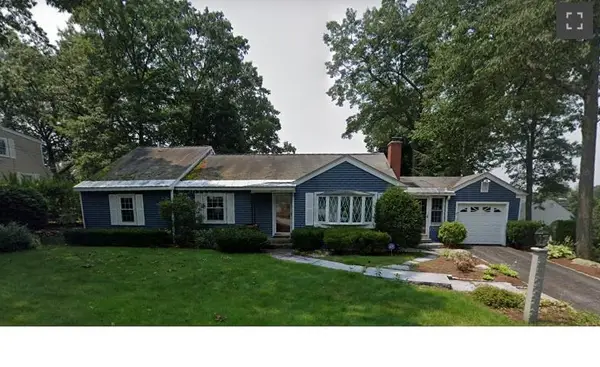 $565,000Coming Soon3 beds 2 baths2,908 sq. ft.
284 Hawthorne Street, Manchester, NH 03104
MLS# 5106900Listed by: BHHS VERANI CONCORD - Coming SoonOpen Fri, 6:30 to 8pm
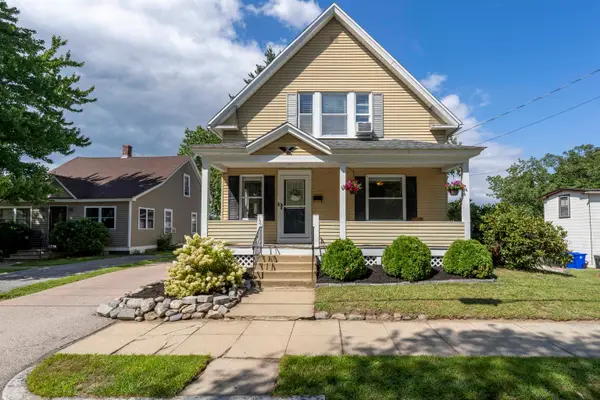 $400,000Coming Soon4 beds 2 baths1,512 sq. ft.
120 Mystic Street, Manchester, NH 03103
MLS# 5107113Listed by: KELLER WILLIAMS REALTY-METROPOLITAN - New
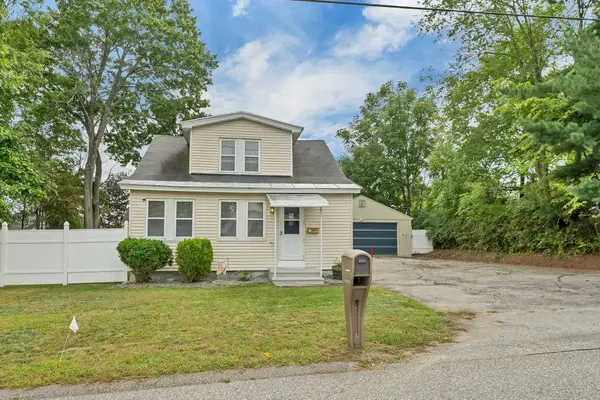 $439,900Active3 beds 1 baths1,524 sq. ft.
33 Moreau Street, Manchester, NH 03102
MLS# 5107297Listed by: BHHS VERANI LONDONDERRY - New
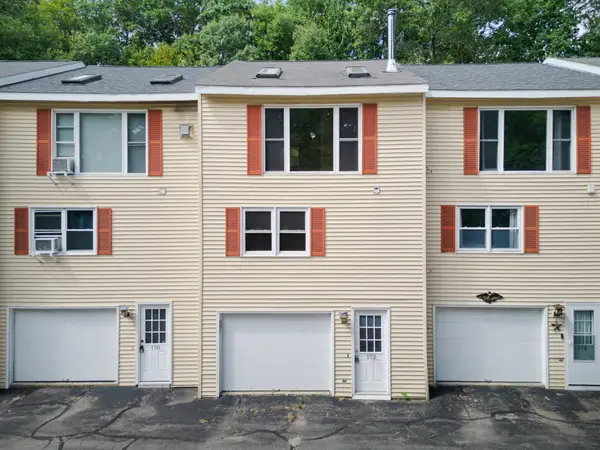 $349,900Active2 beds 2 baths1,400 sq. ft.
172 Morse Road, Manchester, NH 03104
MLS# 5107251Listed by: EXP REALTY - New
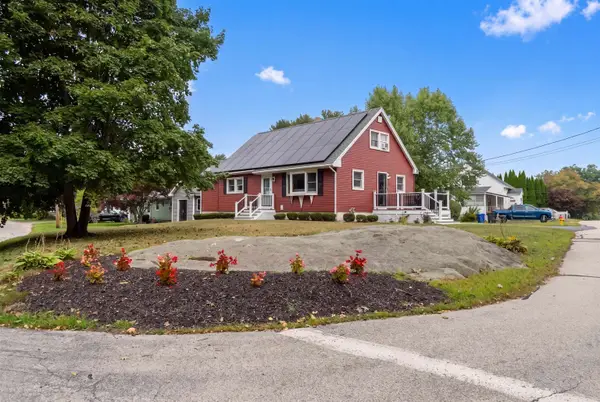 $550,000Active4 beds 2 baths1,603 sq. ft.
10 Cody Street, Manchester, NH 03109
MLS# 5107193Listed by: REALTY ONE GROUP NEXT LEVEL - Open Mon, 4 to 5:30pmNew
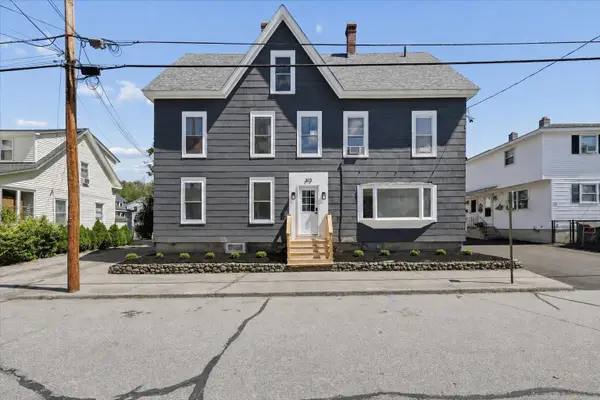 $575,000Active4 beds 2 baths3,096 sq. ft.
373 Bartlett Street, Manchester, NH 03102
MLS# 5107153Listed by: KELLER WILLIAMS REALTY-METROPOLITAN - New
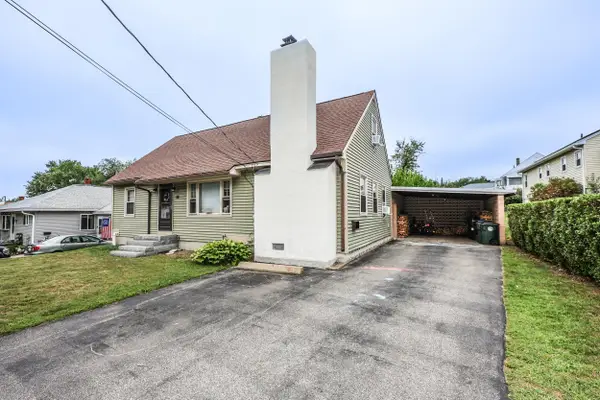 $415,000Active4 beds 2 baths1,512 sq. ft.
88 Parkview Street, Manchester, NH 03103
MLS# 5107093Listed by: KELLER WILLIAMS REALTY METRO-CONCORD - New
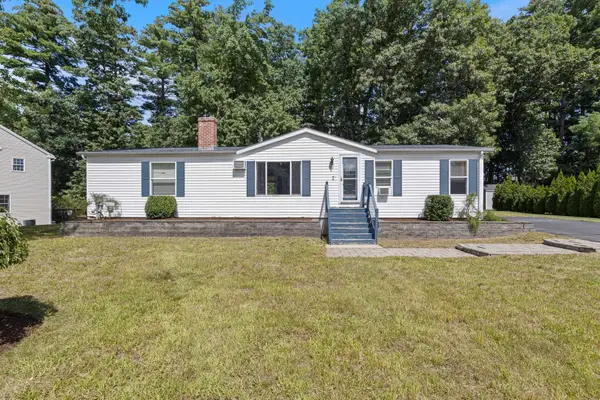 $450,000Active3 beds 2 baths1,568 sq. ft.
50 Pine Avenue, Manchester, NH 03103
MLS# 5107025Listed by: KELLER WILLIAMS GATEWAY REALTY


Protect your home and budget from life's surprises with an Assurant Home Warranty, backed by a partner that supports you through every step of homeownership. Explore Plans.
© 2023 - 2026 ERA Franchise Systems LLC. All rights reserved. ERA Franchise Systems LLC fully supports the principles of the Fair Housing Act and the Equal Opportunity Act. ERA, ERA Real Estate powered, and their respective logos are registered service marks of ERA Franchise Systems LLC. Each office is independently owned and operated.