
435 Varney Street, Manchester, NH 03102
Local realty services provided by:ERA Key Realty Services
435 Varney Street,Manchester, NH 03102
$369,900
- 3 Beds
- 1 Baths
- 1,234 sq. ft.
- Single family
- Coming Soon
Listed by: suzanne damonCell: 603-493-5561
Office: exp realty888-398-7062
MLS#:5115752
Source:PrimeMLS
Price summary
- Price:$369,900
- Price per sq. ft.:$299.76
About this home
A unique Craftsman-style bungalow full of original character on the quiet side of the street. Step in through the sunny glass-enclosed front porch, lined with classic multi-pane windows, and into a home where the craftsmanship of another era still shines. Dark-stained wood columns with Ionic capitals and paneled pedestals frame the opening between the living and dining rooms, with a glass French door, rich original trim, and warm hardwood floors throughout the main level. The living room’s wall of windows fills the space with natural light. The kitchen offers plenty of oak cabinets, generous counter space, and a full pantry cabinet. A main-floor bedroom and a home office add flexibility, and the finished upper level offers carpeted rooms under the eaves with a sunny dormer, ideal for bedrooms, a studio, or guests. Plumbing rough-ins are already in place for a future second-floor half bath. The full basement adds a workshop and a framed spare room, both with hardwood floors, plus a laundry room. Out back is something truly special: a mature organic orchard and garden the owner has built with care over many years. Pick apples, pears, cherries, peaches, apricots, figs, persimmons, kiwi, hazelnuts, grapes, and a long list of berries, then tend the raised vegetable bed beside the Zoysia lawn and small pond. An orchard map is available. Out front, Japanese maples put on a show every fall. Parking is rare for the city, with a detached 1-car garage plus a long driveway for 5 off-street spaces in all. You’re minutes from the Everett Turnpike, Route 101, I-293, and I-93. An excellent opportunity to step into homeownership or smart investment. Sold As-Is; personal property remaining at closing conveys with the property....
Contact an agent
Home facts
- Year built:1917
- Listing ID #:5115752
- Updated:October 27, 2026 at 11:33 AM
Rooms and interior
- Bedrooms:3
- Total bathrooms:1
- Full bathrooms:1
- Rooms Total:6
- Flooring:Laminate, Wood
- Kitchen Description:Dishwasher, Microwave, Refrigerator
- Basement Description:Bulkhead, Concrete, Full, Unfinished, Walk-up
- Living area:1,234 sq. ft.
Heating and cooling
- Heating:Hot Water
Structure and exterior
- Roof:Asphalt Shingle
- Year built:1917
- Building area:1,234 sq. ft.
- Lot area:0.14 Acres
- Levels:1.5 Story
Schools
- High school:Manchester West High School
- Middle school:Parkside Middle School
- Elementary school:Parker-Varney Elementary Sch
Utilities
- Sewer:Public Available
Finances and disclosures
- Price:$369,900
- Price per sq. ft.:$299.76
- Tax amount:$4,878 (2025)
Features and amenities
- Appliances:Refrigerator
- Amenities:Combo
Parking
- Parking description:Paved Driveway
- Garage spaces:1
 Copyright 2026 Prime MLS, Inc. All rights reserved. This information is deemed reliable, but not guaranteed. The data relating to real estate displayed on this Site comes in part from the IDX Program of Prime MLS. The information being provided is for consumers’ personal, noncommercial use and may not be used for any purpose other than to identify prospective properties consumers may be interested in purchasing. Data last updated October 27, 2026
New listings near 435 Varney Street
- Coming Soon
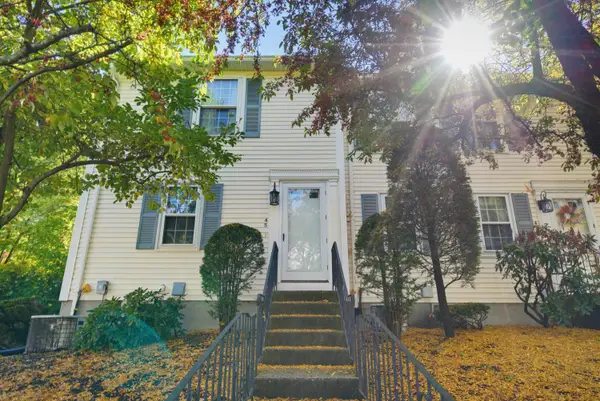 $324,900Coming Soon2 beds 2 baths1,350 sq. ft.
45 Beech Hill Avenue, Manchester, NH 03103
MLS# 5114825Listed by: EXP REALTY - Open Sat, 12 to 2pmNew
 $619,000Active3 beds 2 baths2,084 sq. ft.
1121 Cilley Road, Manchester, NH 03103
MLS# 5115789Listed by: COLDWELL BANKER REALTY - PORTSMOUTH, NH - New
 $314,900Active2 beds 2 baths1,006 sq. ft.
40 Eastern Avenue #304, Manchester, NH 03104
MLS# 5115787Listed by: KELLER WILLIAMS REALTY-METROPOLITAN - New
 $525,000Active3 beds 3 baths1,800 sq. ft.
298 Front Street, Manchester, NH 03102
MLS# 5115730Listed by: CHANGING SEASONS REALTY, LLC - Open Wed, 4:30 to 6pmNew
 $479,900Active4 beds 1 baths1,296 sq. ft.
101 Ruth Avenue, Manchester, NH 03109
MLS# 5115745Listed by: APEX REAL ESTATE - New
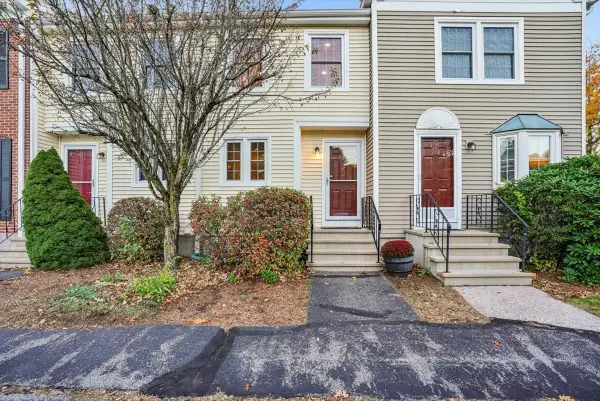 $334,900Active2 beds 2 baths1,230 sq. ft.
317 Fox Hollow Way, Manchester, NH 03104
MLS# 5115462Listed by: RE/MAX SYNERGY - New
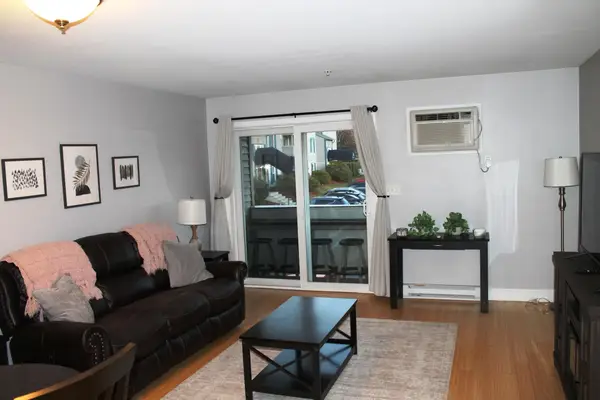 $235,000Active1 beds 1 baths643 sq. ft.
90 Eastern Avenue #203, Manchester, NH 03104
MLS# 5115537Listed by: BHGRE MASIELLO BEDFORD 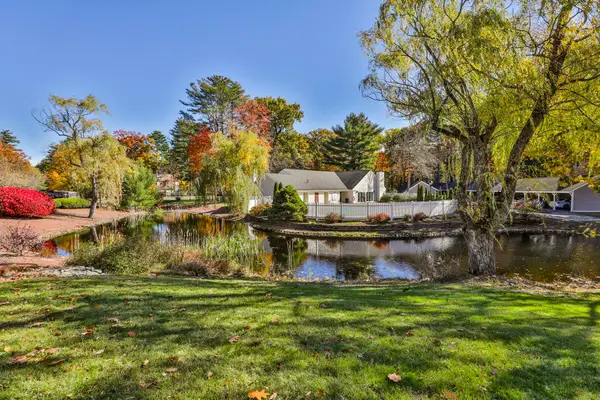 $273,000Pending2 beds 1 baths812 sq. ft.
9 Northbrook Drive #903, Manchester, NH 03102
MLS# 5115434Listed by: COLDWELL BANKER REALTY BEDFORD NH- New
 $599,900Active3 beds 3 baths1,908 sq. ft.
84 Maryland Avenue, Manchester, NH 03104
MLS# 5115430Listed by: BHGRE MASIELLO BEDFORD


Protect your home and budget from life's surprises with an Assurant Home Warranty, backed by a partner that supports you through every step of homeownership. Explore Plans.
© 2023 - 2026 ERA Franchise Systems LLC. All rights reserved. ERA Franchise Systems LLC fully supports the principles of the Fair Housing Act and the Equal Opportunity Act. ERA, ERA Real Estate powered, and their respective logos are registered service marks of ERA Franchise Systems LLC. Each office is independently owned and operated.