
166 Brent Street, Manchester, NH 03103
Local realty services provided by:ERA Key Realty Services
166 Brent Street,Manchester, NH 03103
$450,000
- 3 Beds
- 2 Baths
- 1,700 sq. ft.
- Single family
- Coming Soon
Upcoming open houses
- Sat, Aug 2210:00 am - 11:30 am
- Sun, Aug 2311:00 am - 12:00 pm
Listed by: michael vigneault
Office: keller williams realty-metropolitan603-232-8282
MLS#:5105824
Source:PrimeMLS
Price summary
- Price:$450,000
- Price per sq. ft.:$226.36
About this home
Welcome to this inviting 3-bed, 2-bath home nestled in a desirable South End neighborhood! Offering a flexible layout and features designed for everyday living, this home is an excellent fit for first-time buyers, downsizers, or anyone looking for a property with versatility. The eat-in kitchen with breakfast bar provides a welcoming gathering space for morning coffee, family meals, and casual entertaining, while the deck creates an easy connection to the outdoors and offers a great place to relax or enjoy the warmer months. A finished lower-level living area provides valuable flexibility, whether you envision a family room, media/hobby space, home office, playroom, or guest retreat. The large one-car garage is an added bonus, providing plenty of room for parking/storage. Public water and sewer add everyday convenience, and the commuter-friendly location makes getting where you need to go simple. With comfortable living spaces and room to make the home your own, this property offers the opportunity to settle into a desirable neighborhood while adding your own personal touches along the way. Showings begin at the Open House Saturday August 22, from 10-11:30 AM and Sunday August 23, from 10-12 PM. *All offers are due Monday, August 24, at 2:00 PM....
Contact an agent
Home facts
- Year built:1984
- Listing ID #:5105824
- Updated:August 21, 2026 at 10:48 AM
Rooms and interior
- Bedrooms:3
- Total bathrooms:2
- Full bathrooms:1
- Rooms Total:8
- Flooring:Carpet, Hardwood, Laminate, Tile
- Kitchen Description:Dishwasher, Microwave
- Basement Description:Finished, Full, Walkout
- Living area:1,700 sq. ft.
Heating and cooling
- Cooling:Wall AC
- Heating:Baseboard, Oil
Structure and exterior
- Roof:Shingle
- Year built:1984
- Building area:1,700 sq. ft.
- Lot area:0.13 Acres
- Levels:2 Story
Utilities
- Sewer:Public Available
Finances and disclosures
- Price:$450,000
- Price per sq. ft.:$226.36
- Tax amount:$5,612 (2024)
Features and amenities
- Appliances:Washer
- Laundry features:Dryer, Washer
- Amenities:Circuit Breaker(s)
Parking
- Parking description:Paved Driveway
- Garage spaces:1
 Copyright 2026 Prime MLS, Inc. All rights reserved. This information is deemed reliable, but not guaranteed. The data relating to real estate displayed on this Site comes in part from the IDX Program of Prime MLS. The information being provided is for consumers’ personal, noncommercial use and may not be used for any purpose other than to identify prospective properties consumers may be interested in purchasing. Data last updated August 21, 2026
New listings near 166 Brent Street
- Coming SoonOpen Sat, 11am to 12:30pm
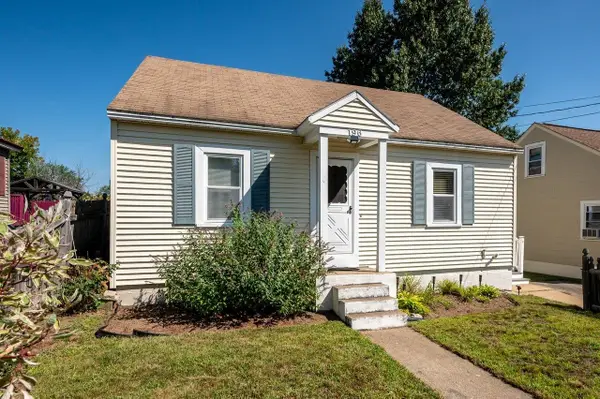 $325,000Coming Soon3 beds 1 baths1,176 sq. ft.
196 Wilmot Street, Manchester, NH 03103
MLS# 5105910Listed by: KW COASTAL AND LAKES & MOUNTAINS REALTY/ROCHESTER - Open Sat, 10 to 11:30amNew
 $585,000Active3 beds 3 baths1,747 sq. ft.
192 Whittington Street, Manchester, NH 03104
MLS# 5105984Listed by: KELLER WILLIAMS REALTY-METROPOLITAN - Open Sat, 10 to 11:30amNew
 $549,900Active3 beds 2 baths2,006 sq. ft.
532 Oak Street, Manchester, NH 03104
MLS# 5105871Listed by: KELLER WILLIAMS REALTY-METROPOLITAN - Open Sat, 11am to 12:30pmNew
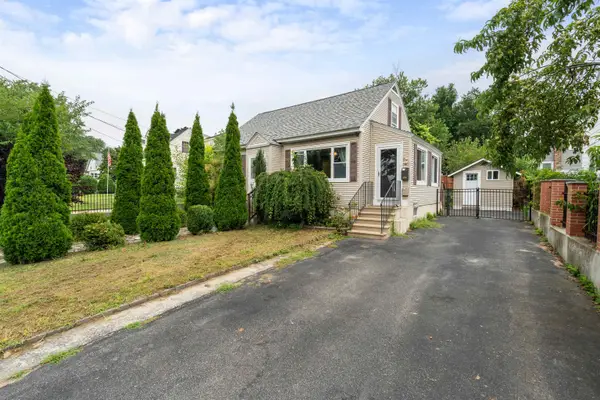 $380,000Active3 beds 2 baths1,440 sq. ft.
100 S Lincoln Street, Manchester, NH 03103
MLS# 5105820Listed by: REALTY ONE GROUP NEXT LEVEL - NASHUA - New
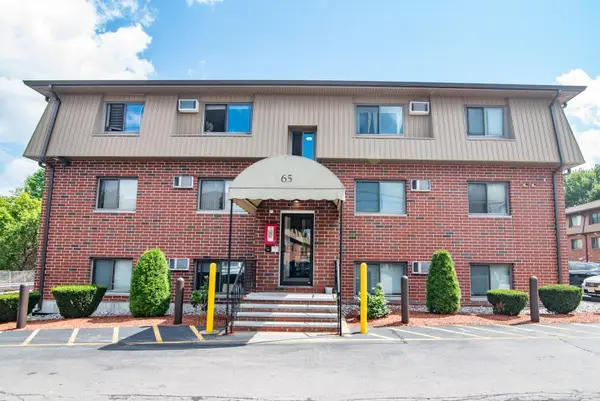 $150,000Active1 beds 1 baths624 sq. ft.
65 Log Street #1K, Manchester, NH 03102
MLS# 5105801Listed by: KELLER WILLIAMS REALTY-METROPOLITAN - Open Sat, 11am to 1pmNew
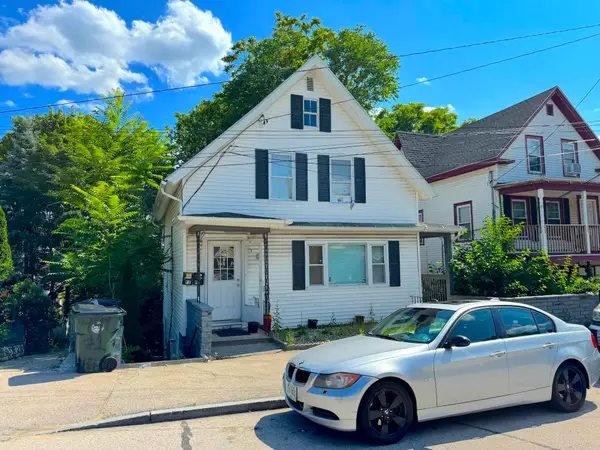 $599,900Active6 beds -- baths1,703 sq. ft.
447 Hanover Street, Manchester, NH 03104
MLS# 5105750Listed by: EXP REALTY - Open Sat, 10 to 11:30amNew
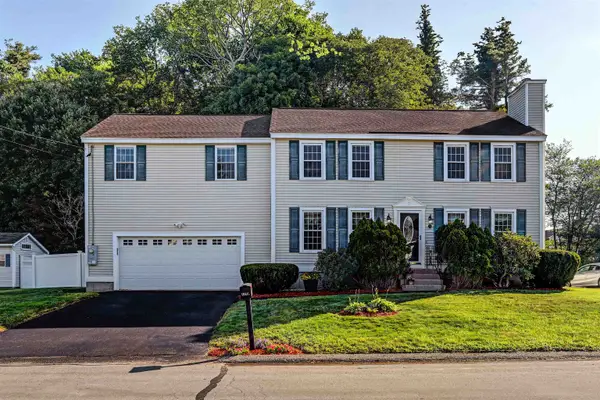 $599,900Active4 beds 3 baths2,568 sq. ft.
118 Megan Drive, Manchester, NH 03109
MLS# 5105618Listed by: BHGRE MASIELLO BEDFORD - Open Sat, 12 to 2pmNew
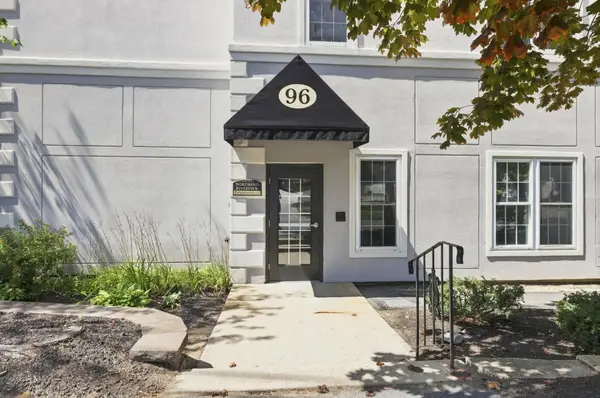 $325,000Active2 beds 1 baths969 sq. ft.
96 River Road #203, Manchester, NH 03104
MLS# 5105645Listed by: WILLIAM RAVEIS R.E. & HOME SERVICES - Open Sat, 11am to 12:30pmNew
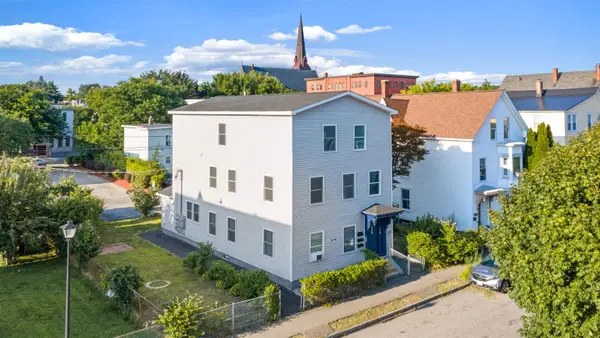 $749,900Active9 beds 3 baths3,024 sq. ft.
238 Auburn Street, Manchester, NH 03103
MLS# 5105578Listed by: IRVING REALTY


Protect your home and budget from life's surprises with an Assurant Home Warranty, backed by a partner that supports you through every step of homeownership. Explore Plans.
© 2023 - 2026 ERA Franchise Systems LLC. All rights reserved. ERA Franchise Systems LLC fully supports the principles of the Fair Housing Act and the Equal Opportunity Act. ERA, ERA Real Estate powered, and their respective logos are registered service marks of ERA Franchise Systems LLC. Each office is independently owned and operated.