
169 Flint Street, Manchester, NH 03103
Local realty services provided by:ERA Key Realty Services
169 Flint Street,Manchester, NH 03103
$401,000
- 3 Beds
- 1 Baths
- - sq. ft.
- Single family
- Sold
Listed by: holly vance-mckellarCell: 603-568-5863
Office: bhhs verani concord603-224-0700
MLS#:5100418
Source:PrimeMLS
Sorry, we are unable to map this address
Price summary
- Price:$401,000
About this home
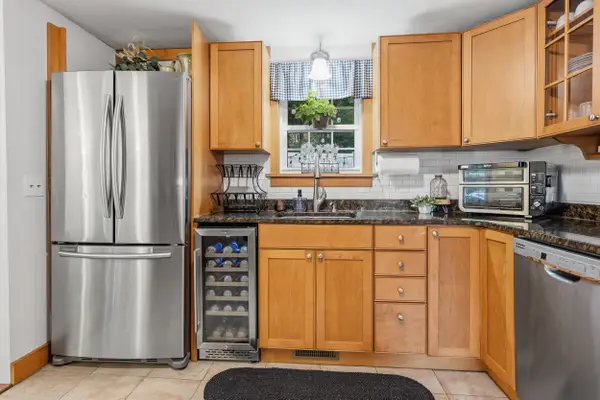
It's time to move into this well-maintained three-bedroom home offering comfortable living spaces and a wonderful, private backyard for relaxing, entertaining, and enjoying the outdoors. As you enter through your enclosed porch you will notice many improvements, including an updated spacious kitchen and and full bathroom. The first floor features hardwood floors, a living room, a formal dining room, a generously sized bedroom, a full bath, and a versatile family room or home office. Upstairs, you'll find two additional bedrooms, providing flexible living space for family, guests, or a home office. Full basement with indoor access as well as bulkhead is ready to be finished into additional living space with storage room or workshop. The spacious, fully fenced backyard offers privacy and plenty of room for outdoor activities, gardening, pets, and entertaining. Enjoy summer gatherings, barbecues, and relaxing evenings on the patio, with the added convenience of a storage shed for your outdoor needs. Located in a South Manchester neighborhood, this home offers plenty of parking, convenient access to Exit 2 off I-293, shopping, dining, and everyday conveniences for an easy commute. Quick closing possible. Showings start at the Open House Saturday, July 18, 11:00–1:00, and Sunday, 11:00–1:00....
Contact an agent
Home facts
- Year built:1948
- Listing ID #:5100418
- Added:50 day(s) ago
- Updated:September 06, 2026 at 06:14 AM
Rooms and interior
- Bedrooms:3
- Total bathrooms:1
- Full bathrooms:1
- Rooms Total:7
- Flooring:Hardwood, Tile
- Kitchen Description:Dishwasher, Refrigerator
- Basement Description:Bulkhead, Concrete, Exterior Access, Full, Interior, Interior Access, Storage Space, Unfinished
Structure and exterior
- Roof:Asphalt Shingle
- Year built:1948
- Levels:1 3/4 Story
Utilities
- Sewer:Public Available
Finances and disclosures
- Price:$401,000
- Tax amount:$4,633 (24)
Features and amenities
- Appliances:Refrigerator, Washer
- Laundry features:Dryer, Washer
Parking
- Parking description:Common/Shared, Paved Driveway
 Copyright 2026 Prime MLS, Inc. All rights reserved. This information is deemed reliable, but not guaranteed. The data relating to real estate displayed on this Site comes in part from the IDX Program of Prime MLS. The information being provided is for consumers’ personal, noncommercial use and may not be used for any purpose other than to identify prospective properties consumers may be interested in purchasing. Data last updated September 6, 2026
New listings near 169 Flint Street
- Coming Soon
 $739,900Coming Soon12 beds 3 baths4,485 sq. ft.
551 Montgomery Street, Manchester, NH 03102
MLS# 5108222Listed by: EXP REALTY - Coming Soon
 $400,000Coming Soon4 beds 3 baths2,378 sq. ft.
1250 Chestnut Street, Manchester, NH 03104
MLS# 5108293Listed by: BHGRE MASIELLO NASHUA - Coming Soon
 $515,000Coming Soon4 beds 2 baths2,028 sq. ft.
463 Lake Avenue, Manchester, NH 03103
MLS# 5108239Listed by: GRAY PROPERTY GROUP, LLC - New
 $525,000Active3 beds 2 baths1,728 sq. ft.
38 Riddle Street, Manchester, NH 03102
MLS# 5108466Listed by: KELLER WILLIAMS REALTY-METROPOLITAN - New
 $189,000Active1 beds 1 baths718 sq. ft.
12 English Village Road #203, Manchester, NH 03102
MLS# 5108441Listed by: COLDWELL BANKER REALTY BEDFORD NH - New
 $419,900Active3 beds 1 baths1,164 sq. ft.
169 Weston Road, Manchester, NH 03103
MLS# 5108255Listed by: CENTURY 21 CIRCA 72 INC. - New
 $249,000Active2 beds 2 baths1,041 sq. ft.
19 Country Club Drive, Manchester, NH 03102
MLS# 5108361Listed by: RE/MAX PARTNERS RELOCATION - New
 $309,999Active2 beds 2 baths1,025 sq. ft.
8 Northbrook Drive #803, Manchester, NH 03102
MLS# 5108340Listed by: OWNERENTRY.COM - Open Mon, 4:30 to 6pmNew
 $500,000Active4 beds 2 baths2,316 sq. ft.
650 Lake Avenue, Manchester, NH 03103
MLS# 5108183Listed by: KELLER WILLIAMS REALTY-METROPOLITAN - New
 $489,900Active3 beds 2 baths1,700 sq. ft.
60 Bosse Avenue, Manchester, NH 03103
MLS# 5108159Listed by: EPIQUE REALTY


Protect your home and budget from life's surprises with an Assurant Home Warranty, backed by a partner that supports you through every step of homeownership. Explore Plans.
© 2023 - 2026 ERA Franchise Systems LLC. All rights reserved. ERA Franchise Systems LLC fully supports the principles of the Fair Housing Act and the Equal Opportunity Act. ERA, ERA Real Estate powered, and their respective logos are registered service marks of ERA Franchise Systems LLC. Each office is independently owned and operated.