
17 Roundabout Way #5, Manchester, NH 03102
Local realty services provided by:ERA Key Realty Services
Listed by: stella demetri
Office: re/max innovative properties
MLS#:73525150
Source:MLSPIN
Price summary
- Price:$489,000
- Price per sq. ft.:$326.44
- Monthly HOA dues:$470
About this home
Highly desirable Carriage Homes at Woodland Park! Built in 2009, this peaceful second-floor ranch-style condo offers the largest floor plan with 1,498 sq ft, 2 bedrooms, 2 full baths, natural gas heat, and a gas fireplace. Freshly painted with newer flooring throughout. Spacious primary suite features vaulted ceiling, double closets, walk-in shower, and attached bonus room ideal for office, nursery, crafts, or sitting room. Open-concept kitchen/dining/living area includes gas range, microwave, newer dishwasher, fridge, new disposal, and Samsung washer/dryer. Cozy deck off dining area. Ample storage, tankless water heater, smart thermostat, garage plus extra parking space. Enjoy resort-style amenities: clubhouse, theater, library/game room, fitness center, heated pool, hot tub, tennis, pickleball, and walking trails. Convenient to shopping, dining, hospitals, airport, and only 45 minutes to Portsmouth. Welcome Home!
Contact an agent
Home facts
- Year built:2009
- Listing ID #:73525150
- Updated:August 19, 2026 at 10:43 AM
Rooms and interior
- Bedrooms:2
- Total bathrooms:3
- Full bathrooms:2
- Half bathrooms:1
- Rooms Total:6
- Living area:1,498 sq. ft.
Heating and cooling
- Cooling:Central Air
- Heating:Forced Air, Natural Gas
- Central air:Yes
Structure and exterior
- Roof:Shingle
- Year built:2009
- Building area:1,498 sq. ft.
Utilities
- Water:Public
- Sewer:Public Sewer
Finances and disclosures
- Price:$489,000
- Price per sq. ft.:$326.44
- Tax amount:$5,890 (2025)
Features and amenities
- Amenities:Tennis Court(s)
Parking
- Total parking spaces:3
- Parking description:Detached, Paved
- Garage:Yes
- Garage spaces:1
New listings near 17 Roundabout Way #5
- New
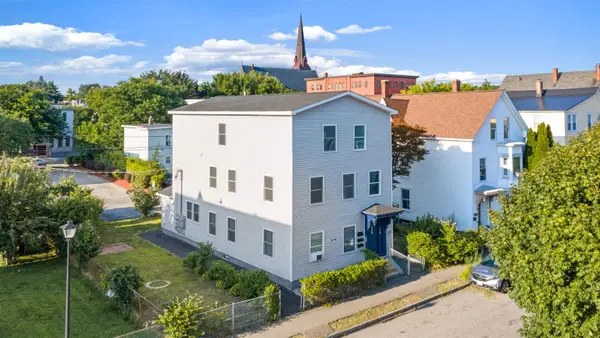 $749,900Active9 beds 3 baths3,024 sq. ft.
238 Auburn Street, Manchester, NH 03103
MLS# 5105578Listed by: IRVING REALTY
- New
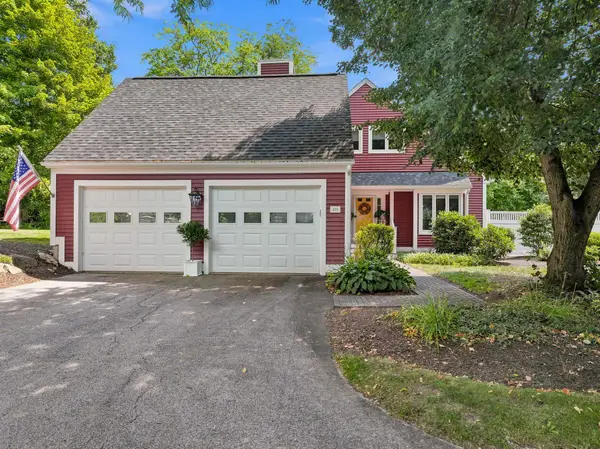 $632,000Active3 beds 2 baths1,806 sq. ft.
203 Straw Hill Road, Manchester, NH 03104
MLS# 5105581Listed by: FOUR SEASONS SOTHEBY'S INT'L REALTY - New
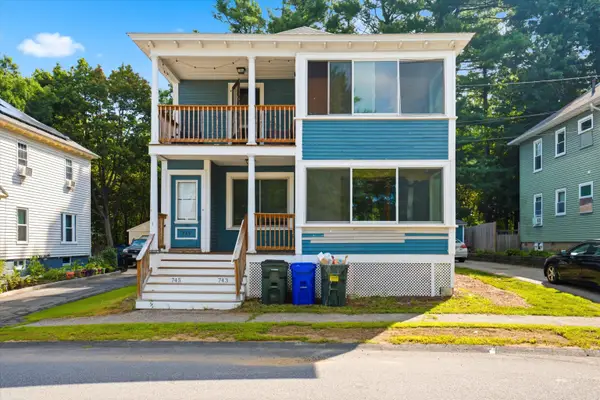 $550,000Active4 beds 2 baths2,388 sq. ft.
743 Belmont Street, Manchester, NH 03104
MLS# 5105533Listed by: KELLER WILLIAMS REALTY-METROPOLITAN - Open Thu, 4:30 to 6pmNew
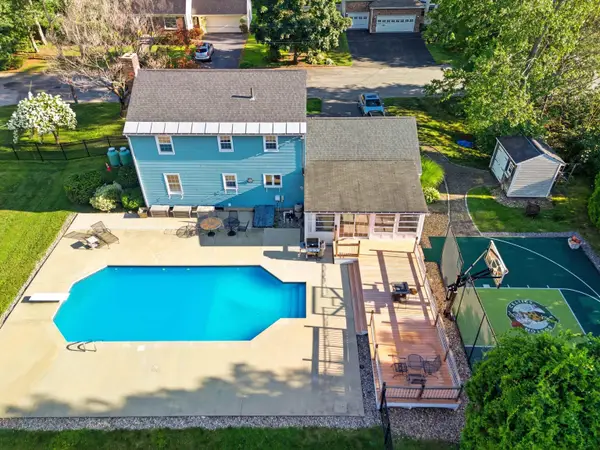 $639,900Active3 beds 3 baths2,318 sq. ft.
214 Walnut Hill Avenue, Manchester, NH 03104
MLS# 5105425Listed by: KELLER WILLIAMS REALTY-METROPOLITAN - Open Wed, 4 to 6pmNew
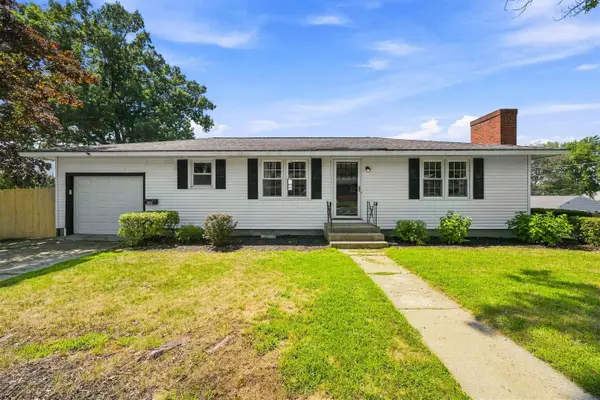 $524,900Active3 beds 2 baths2,184 sq. ft.
283 S Hall Street, Manchester, NH 03103
MLS# 5105362Listed by: RE/MAX INNOVATIVE PROPERTIES - WINDHAM - New
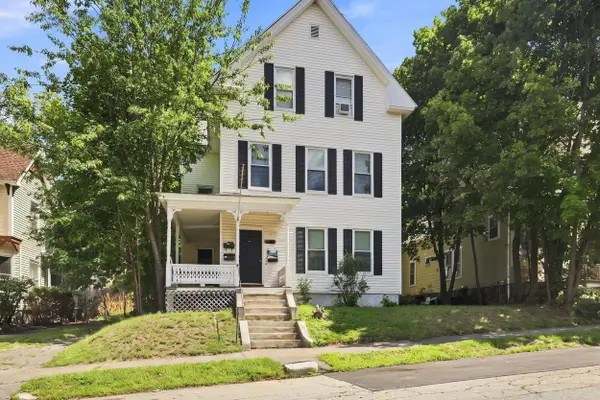 $699,900Active8 beds 3 baths3,501 sq. ft.
325 Walnut Street, Manchester, NH 03104
MLS# 5105330Listed by: GALACTIC REALTY GROUP LLC - New
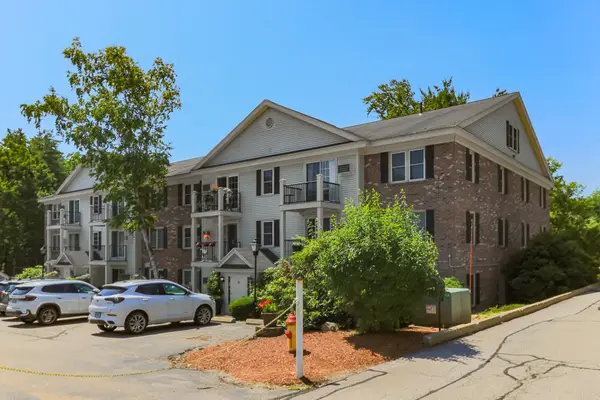 $215,000Active2 beds 1 baths812 sq. ft.
6 Northbrook Drive #609, Manchester, NH 03102
MLS# 5105169Listed by: RE/MAX INNOVATIVE PROPERTIES - WINDHAM - New
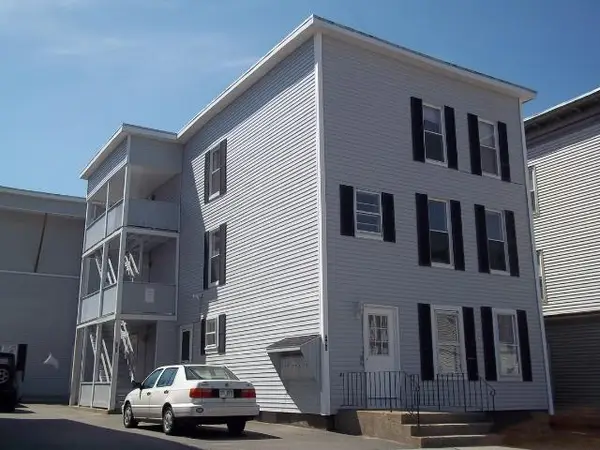 $1,795,000Active-- beds 9 baths7,356 sq. ft.
305-309 Cedar Street, Manchester, NH 03103
MLS# 5105141Listed by: GRAY PROPERTY GROUP, LLC - New
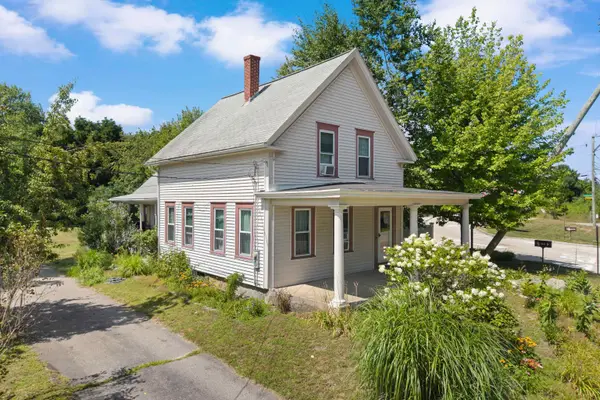 $449,900Active3 beds 1 baths1,383 sq. ft.
114 Londonderry Turnpike, Manchester, NH 03104
MLS# 5105075Listed by: BHHS VERANI CONCORD - New
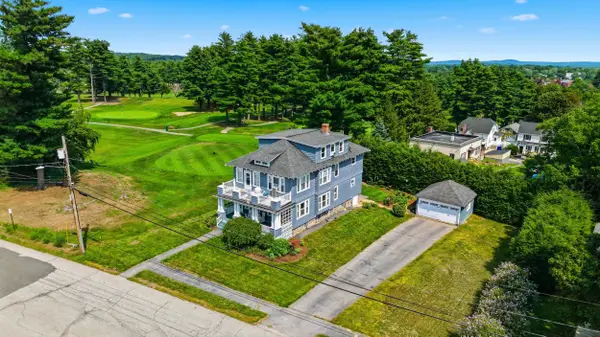 $699,999Active5 beds 3 baths3,232 sq. ft.
223 Highland Street, Manchester, NH 03104
MLS# 5104936Listed by: COLDWELL BANKER CLASSIC REALTY


Protect your home and budget from life's surprises with an Assurant Home Warranty, backed by a partner that supports you through every step of homeownership. Explore Plans.
© 2023 - 2026 ERA Franchise Systems LLC. All rights reserved. ERA Franchise Systems LLC fully supports the principles of the Fair Housing Act and the Equal Opportunity Act. ERA, ERA Real Estate powered, and their respective logos are registered service marks of ERA Franchise Systems LLC. Each office is independently owned and operated.