
26 PHEASANT Lane, Manchester, NH 03109
Local realty services provided by:ERA Key Realty Services
26 PHEASANT Lane,Manchester, NH 03109
$525,000
- 3 Beds
- 2 Baths
- 1,912 sq. ft.
- Single family
- Pending
Listed by: bonnie guevin
Office: keller williams realty-metropolitan603-232-8282
MLS#:5098140
Source:PrimeMLS
Price summary
- Price:$525,000
- Price per sq. ft.:$221.33
About this home
Step into this amazing tri-level with all the space you will ever need! Working kitchen to a dining area with fireplace then open the slide to step out to your 42x16 deck and beautiful manicured yard - a true private oasis! Home has 3 bedrooms with the primary en suite and walk-in closet. Another full bath accomodates the other bedrooms and guest! The property also has irrigation, 3 sheds for extra room and so much more. Showings start at Open house 7/11 from 11:00 am - 1:00 pm
Contact an agent
Home facts
- Year built:1987
- Listing ID #:5098140
- Added:46 day(s) ago
- Updated:August 20, 2026 at 07:25 AM
Rooms and interior
- Bedrooms:3
- Total bathrooms:2
- Full bathrooms:2
- Rooms Total:6
- Basement Description:Full, Interior
- Living area:1,912 sq. ft.
Heating and cooling
- Cooling:Central AC
Structure and exterior
- Roof:Asphalt Shingle
- Year built:1987
- Building area:1,912 sq. ft.
- Lot area:0.65 Acres
- Levels:2.5 Story
Utilities
- Sewer:On Site Septic Exists, Public Sewer at Street
Finances and disclosures
- Price:$525,000
- Price per sq. ft.:$221.33
- Tax amount:$7,500 (2025)
Features and amenities
- Amenities:Circuit Breaker(s)
Parking
- Parking description:Paved Driveway
- Garage spaces:2
 Copyright 2026 Prime MLS, Inc. All rights reserved. This information is deemed reliable, but not guaranteed. The data relating to real estate displayed on this Site comes in part from the IDX Program of Prime MLS. The information being provided is for consumers’ personal, noncommercial use and may not be used for any purpose other than to identify prospective properties consumers may be interested in purchasing. Data last updated August 20, 2026
New listings near 26 PHEASANT Lane
- New
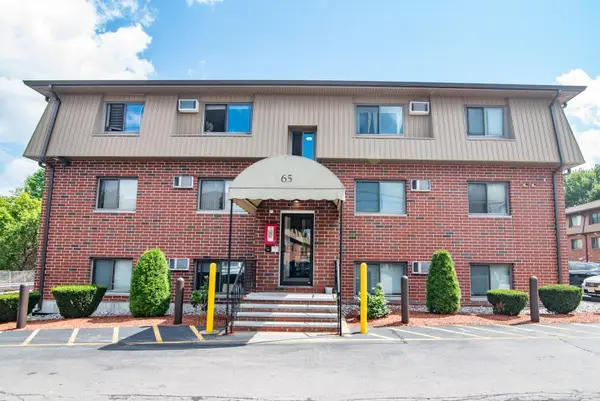 $150,000Active1 beds 1 baths624 sq. ft.
65 Log Street #1K, Manchester, NH 03102
MLS# 5105801Listed by: KELLER WILLIAMS REALTY-METROPOLITAN - Open Sat, 11am to 1pmNew
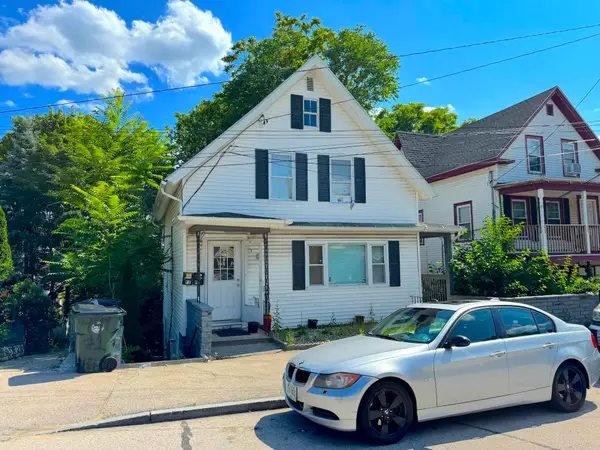 $599,900Active6 beds -- baths1,703 sq. ft.
447 Hanover Street, Manchester, NH 03104
MLS# 5105750Listed by: EXP REALTY - Open Sat, 10 to 11:30amNew
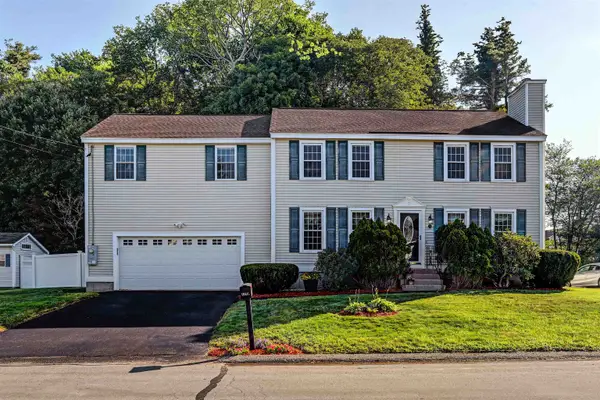 $599,900Active4 beds 3 baths2,568 sq. ft.
118 Megan Drive, Manchester, NH 03109
MLS# 5105618Listed by: BHGRE MASIELLO BEDFORD - Open Thu, 5 to 7pmNew
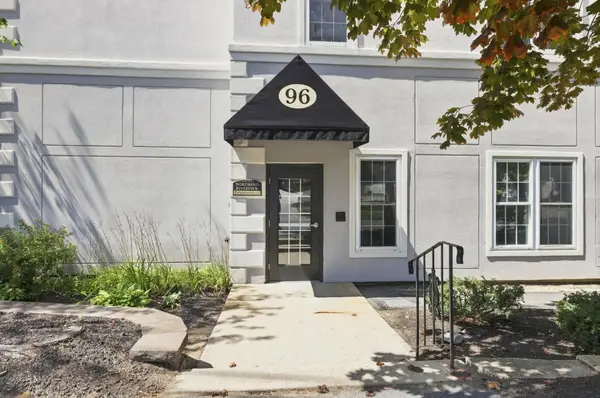 $325,000Active2 beds 1 baths969 sq. ft.
96 River Road #203, Manchester, NH 03104
MLS# 5105645Listed by: WILLIAM RAVEIS R.E. & HOME SERVICES - Open Sat, 11am to 12:30pmNew
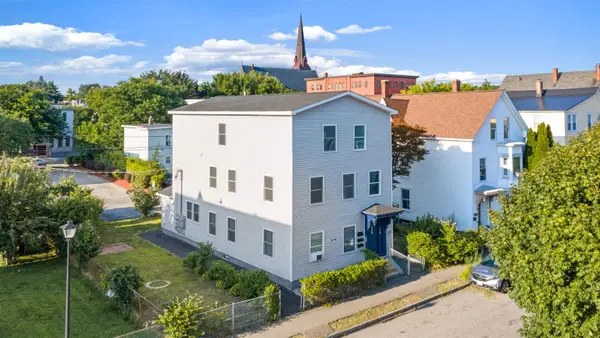 $749,900Active9 beds 3 baths3,024 sq. ft.
238 Auburn Street, Manchester, NH 03103
MLS# 5105578Listed by: IRVING REALTY - New
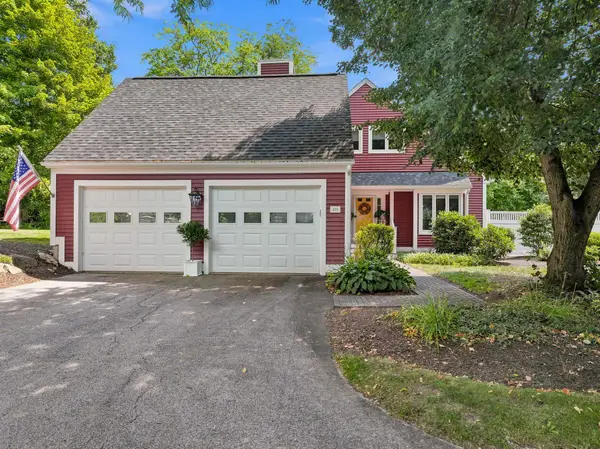 $632,000Active3 beds 2 baths1,806 sq. ft.
203 Straw Hill Road, Manchester, NH 03104
MLS# 5105581Listed by: FOUR SEASONS SOTHEBY'S INT'L REALTY - Open Fri, 5 to 6:30pmNew
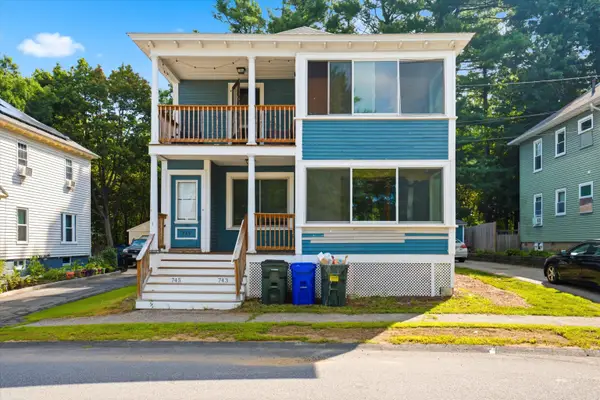 $550,000Active4 beds 2 baths2,388 sq. ft.
743 Belmont Street, Manchester, NH 03104
MLS# 5105533Listed by: KELLER WILLIAMS REALTY-METROPOLITAN - Open Thu, 4:30 to 6pmNew
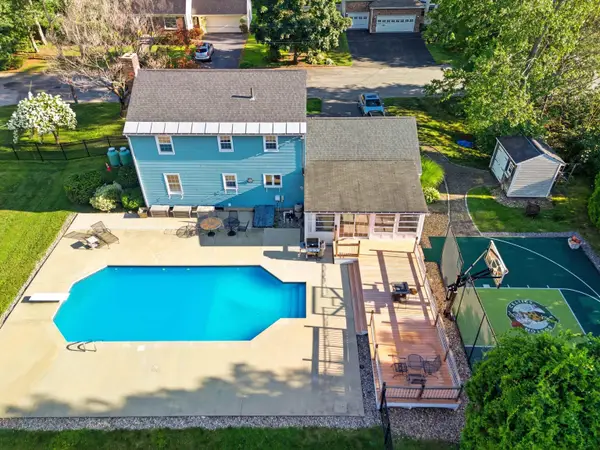 $639,900Active3 beds 3 baths2,318 sq. ft.
214 Walnut Hill Avenue, Manchester, NH 03104
MLS# 5105425Listed by: KELLER WILLIAMS REALTY-METROPOLITAN - Open Thu, 4:30 to 6pmNew
 $850,000Active4 beds 3 baths4,034 sq. ft.
694 Walnut Street, Manchester, NH 03104
MLS# 5105284Listed by: COLDWELL BANKER REALTY BEDFORD NH - New
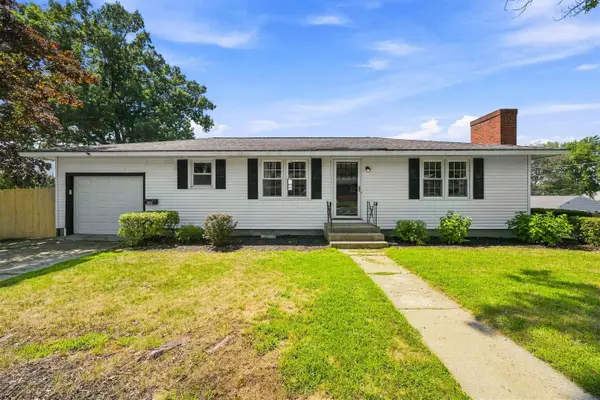 $524,900Active3 beds 2 baths2,184 sq. ft.
283 S Hall Street, Manchester, NH 03103
MLS# 5105362Listed by: RE/MAX INNOVATIVE PROPERTIES - WINDHAM


Protect your home and budget from life's surprises with an Assurant Home Warranty, backed by a partner that supports you through every step of homeownership. Explore Plans.
© 2023 - 2026 ERA Franchise Systems LLC. All rights reserved. ERA Franchise Systems LLC fully supports the principles of the Fair Housing Act and the Equal Opportunity Act. ERA, ERA Real Estate powered, and their respective logos are registered service marks of ERA Franchise Systems LLC. Each office is independently owned and operated.