
279 N Bay Street, Manchester, NH 03104
Local realty services provided by:ERA Key Realty Services
279 N Bay Street,Manchester, NH 03104
$599,000
- 3 Beds
- 2 Baths
- 1,618 sq. ft.
- Single family
- Active
Listed by: lisa boucher
Office: hearthside realty, llc.603-782-4618
MLS#:5115310
Source:PrimeMLS
Price summary
- Price:$599,000
- Price per sq. ft.:$236.95
About this home
Set on a picture-perfect street in Manchester’s highly desirable North End, this charming English-style Cape blends timeless character, beautiful craftsmanship, and a wonderfully walkable location close to everything. Lovingly owned and meticulously maintained by the same owners for 54 years, this special home is rich in classic details, warm woodwork, custom built-ins, and beautiful hardwood floors throughout. The inviting interior offers a traditional yet comfortable layout, featuring a welcoming living room with a central fireplace, a sunny southerly exposed den with built-in bookshelves, and a formal dining room with an oversized glass built-in cabinet. The kitchen combines classic charm with thoughtful updates, including soapstone countertops, stainless steel appliances, and a walk-in pantry. Hardwood stairs lead to the 2nd floor, where you’ll find 3 bedrooms all with hardwood floors and a spacious full bath. Enjoy lovely light in the spacious primary bedroom which has 2 closets, one of which is a walk-in. There's a 4th bedroom or office (currently without a heat register) which provides more flexibility to customize the layout for your needs. A partially finished basement (no current heat source - wood stove disconnected) provides additional flexible space, along with abundant storage. Outside, the beautifully landscaped grounds create a private retreat, complete with a fully fenced yard featuring vinyl privacy fencing, a charming brick patio, and a sunny screened porch perfect for relaxing or entertaining. A detached two-car garage adds convenience and functionality. Thoughtful improvements include Harvey windows, a 3 year-old natural gas steam boiler, and a 5 year-old architectural shingle roof. Don't miss this wonderful opportunity to own a character-filled home on one of Manchester’s most appealing streets, where classic New England charm meets everyday convenience....
Contact an agent
Home facts
- Year built:1920
- Listing ID #:5115310
- Added:1 day(s) ago
- Updated:October 24, 2026 at 12:10 PM
Rooms and interior
- Bedrooms:3
- Total bathrooms:2
- Full bathrooms:1
- Rooms Total:9
- Flooring:Hardwood, Tile
- Kitchen Description:Dishwasher, Refrigerator
- Basement Description:Partially Finished, Walk-up
- Living area:1,618 sq. ft.
Heating and cooling
- Heating:Steam
Structure and exterior
- Year built:1920
- Building area:1,618 sq. ft.
- Lot area:0.15 Acres
- Levels:1 3/4 Story
Schools
- High school:Central High School
- Middle school:Hillside Middle School
- Elementary school:Webster Elementary School
Utilities
- Sewer:Public Available
Finances and disclosures
- Price:$599,000
- Price per sq. ft.:$236.95
- Tax amount:$6,716 (2025)
Features and amenities
- Appliances:Refrigerator, Washer
- Laundry features:Dryer, Washer
- Amenities:Circuit Breaker(s)
Parking
- Parking description:Paved Driveway
- Garage spaces:2
 Copyright 2026 Prime MLS, Inc. All rights reserved. This information is deemed reliable, but not guaranteed. The data relating to real estate displayed on this Site comes in part from the IDX Program of Prime MLS. The information being provided is for consumers’ personal, noncommercial use and may not be used for any purpose other than to identify prospective properties consumers may be interested in purchasing. Data last updated October 24, 2026
New listings near 279 N Bay Street
- Coming Soon
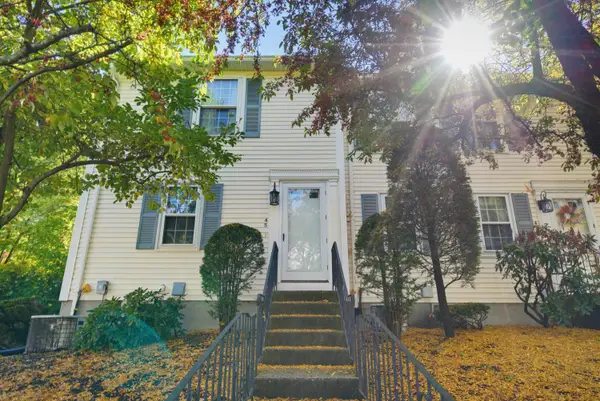 $324,900Coming Soon2 beds 2 baths1,350 sq. ft.
45 Beech Hill Avenue, Manchester, NH 03103
MLS# 5114825Listed by: EXP REALTY - Open Sun, 12 to 1:30pmNew
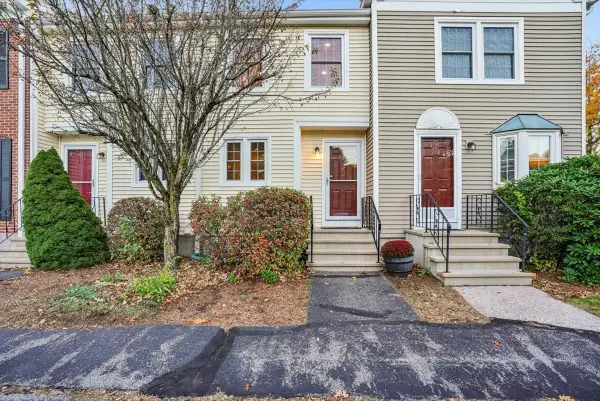 $334,900Active2 beds 2 baths1,230 sq. ft.
317 Fox Hollow Way, Manchester, NH 03104
MLS# 5115462Listed by: RE/MAX SYNERGY - New
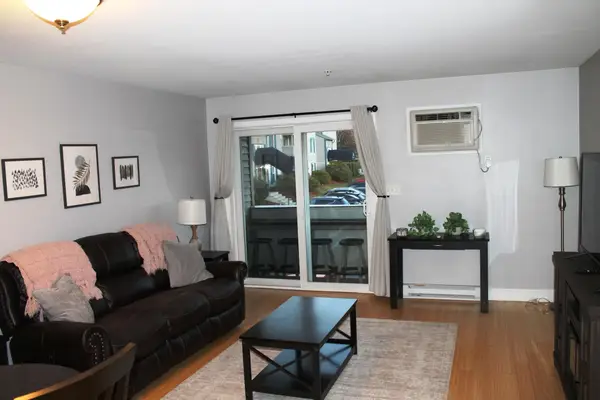 $235,000Active1 beds 1 baths643 sq. ft.
90 Eastern Avenue #203, Manchester, NH 03104
MLS# 5115537Listed by: BHGRE MASIELLO BEDFORD - Open Sat, 11am to 1pmNew
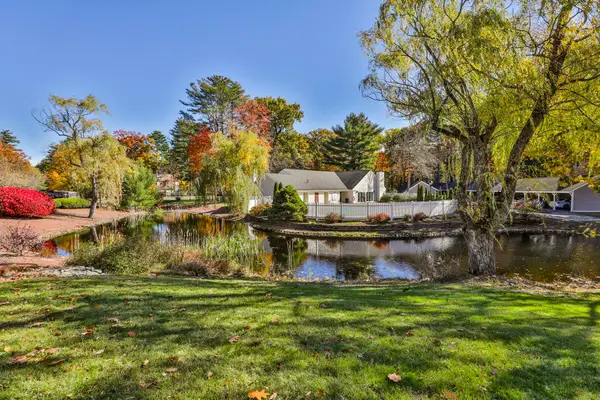 $273,000Active2 beds 1 baths812 sq. ft.
9 Northbrook Drive #903, Manchester, NH 03102
MLS# 5115434Listed by: COLDWELL BANKER REALTY BEDFORD NH - Open Sun, 1 to 2:30pmNew
 $599,900Active3 beds 3 baths1,908 sq. ft.
84 Maryland Avenue, Manchester, NH 03104
MLS# 5115430Listed by: BHGRE MASIELLO BEDFORD - Open Sat, 11am to 1pmNew
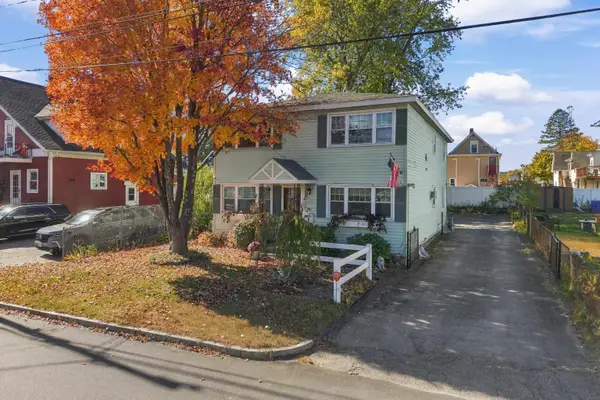 $579,900Active6 beds 3 baths3,276 sq. ft.
260 Blucher Street, Manchester, NH 03102
MLS# 5115294Listed by: RE/MAX SYNERGY - New
 $400,000Active3 beds 2 baths1,344 sq. ft.
350 Titus Avenue, Manchester, NH 03103
MLS# 5115410Listed by: NELSON REAL ESTATE NH, LLC - Open Sat, 12 to 1:30pmNew
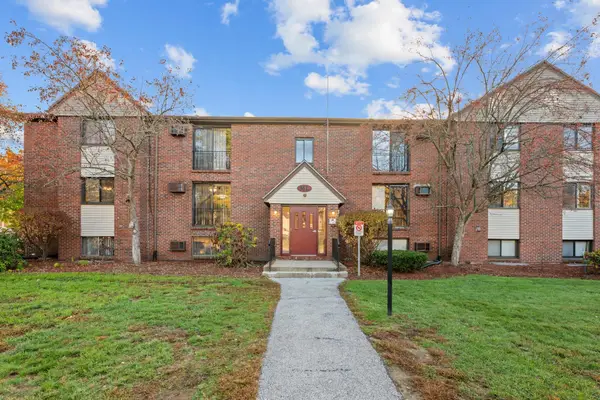 $230,000Active2 beds 1 baths865 sq. ft.
36L English Village Road #202, Manchester, NH 03102
MLS# 5115360Listed by: KELLER WILLIAMS REALTY METRO-KEENE - Open Sun, 1 to 2:30pmNew
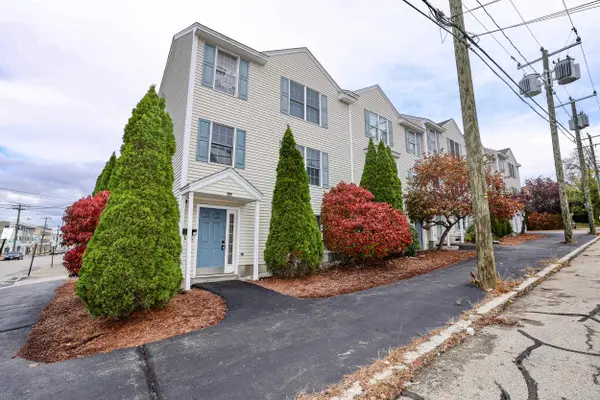 $339,900Active2 beds 2 baths1,152 sq. ft.
594 Silver Street #1, Manchester, NH 03103
MLS# 5115309Listed by: KELLER WILLIAMS REALTY-METROPOLITAN


Protect your home and budget from life's surprises with an Assurant Home Warranty, backed by a partner that supports you through every step of homeownership. Explore Plans.
© 2023 - 2026 ERA Franchise Systems LLC. All rights reserved. ERA Franchise Systems LLC fully supports the principles of the Fair Housing Act and the Equal Opportunity Act. ERA, ERA Real Estate powered, and their respective logos are registered service marks of ERA Franchise Systems LLC. Each office is independently owned and operated.