
36L English Village Road #202, Manchester, NH 03102
Local realty services provided by:ERA Key Realty Services
36L English Village Road #202,Manchester, NH 03102
$230,000
- 2 Beds
- 1 Baths
- 865 sq. ft.
- Condominium
- Active
Upcoming open houses
- Sat, Oct 2412:00 pm - 01:30 pm
- Sun, Oct 2512:00 pm - 01:30 pm
Listed by: ben prentice
Office: keller williams realty metro-keene603-352-0514
MLS#:5115360
Source:PrimeMLS
Price summary
- Price:$230,000
- Price per sq. ft.:$265.9
- Monthly HOA dues:$335
About this home
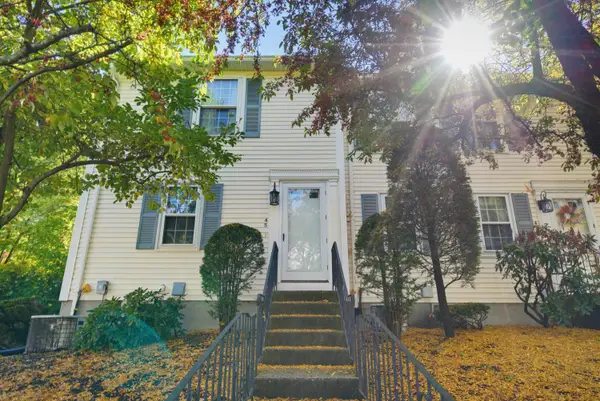
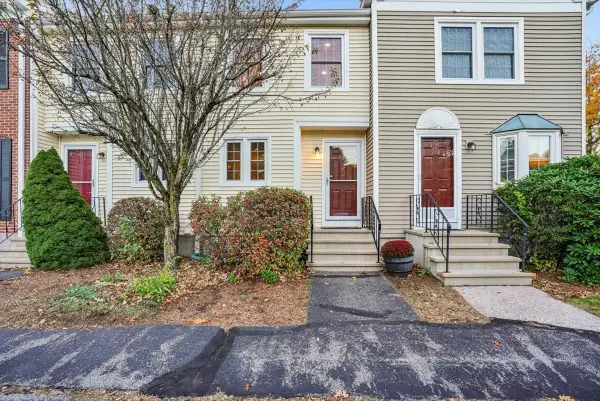
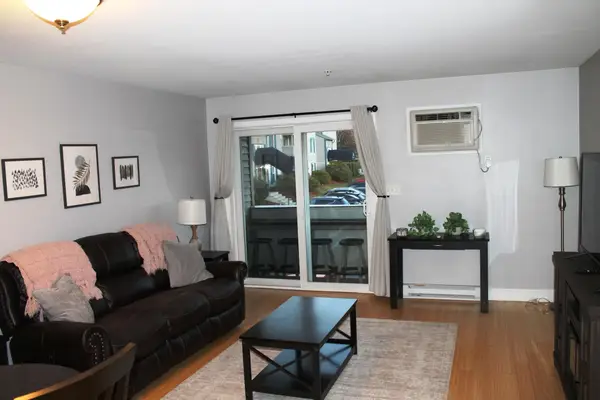
Attention investors and condo-goers alike! Discover a bright, spacious, and immaculate corner-unit condo offering comfort, functionality, and exceptional value. The well-maintained interior features tile & laminate floors, crown molding, and a stunning kitchen complete with stainless steel appliances and granite countertops. With plenty of room for a dining table in the kitchen, the separate dining room offers added flexibility as a home office or additional living space. Two generously sized bedrooms include a primary bedroom with two large closets. Just down the stairs from the unit are laundry and a storage locker for the unit. This condo offers an appealing combination of space and affordability, and the low fee includes heat & hot water, as well as sewer/trash/snow removal. Currently rented month-to-month, the exceptional tenant would be happy to stay, or you could soon call this place home! OPEN HOUSES: Saturday 10/24/26 & Sunday 10/25/26 12pm-1:30pm!
Contact an agent
Home facts
- Year built:1972
- Listing ID #:5115360
- Added:1 day(s) ago
- Updated:October 24, 2026 at 12:10 PM
Rooms and interior
- Bedrooms:2
- Total bathrooms:1
- Full bathrooms:1
- Rooms Total:5
- Flooring:Laminate, Tile
- Kitchen Description:Dishwasher, Disposal, Microwave, Refrigerator
- Basement Description:Concrete, Interior
- Living area:865 sq. ft.
Heating and cooling
- Cooling:Wall AC
- Heating:Baseboard
Structure and exterior
- Roof:Asphalt Shingle
- Year built:1972
- Building area:865 sq. ft.
- Levels:1 Story
Schools
- High school:Manchester West High School
- Middle school:Parkside Middle School
- Elementary school:Northwest Elementary School
Utilities
- Sewer:Public Available
Finances and disclosures
- Price:$230,000
- Price per sq. ft.:$265.9
- Tax amount:$2,835 (2024)
Features and amenities
- Appliances:Refrigerator
- Amenities:Circuit Breaker(s)
Parking
- Parking description:Common/Shared, Paved Driveway
 Copyright 2026 Prime MLS, Inc. All rights reserved. This information is deemed reliable, but not guaranteed. The data relating to real estate displayed on this Site comes in part from the IDX Program of Prime MLS. The information being provided is for consumers’ personal, noncommercial use and may not be used for any purpose other than to identify prospective properties consumers may be interested in purchasing. Data last updated October 24, 2026
New listings near 36L English Village Road #202
- Coming Soon
 $324,900Coming Soon2 beds 2 baths1,350 sq. ft.
45 Beech Hill Avenue, Manchester, NH 03103
MLS# 5114825Listed by: EXP REALTY - Open Sun, 12 to 1:30pmNew
 $334,900Active2 beds 2 baths1,230 sq. ft.
317 Fox Hollow Way, Manchester, NH 03104
MLS# 5115462Listed by: RE/MAX SYNERGY - New
 $235,000Active1 beds 1 baths643 sq. ft.
90 Eastern Avenue #203, Manchester, NH 03104
MLS# 5115537Listed by: BHGRE MASIELLO BEDFORD - Open Sat, 11am to 1pmNew
 $273,000Active2 beds 1 baths812 sq. ft.
9 Northbrook Drive #903, Manchester, NH 03102
MLS# 5115434Listed by: COLDWELL BANKER REALTY BEDFORD NH - Open Sun, 1 to 2:30pmNew
 $599,900Active3 beds 3 baths1,908 sq. ft.
84 Maryland Avenue, Manchester, NH 03104
MLS# 5115430Listed by: BHGRE MASIELLO BEDFORD - Open Sat, 11am to 1pmNew
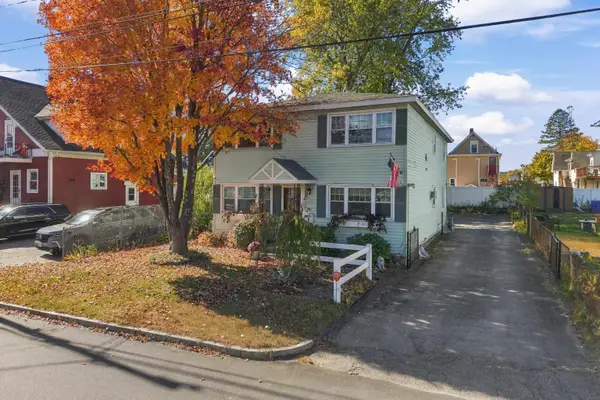 $579,900Active6 beds 3 baths3,276 sq. ft.
260 Blucher Street, Manchester, NH 03102
MLS# 5115294Listed by: RE/MAX SYNERGY - New
 $400,000Active3 beds 2 baths1,344 sq. ft.
350 Titus Avenue, Manchester, NH 03103
MLS# 5115410Listed by: NELSON REAL ESTATE NH, LLC - Open Sun, 1 to 2:30pmNew
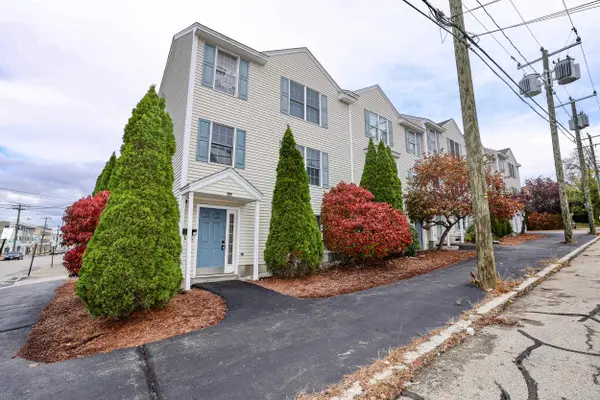 $339,900Active2 beds 2 baths1,152 sq. ft.
594 Silver Street #1, Manchester, NH 03103
MLS# 5115309Listed by: KELLER WILLIAMS REALTY-METROPOLITAN - New
 $599,000Active3 beds 2 baths1,618 sq. ft.
279 N Bay Street, Manchester, NH 03104
MLS# 5115310Listed by: HEARTHSIDE REALTY, LLC


Protect your home and budget from life's surprises with an Assurant Home Warranty, backed by a partner that supports you through every step of homeownership. Explore Plans.
© 2023 - 2026 ERA Franchise Systems LLC. All rights reserved. ERA Franchise Systems LLC fully supports the principles of the Fair Housing Act and the Equal Opportunity Act. ERA, ERA Real Estate powered, and their respective logos are registered service marks of ERA Franchise Systems LLC. Each office is independently owned and operated.