
29 Devco Drive, Manchester, NH 03103
Local realty services provided by:ERA Key Realty Services
29 Devco Drive,Manchester, NH 03103
$389,900
- 3 Beds
- 1 Baths
- 1,008 sq. ft.
- Single family
- Active
Listed by: michelle barryCell: 603-325-8116
Office: exp realty888-398-7062
MLS#:5101422
Source:PrimeMLS
Price summary
- Price:$389,900
- Price per sq. ft.:$193.4
About this home
Move right in to this beautifully updated 3-bedroom ranch offering the ease of one-level living in a fantastic Manchester location! This well-maintained home features hardwood floors, central air conditioning, vinyl siding, and a bright, inviting layout that's ready for its next owner. Step outside to enjoy the spacious backyard, perfect for entertaining, gardening, relaxing, or giving pets and kids plenty of room to play. Conveniently located close to shopping, restaurants, schools, parks, and major commuting routes, this home combines comfort, convenience, and value. No Open House is scheduled. Private showings by appointment only through ShowingTime. Move-in ready and a must-see! Don't miss your opportunity to make this wonderful home yours!
Contact an agent
Home facts
- Year built:1964
- Listing ID #:5101422
- Added:4 day(s) ago
- Updated:July 28, 2026 at 04:40 AM
Rooms and interior
- Bedrooms:3
- Total bathrooms:1
- Full bathrooms:1
- Rooms Total:5
- Flooring:Hardwood, Vinyl Plank
- Kitchen Description:Refrigerator
- Basement Description:Bulkhead, Full, Interior, Interior Access
- Living area:1,008 sq. ft.
Heating and cooling
- Cooling:Central AC
- Heating:Oil
Structure and exterior
- Roof:Shingle
- Year built:1964
- Building area:1,008 sq. ft.
- Lot area:0.19 Acres
- Levels:1 Story
Schools
- High school:Manchester Memorial High Sch
- Middle school:Southside Middle School
- Elementary school:Highland-Goffs Falls School
Utilities
- Sewer:Public Available
Finances and disclosures
- Price:$389,900
- Price per sq. ft.:$193.4
Features and amenities
- Appliances:Refrigerator
Parking
- Parking description:Paved Driveway
 Copyright 2026 Prime MLS, Inc. All rights reserved. This information is deemed reliable, but not guaranteed. The data relating to real estate displayed on this Site comes in part from the IDX Program of Prime MLS. The information being provided is for consumers’ personal, noncommercial use and may not be used for any purpose other than to identify prospective properties consumers may be interested in purchasing. Data last updated July 28, 2026
New listings near 29 Devco Drive
- New
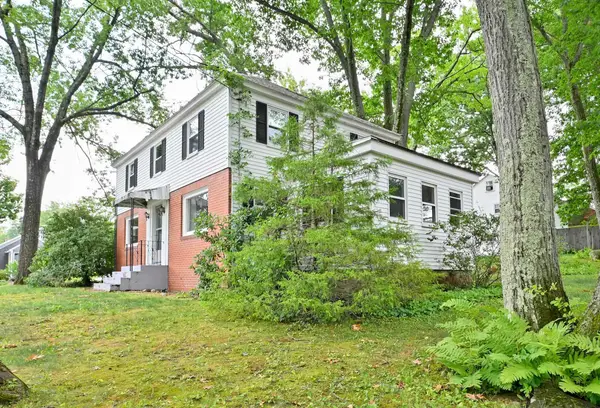 $475,000Active3 beds 2 baths1,760 sq. ft.
255 North Street, Manchester, NH 03104
MLS# 5101952Listed by: KELLER WILLIAMS REALTY-METROPOLITAN - New
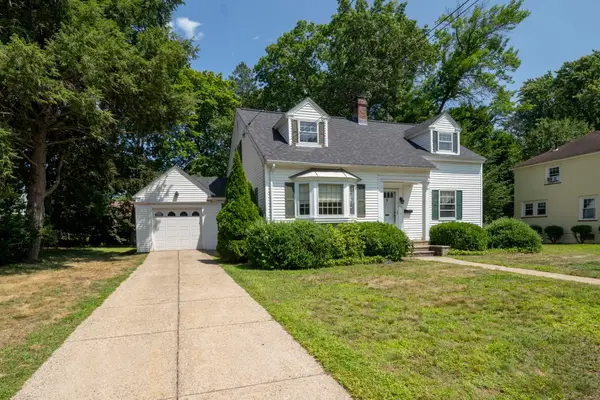 $450,000Active2 beds 2 baths1,809 sq. ft.
831 Maple Street, Manchester, NH 03104
MLS# 5101905Listed by: KELLER WILLIAMS REALTY-METROPOLITAN - New
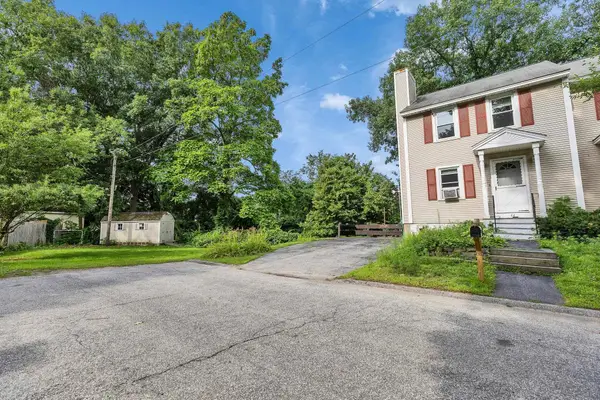 $389,900Active2 beds 3 baths882 sq. ft.
44 Emerald Street, Manchester, NH 03103
MLS# 5101892Listed by: LPT REALTY - New
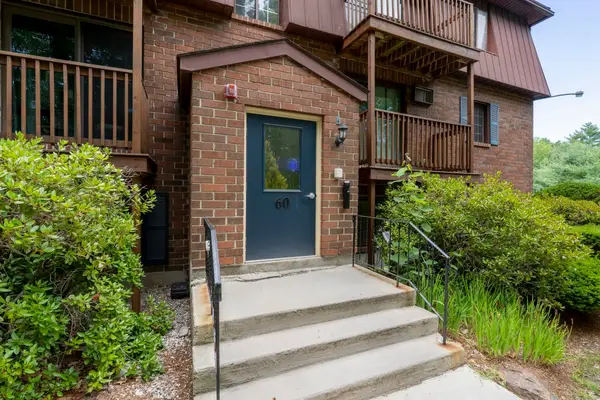 $225,000Active2 beds 1 baths650 sq. ft.
60 Old Hackett Hill Road #2H, Manchester, NH 03102
MLS# 5101816Listed by: KELLER WILLIAMS REALTY METRO-LONDONDERRY - Coming Soon
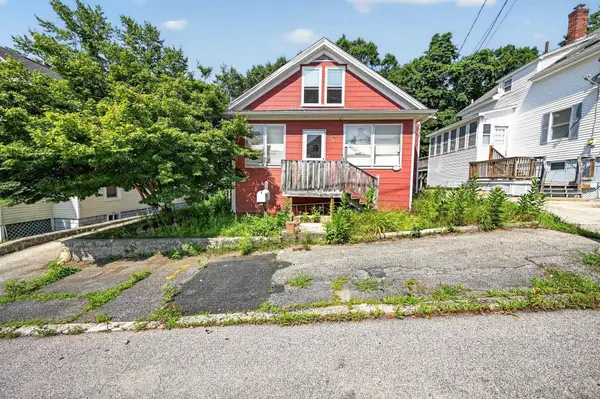 $328,000Coming Soon4 beds 1 baths
226 Lafayette Street, Manchester, NH 03102
MLS# 5101798Listed by: LAMACCHIA REALTY, INC. - New
 $414,900Active3 beds 2 baths1,976 sq. ft.
312 Walnut Hill Avenue, Manchester, NH 03104
MLS# 5101799Listed by: KELLER WILLIAMS REALTY-METROPOLITAN - New
 $425,000Active3 beds 3 baths1,417 sq. ft.
375 Orange Street, Manchester, NH 03104
MLS# 5101745Listed by: KELLER WILLIAMS REALTY-METROPOLITAN - New
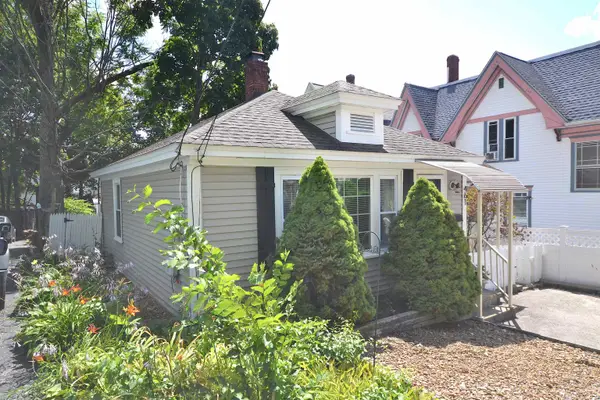 $299,000Active1 beds 1 baths674 sq. ft.
461 Manchester Street, Manchester, NH 03103
MLS# 5101676Listed by: KELLER WILLIAMS REALTY-METROPOLITAN - New
 $575,000Active3 beds 2 baths2,000 sq. ft.
114 Morning Glory Drive, Manchester, NH 03109
MLS# 5101597Listed by: GET LISTED REALTY - Coming Soon
 $835,000Coming Soon6 beds 6 baths
373 LAKE Avenue, Manchester, NH 03103
MLS# 5101529Listed by: PIERRE PELOQUIN REALTY


Protect your home and budget from life's surprises with an Assurant Home Warranty, backed by a partner that supports you through every step of homeownership. Explore Plans.
© 2023 - 2026 ERA Franchise Systems LLC. All rights reserved. ERA Franchise Systems LLC fully supports the principles of the Fair Housing Act and the Equal Opportunity Act. ERA, ERA Real Estate powered, and their respective logos are registered service marks of ERA Franchise Systems LLC. Each office is independently owned and operated.