
30 Ashmere Drive, Manchester, NH 03109
Local realty services provided by:ERA Key Realty Services
30 Ashmere Drive,Manchester, NH 03109
$540,000
- 3 Beds
- 2 Baths
- 2,049 sq. ft.
- Single family
- Active
Listed by: kim bonenfantCell: 603-494-5159
Office: real broker nh, llc.855-450-0442
MLS#:5116372
Source:PrimeMLS
Price summary
- Price:$540,000
- Price per sq. ft.:$220.59
About this home
Welcome home to this inviting Colonial nestled in the sought after Rosecliff neighborhood offering the perfect blend of comfort, space, and convenience. Ideally located close to shopping, major highways, and schools, this home makes everyday living easy. The bright and airy first floor features a welcoming living room with a wood-burning fireplace, creating a warm and cozy gathering space. The dining room is currently being used as a first-floor bedroom, offering flexibility to suit your needs. Sliding doors lead to a sunroom overlooking the fenced-in backyard, complete with an inviting pool, perfect for enjoying summer days and entertaining. Upstairs, you'll find a spacious primary bedroom with a large walk-in closet, along with two additional generously sized bedrooms. Need more room? The finished lower level provides wonderful flexible space for a family room, home gym, home office, or whatever suits your lifestyle. A wonderful opportunity to enjoy comfortable living, both inside and out, in a desirable and convenient location!...
Contact an agent
Home facts
- Year built:1995
- Listing ID #:5116372
- Added:1 day(s) ago
- Updated:October 31, 2026 at 03:50 AM
Rooms and interior
- Bedrooms:3
- Total bathrooms:2
- Full bathrooms:1
- Rooms Total:8
- Flooring:Bamboo, Carpet, Tile, Vinyl
- Kitchen Description:Dishwasher, Refrigerator
- Basement Description:Full, Interior, Partially Finished
- Living area:2,049 sq. ft.
Heating and cooling
- Cooling:Central AC
- Heating:Forced Air
Structure and exterior
- Roof:Shingle
- Year built:1995
- Building area:2,049 sq. ft.
- Lot area:0.18 Acres
- Levels:2 Story
Schools
- High school:Manchester Memorial High Sch
- Middle school:McLaughlin Middle School
- Elementary school:Green Acres Elementary School
Utilities
- Sewer:Public Available
Finances and disclosures
- Price:$540,000
- Price per sq. ft.:$220.59
- Tax amount:$7,326 (2025)
Features and amenities
- Appliances:Refrigerator
- Amenities:Circuit Breaker(s)
Parking
- Parking description:Paved Driveway
 Copyright 2026 Prime MLS, Inc. All rights reserved. This information is deemed reliable, but not guaranteed. The data relating to real estate displayed on this Site comes in part from the IDX Program of Prime MLS. The information being provided is for consumers’ personal, noncommercial use and may not be used for any purpose other than to identify prospective properties consumers may be interested in purchasing. Data last updated October 31, 2026
New listings near 30 Ashmere Drive
- Coming SoonOpen Sun, 11am to 1pm
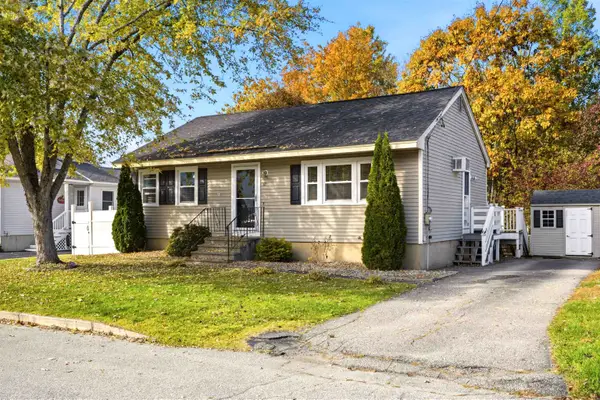 $495,000Coming Soon2 beds 2 baths1,613 sq. ft.
67 Gantry Street, Manchester, NH 03103
MLS# 5116118Listed by: DUSTON LEDDY REAL ESTATE - Coming SoonOpen Sat, 11am to 1pm
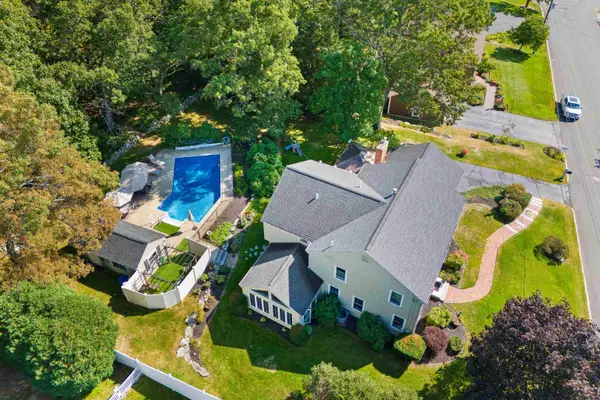 $699,900Coming Soon4 beds 5 baths3,260 sq. ft.
138 Fleming Street, Manchester, NH 03104
MLS# 5115814Listed by: RE/MAX SYNERGY - Coming Soon
 $599,900Coming Soon5 beds 2 baths2,067 sq. ft.
331 Spruce Street, Manchester, NH 03103
MLS# 5115883Listed by: BHHS VERANI LONDONDERRY - Coming SoonOpen Sat, 10am to 12pm
 $300,000Coming Soon3 beds 2 baths1,411 sq. ft.
446 Mast Road, Manchester, NH 03102-3325
MLS# 5115897Listed by: KW COASTAL AND LAKES & MOUNTAINS REALTY - New
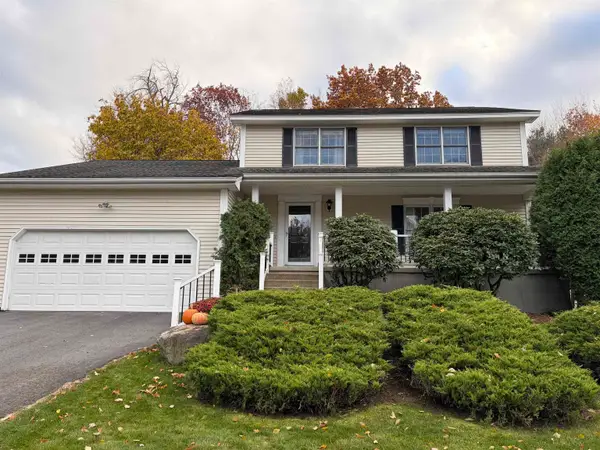 $680,000Active3 beds 3 baths1,840 sq. ft.
94 Chad Road, Manchester, NH 03104
MLS# 5116395Listed by: HARRINGTON & COMPANY - New
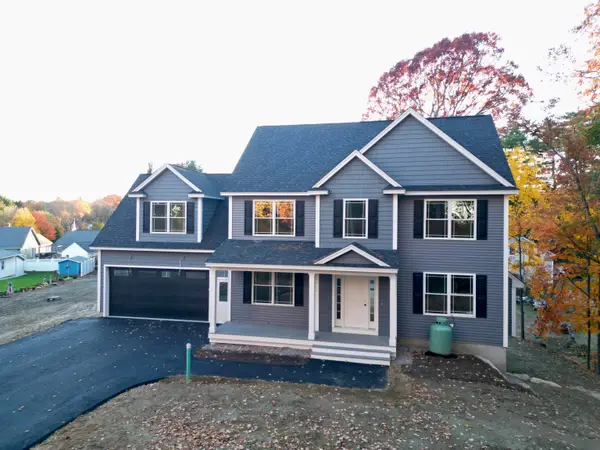 $699,900Active4 beds 3 baths2,576 sq. ft.
86 Regent Avenue, Manchester, NH 03109
MLS# 5116387Listed by: RE/MAX SYNERGY - New
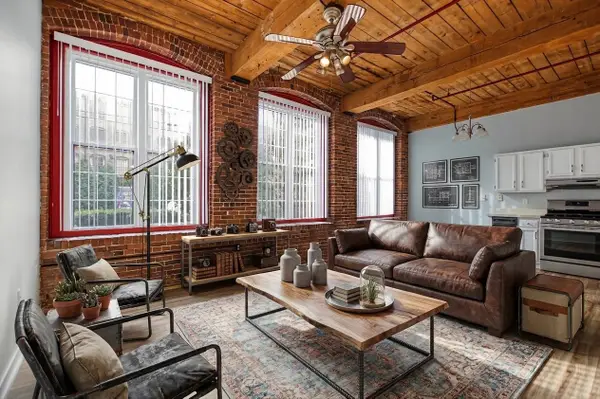 $254,900Active2 beds 1 baths752 sq. ft.
470 Silver Street #102, Manchester, NH 03103
MLS# 5116314Listed by: MILL CITY REALTY - New
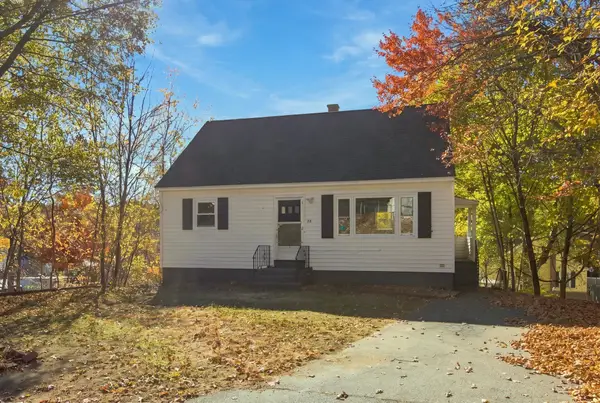 $379,900Active4 beds 2 baths1,918 sq. ft.
48 Circuit Street, Manchester, NH 03103
MLS# 5116330Listed by: CAMERON REAL ESTATE GROUP - New
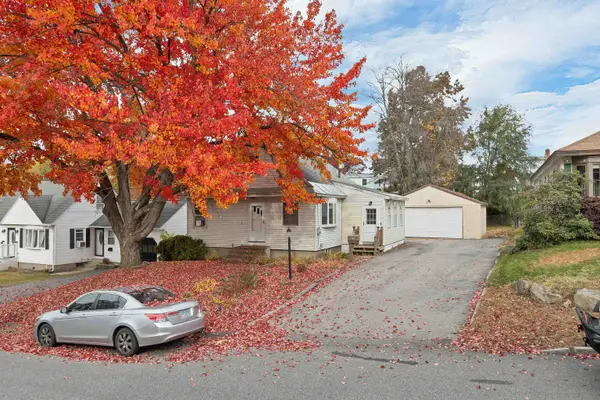 $475,000Active3 beds 1 baths2,032 sq. ft.
62 Parkview Street, Manchester, NH 03103
MLS# 5116277Listed by: BHHS VERANI BELMONT


Protect your home and budget from life's surprises with an Assurant Home Warranty, backed by a partner that supports you through every step of homeownership. Explore Plans.
© 2023 - 2026 ERA Franchise Systems LLC. All rights reserved. ERA Franchise Systems LLC fully supports the principles of the Fair Housing Act and the Equal Opportunity Act. ERA, ERA Real Estate powered, and their respective logos are registered service marks of ERA Franchise Systems LLC. Each office is independently owned and operated.