
470 Silver Street #102, Manchester, NH 03103
Local realty services provided by:ERA Key Realty Services
470 Silver Street #102,Manchester, NH 03103
$254,900
- 2 Beds
- 1 Baths
- 752 sq. ft.
- Condominium
- Active
Listed by: chris dupaulOff: 603-782-3367
Office: mill city realty603-782-3367
MLS#:5116314
Source:PrimeMLS
Price summary
- Price:$254,900
- Price per sq. ft.:$338.96
- Monthly HOA dues:$468
About this home
Bright, sunny, and move-in ready, this first-floor two-bedroom condo at 470 Silver Street offers over 750 square feet of easy, low-maintenance living in one of Manchester’s historic twin-tower communities. Sunlight fills the home, and the brand-new, high-efficiency window package makes it even better. The association required all owners to replace their windows at a cost of more than $20,000. The seller has already purchased and installed theirs, so you get the upgrade without the expense. Better efficiency, a fresh look, and one big cost off your plate. Inside, the layout is open and functional: two bedrooms, one full bath, and a clean, well-kept kitchen with stainless steel appliances. The first-floor location means no stairs or elevator, which makes everyday life and groceries a breeze. The condo fee covers a lot, including heat and hot water, which helps keep monthly costs predictable. You’ll also enjoy gated parking, a dedicated guest lot, on-site laundry, and secured building access. The location is quiet and convenient, with the history and character of a classic Manchester address and the practical comforts you want today....
Contact an agent
Home facts
- Year built:1893
- Listing ID #:5116314
- Added:1 day(s) ago
- Updated:October 31, 2026 at 04:14 AM
Rooms and interior
- Bedrooms:2
- Total bathrooms:1
- Full bathrooms:1
- Rooms Total:4
- Flooring:Carpet, Laminate, Manufactured
- Kitchen Description:Dishwasher, Microwave, Refrigerator, Trash Compactor
- Living area:752 sq. ft.
Heating and cooling
- Cooling:Central AC
- Heating:Forced Air
Structure and exterior
- Roof:Membrane
- Year built:1893
- Building area:752 sq. ft.
- Lot area:3.1 Acres
- Levels:1 Story
Schools
- High school:Manchester Central High Sch
- Middle school:Southside Middle School
- Elementary school:Highland-Goffs Falls School
Utilities
- Sewer:Public Available
Finances and disclosures
- Price:$254,900
- Price per sq. ft.:$338.96
- Tax amount:$3,137 (2025)
Features and amenities
- Appliances:Refrigerator, Trash Compactor
- Amenities:Circuit Breaker(s)
Parking
- Parking description:Paved Driveway
 Copyright 2026 Prime MLS, Inc. All rights reserved. This information is deemed reliable, but not guaranteed. The data relating to real estate displayed on this Site comes in part from the IDX Program of Prime MLS. The information being provided is for consumers’ personal, noncommercial use and may not be used for any purpose other than to identify prospective properties consumers may be interested in purchasing. Data last updated October 31, 2026
New listings near 470 Silver Street #102
- Coming SoonOpen Sun, 11am to 1pm
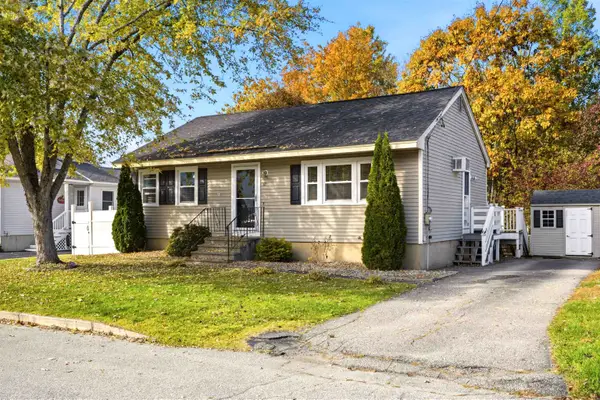 $495,000Coming Soon2 beds 2 baths1,613 sq. ft.
67 Gantry Street, Manchester, NH 03103
MLS# 5116118Listed by: DUSTON LEDDY REAL ESTATE - Coming SoonOpen Sat, 11am to 1pm
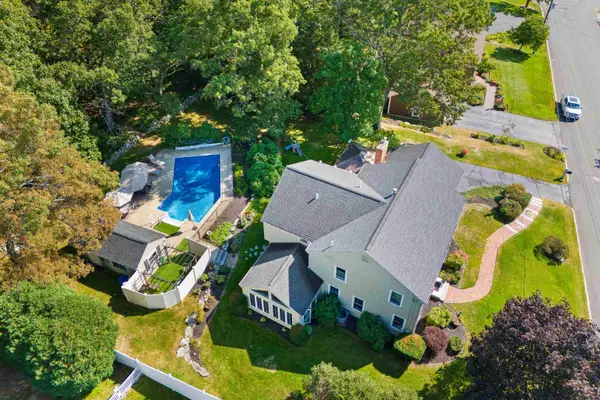 $699,900Coming Soon4 beds 5 baths3,260 sq. ft.
138 Fleming Street, Manchester, NH 03104
MLS# 5115814Listed by: RE/MAX SYNERGY - Coming Soon
 $599,900Coming Soon5 beds 2 baths2,067 sq. ft.
331 Spruce Street, Manchester, NH 03103
MLS# 5115883Listed by: BHHS VERANI LONDONDERRY - Coming SoonOpen Sat, 10am to 12pm
 $300,000Coming Soon3 beds 2 baths1,411 sq. ft.
446 Mast Road, Manchester, NH 03102-3325
MLS# 5115897Listed by: KW COASTAL AND LAKES & MOUNTAINS REALTY - New
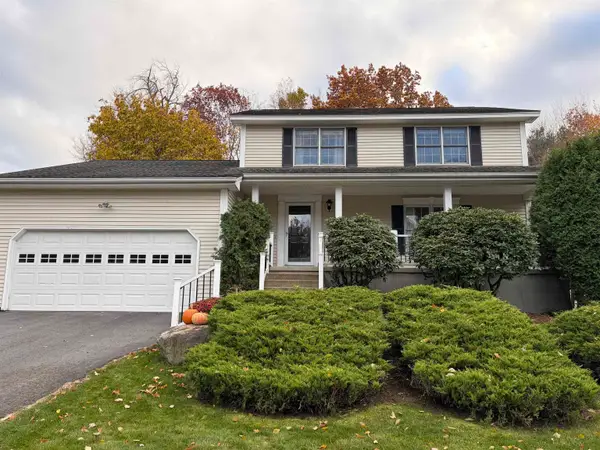 $680,000Active3 beds 3 baths1,840 sq. ft.
94 Chad Road, Manchester, NH 03104
MLS# 5116395Listed by: HARRINGTON & COMPANY - New
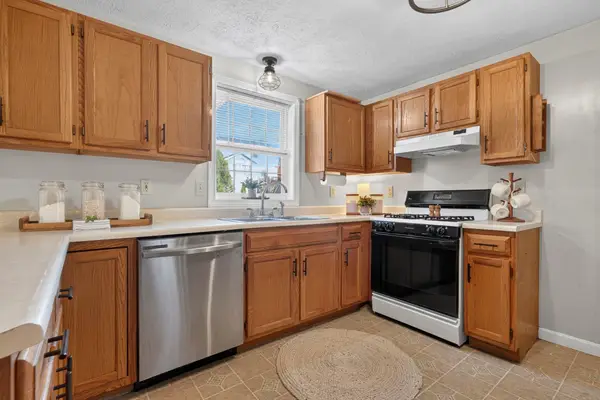 $540,000Active3 beds 2 baths2,049 sq. ft.
30 Ashmere Drive, Manchester, NH 03109
MLS# 5116372Listed by: REAL BROKER NH, LLC - New
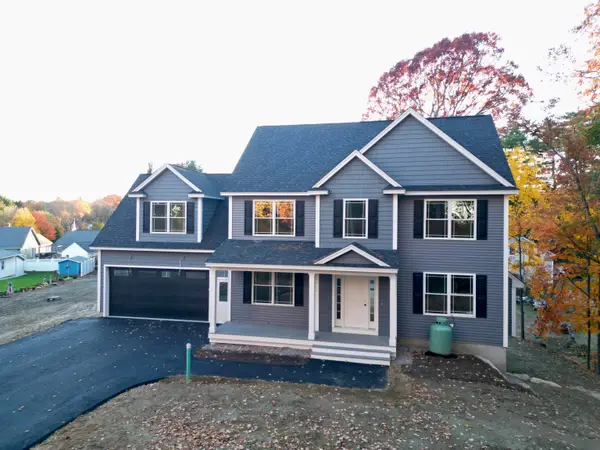 $699,900Active4 beds 3 baths2,576 sq. ft.
86 Regent Avenue, Manchester, NH 03109
MLS# 5116387Listed by: RE/MAX SYNERGY - New
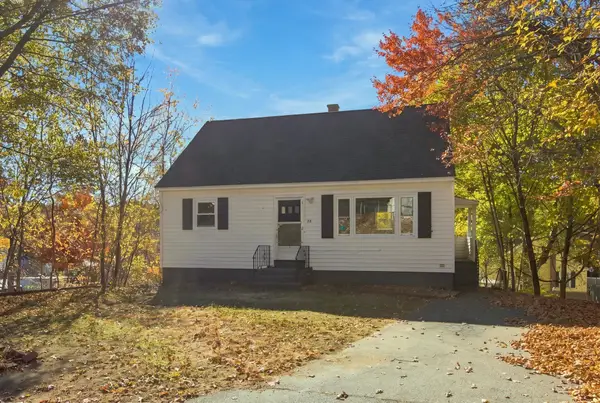 $379,900Active4 beds 2 baths1,918 sq. ft.
48 Circuit Street, Manchester, NH 03103
MLS# 5116330Listed by: CAMERON REAL ESTATE GROUP - New
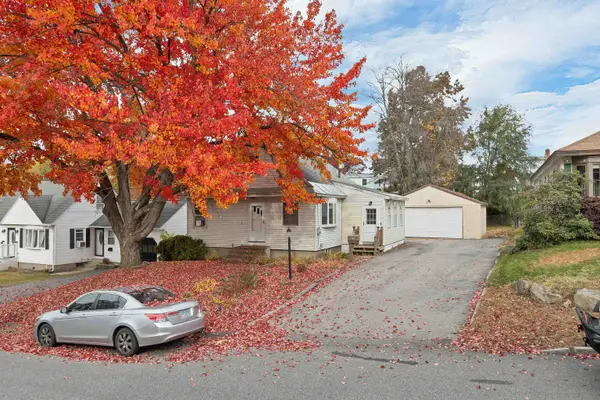 $475,000Active3 beds 1 baths2,032 sq. ft.
62 Parkview Street, Manchester, NH 03103
MLS# 5116277Listed by: BHHS VERANI BELMONT


Protect your home and budget from life's surprises with an Assurant Home Warranty, backed by a partner that supports you through every step of homeownership. Explore Plans.
© 2023 - 2026 ERA Franchise Systems LLC. All rights reserved. ERA Franchise Systems LLC fully supports the principles of the Fair Housing Act and the Equal Opportunity Act. ERA, ERA Real Estate powered, and their respective logos are registered service marks of ERA Franchise Systems LLC. Each office is independently owned and operated.