
1121 Cilley Road, Manchester, NH 03103
Local realty services provided by:ERA Key Realty Services
1121 Cilley Road,Manchester, NH 03103
$619,000
- 3 Beds
- 2 Baths
- 2,084 sq. ft.
- Single family
- Active
Upcoming open houses
- Sat, Oct 3112:00 pm - 02:00 pm
- Sun, Nov 0112:00 pm - 02:00 pm
Listed by: shannon reddy hughesOff: 603-334-1900
Office: coldwell banker realty - portsmouth, nh603-334-1900
MLS#:5115789
Source:PrimeMLS
Price summary
- Price:$619,000
- Price per sq. ft.:$149.23
About this home
Ring in the New Year in style in this lovingly maintained Custom built 2002 Ranch. Offering over 2000 sq. ft. of seamless living space this 3 bedroom 2 bath home with attached direct entry 2 car extra depth garage, on .31 acre well landscaped level lot, fenced in private backyard with established perennial gardens is a true standout. The Classic layout provides a first floor laundry room, Spacious & Sunny kitchen w/ample cabinets, counterspace, pantry, & all appliances included. Open flow to the Great Room offering Cathedral ceilings, gleaming hardwood floors, gas fireplace, & wall mounted flat screen TV. Private & generous sized Primary Suite w/hardwood floors 3/4 new walk in shower. 2 additional good sized bedrooms w/closets & hardwoord floors & full bath positioned on opposite side of home. 2nd Living room w/hardwood & wall mounted TV included. Just off the LR you will find a sweet, screened in porch. Private deck & backyard makes you forget you live in the city. Best of both worlds. Ideal location close to school, shopping, & major routes, vibrant downtown, arts & entertainment, SNHU, Manchester Regional Airport & Lake Massabesic make this a perfect place to call home! Central A/C, Public water & sewer, natural gas heat. Endless possibilities for future expansion if needed with additional sq. ft. in the clean, dry, daylight basement....
Contact an agent
Home facts
- Year built:2002
- Listing ID #:5115789
- Added:1 day(s) ago
- Updated:October 28, 2026 at 04:45 AM
Rooms and interior
- Bedrooms:3
- Total bathrooms:2
- Full bathrooms:2
- Rooms Total:6
- Flooring:Hardwood, Vinyl
- Kitchen Description:Dishwasher, Refrigerator
- Basement Description:Concrete, Daylight, Full, Sump Pump, Walk-up
- Living area:2,084 sq. ft.
Heating and cooling
- Cooling:Central AC
Structure and exterior
- Roof:Asphalt Shingle
- Year built:2002
- Building area:2,084 sq. ft.
- Lot area:0.31 Acres
- Levels:1 Story
Schools
- High school:Manchester Memorial High Sch
- Middle school:Southside Middle School
- Elementary school:Jewett School
Utilities
- Sewer:Public Available
Finances and disclosures
- Price:$619,000
- Price per sq. ft.:$149.23
- Tax amount:$8,893 (2024)
Features and amenities
- Appliances:Refrigerator, Washer
- Laundry features:Dryer, Washer
Parking
- Parking description:Gated Driveway, Paved Driveway
- Garage spaces:2
 Copyright 2026 Prime MLS, Inc. All rights reserved. This information is deemed reliable, but not guaranteed. The data relating to real estate displayed on this Site comes in part from the IDX Program of Prime MLS. The information being provided is for consumers’ personal, noncommercial use and may not be used for any purpose other than to identify prospective properties consumers may be interested in purchasing. Data last updated October 28, 2026
New listings near 1121 Cilley Road
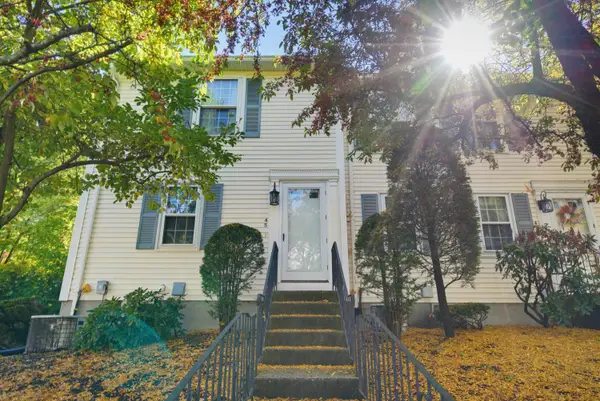
- Coming Soon
 $369,900Coming Soon3 beds 1 baths1,234 sq. ft.
435 Varney Street, Manchester, NH 03102
MLS# 5115752Listed by: EXP REALTY - Coming Soon
 $324,900Coming Soon2 beds 2 baths1,350 sq. ft.
45 Beech Hill Avenue, Manchester, NH 03103
MLS# 5114825Listed by: EXP REALTY - New
 $335,000Active2 beds 2 baths1,716 sq. ft.
57 Wellington Hill Road, Manchester, NH 03104
MLS# 5115935Listed by: COLDWELL BANKER REALTY BEDFORD NH - Open Thu, 4:30 to 6pmNew
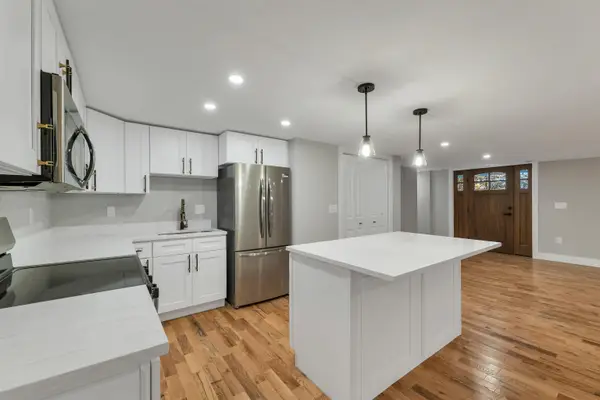 $699,900Active4 beds 3 baths2,472 sq. ft.
77 Straw Road, Manchester, NH 03102
MLS# 5115884Listed by: APEX REAL ESTATE  $1,019,000Active-- beds -- baths8,500 sq. ft.
377-379 Manchester Street, Manchester, NH 03103
MLS# 5082090Listed by: GRAY PROPERTY GROUP, LLC- Open Sat, 12 to 2pmNew
 $619,000Active3 beds 2 baths2,084 sq. ft.
1121 Cilley Road, Manchester, NH 03103
MLS# 5115789Listed by: COLDWELL BANKER REALTY - PORTSMOUTH, NH - New
 $314,900Active2 beds 2 baths1,006 sq. ft.
40 Eastern Avenue #304, Manchester, NH 03104
MLS# 5115787Listed by: KELLER WILLIAMS REALTY-METROPOLITAN - New
 $525,000Active3 beds 3 baths1,800 sq. ft.
298 Front Street, Manchester, NH 03102
MLS# 5115730Listed by: CHANGING SEASONS REALTY, LLC - Open Wed, 4:30 to 6pmNew
 $479,900Active4 beds 1 baths1,296 sq. ft.
101 Ruth Avenue, Manchester, NH 03109
MLS# 5115745Listed by: APEX REAL ESTATE - New
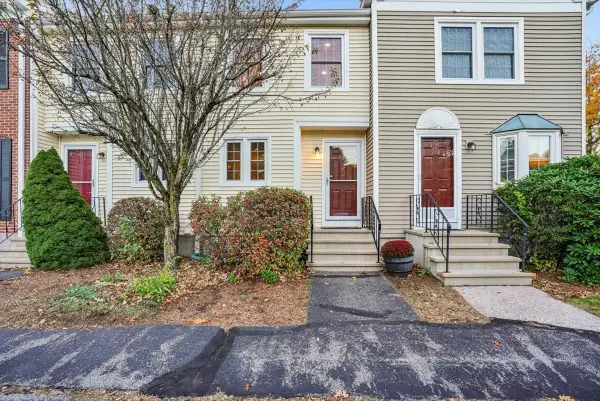 $334,900Active2 beds 2 baths1,230 sq. ft.
317 Fox Hollow Way, Manchester, NH 03104
MLS# 5115462Listed by: RE/MAX SYNERGY


Protect your home and budget from life's surprises with an Assurant Home Warranty, backed by a partner that supports you through every step of homeownership. Explore Plans.
© 2023 - 2026 ERA Franchise Systems LLC. All rights reserved. ERA Franchise Systems LLC fully supports the principles of the Fair Housing Act and the Equal Opportunity Act. ERA, ERA Real Estate powered, and their respective logos are registered service marks of ERA Franchise Systems LLC. Each office is independently owned and operated.