
46 Clough Avenue, Manchester, NH 03103
Local realty services provided by:ERA Key Realty Services
46 Clough Avenue,Manchester, NH 03103
$399,900
- 4 Beds
- 2 Baths
- 1,200 sq. ft.
- Single family
- Active
Listed by: donna giniuszCell: 603-493-7565
Office: bhhs verani nashua603-888-4600
MLS#:5098576
Source:PrimeMLS
Price summary
- Price:$399,900
- Price per sq. ft.:$297.54
About this home
SIGNIFICANT PRICE REDUCTION!!!! Easy to show! The classic New Englander you've been looking for is ready for its next owner at the new reduced price!!! Situated on a charming dead-end street in a convenient Manchester neighborhood, this well-maintained home has been thoughtfully updated over the years, including the furnace and roof. Offering four bedrooms and the timeless character you'd expect in a classic New Englander, this home blends charm with everyday functionality. A welcoming enclosed front porch, festive window boxes, and a front garden create inviting curb appeal. Inside, you'll find a spacious open foyer, generous living and dining rooms, a large kitchen, and a convenient half bath, all on the first floor. Outside, enjoy the spacious fenced backyard featuring beautiful gardens, decks, and tall evergreens that provide shade and added privacy. The partially finished walkout basement offers laundry with a utility sink, natural light from the windows, excellent storage, and flexible space for a home office, hobby area, or additional workspace. Four bedrooms and a full bath complete the second floor. This is a Short Sale, subject to third-party approval, being sold "As-Is". A licensed N.H. Debt Adjuster has been retained by the seller to facilitate short sale and loss mitigation negotiations with lienholders....
Contact an agent
Home facts
- Year built:1915
- Listing ID #:5098576
- Added:47 day(s) ago
- Updated:August 24, 2026 at 11:04 AM
Rooms and interior
- Bedrooms:4
- Total bathrooms:2
- Full bathrooms:1
- Rooms Total:7
- Flooring:Carpet, Laminate
- Kitchen Description:Dishwasher, Refrigerator
- Basement Description:Daylight, Walkout
- Living area:1,200 sq. ft.
Heating and cooling
- Heating:Hot Water
Structure and exterior
- Roof:Asphalt Shingle
- Year built:1915
- Building area:1,200 sq. ft.
- Lot area:0.08 Acres
- Levels:1 3/4 Story
Schools
- High school:Central High School
- Middle school:Hillside Middle School
- Elementary school:Beech Street School
Utilities
- Sewer:Public Available
Finances and disclosures
- Price:$399,900
- Price per sq. ft.:$297.54
- Tax amount:$4,930 (2025)
Features and amenities
- Appliances:Refrigerator
- Amenities:Circuit Breaker(s)
Parking
- Parking description:Paved Driveway
 Copyright 2026 Prime MLS, Inc. All rights reserved. This information is deemed reliable, but not guaranteed. The data relating to real estate displayed on this Site comes in part from the IDX Program of Prime MLS. The information being provided is for consumers’ personal, noncommercial use and may not be used for any purpose other than to identify prospective properties consumers may be interested in purchasing. Data last updated August 24, 2026
New listings near 46 Clough Avenue
- New
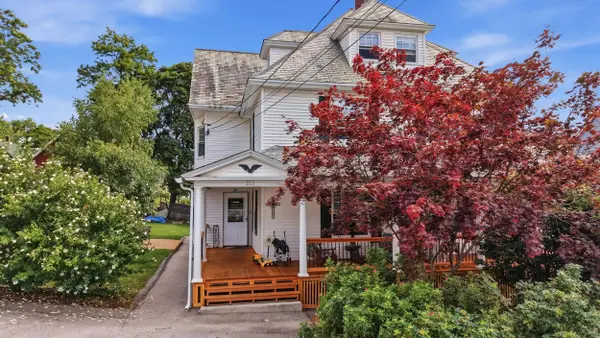 $739,000Active9 beds 4 baths4,580 sq. ft.
283 Orange Street, Manchester, NH 03104
MLS# 5106267Listed by: CENTURY 21 DUMONT AND ASSOC. - New
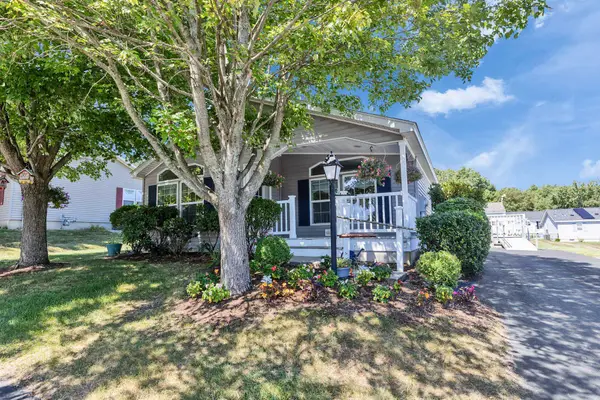 $295,000Active2 beds 2 baths1,274 sq. ft.
24 Stagecoach Way, Manchester, NH 03104
MLS# 5106183Listed by: BHGRE MASIELLO BEDFORD - New
 $429,900Active2 beds 2 baths1,219 sq. ft.
14 Sterling Avenue, Manchester, NH 03103
MLS# 5106098Listed by: DES ROCHERS REAL ESTATE PROFESSIONALS - New
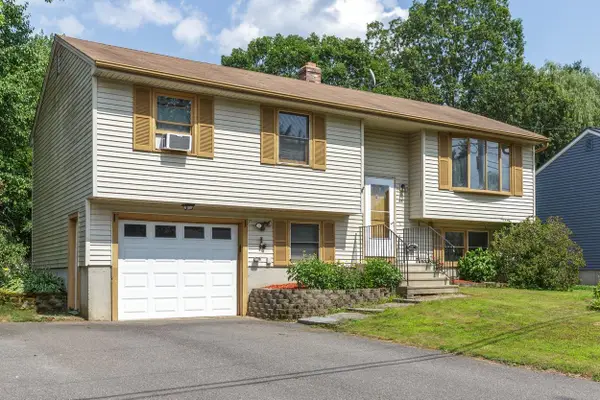 $450,000Active3 beds 2 baths1,700 sq. ft.
166 Brent Street, Manchester, NH 03103
MLS# 5105824Listed by: KELLER WILLIAMS REALTY-METROPOLITAN - New
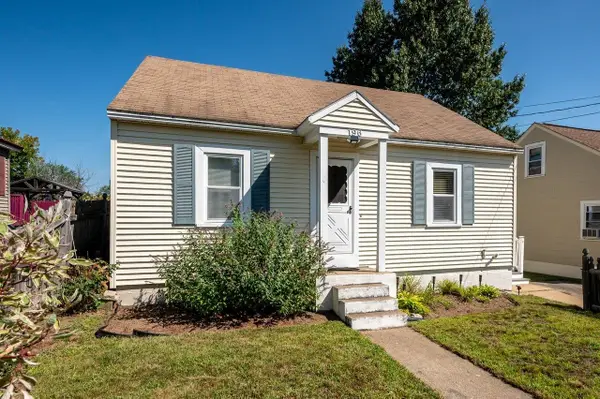 $325,000Active3 beds 1 baths1,176 sq. ft.
196 Wilmot Street, Manchester, NH 03103
MLS# 5105910Listed by: KW COASTAL AND LAKES & MOUNTAINS REALTY/ROCHESTER  $585,000Pending3 beds 3 baths1,747 sq. ft.
192 Whittington Street, Manchester, NH 03104
MLS# 5105984Listed by: KELLER WILLIAMS REALTY-METROPOLITAN- New
 $549,900Active3 beds 2 baths2,006 sq. ft.
532 Oak Street, Manchester, NH 03104
MLS# 5105871Listed by: KELLER WILLIAMS REALTY-METROPOLITAN - New
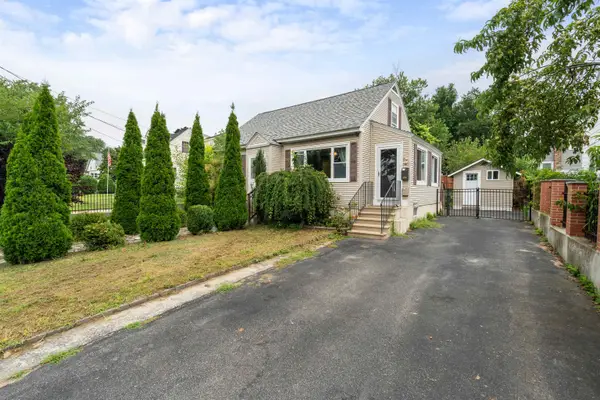 $380,000Active3 beds 2 baths1,440 sq. ft.
100 S Lincoln Street, Manchester, NH 03103
MLS# 5105820Listed by: REALTY ONE GROUP NEXT LEVEL - NASHUA 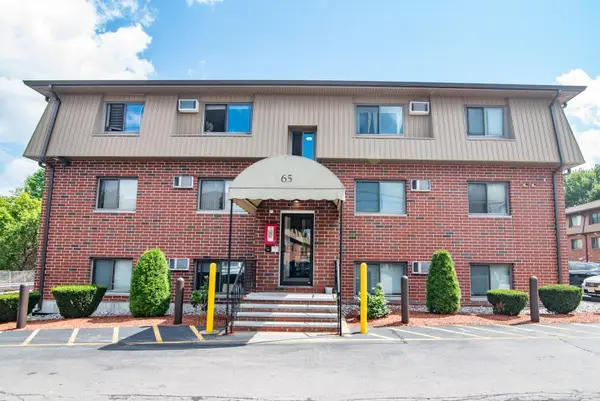 $150,000Pending1 beds 1 baths624 sq. ft.
65 Log Street #1K, Manchester, NH 03102
MLS# 5105801Listed by: KELLER WILLIAMS REALTY-METROPOLITAN- New
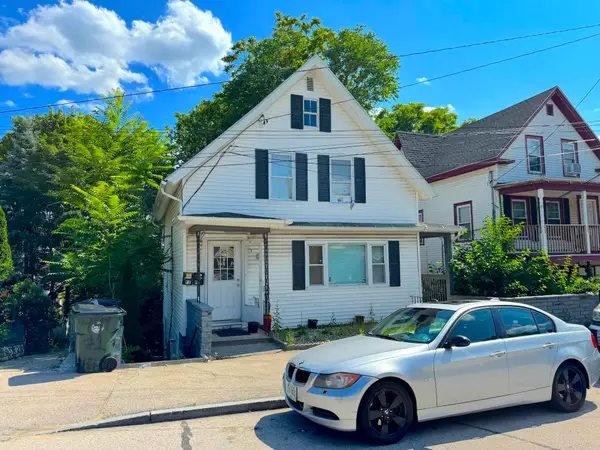 $599,900Active6 beds -- baths1,703 sq. ft.
447 Hanover Street, Manchester, NH 03104
MLS# 5105750Listed by: EXP REALTY


Protect your home and budget from life's surprises with an Assurant Home Warranty, backed by a partner that supports you through every step of homeownership. Explore Plans.
© 2023 - 2026 ERA Franchise Systems LLC. All rights reserved. ERA Franchise Systems LLC fully supports the principles of the Fair Housing Act and the Equal Opportunity Act. ERA, ERA Real Estate powered, and their respective logos are registered service marks of ERA Franchise Systems LLC. Each office is independently owned and operated.