
881 Mammoth Road #407, Manchester, NH 03104
Local realty services provided by:ERA Key Realty Services
881 Mammoth Road #407,Manchester, NH 03104
$250,000
- 2 Beds
- 1 Baths
- 1,100 sq. ft.
- Condominium
- Active
Listed by: lisa boucher
Office: hearthside realty, llc.603-782-4618
MLS#:P5118587
Source:PrimeMLS
Price summary
- Price:$250,000
- Price per sq. ft.:$227.27
- Monthly HOA dues:$516
About this home
Opportunity Knocks! This 2-bedroom Sandpiper Valley townhouse offers a great opportunity to build equity and make a home your own. The big-ticket updates are already in place, including a 1-year-old Mitsubishi mini-split system for heating and AC, a 3-year-old water heater, a granite vanity in the full bathroom, newer appliances and a recently replaced 3-panel glass slider in the living room. The interior is in need of cosmetic updating throughout, including paint, flooring and other finishing touches. For someone willing to put in the work, there's an opportunity to transform this space with their own style and finishes. This unit is nicely situated along the back edge of the development with the back deck overlooking the woods. Sandpiper Valley is conveniently located in North East Manchester close to everything - commuter routes, parks, schools, shopping, dining and Derryfield Country Club. Bring your vision and a little TLC to unlock the potential of this great little townhouse!
Contact an agent
Home facts
- Year built:1985
- Listing ID #:P5118587
- Added:1 day(s) ago
- Updated:November 21, 2026 at 05:45 AM
Rooms and interior
- Bedrooms:2
- Total bathrooms:1
- Full bathrooms:1
- Rooms Total:4
- Kitchen Description:Dishwasher, Refrigerator
- Living area:1,100 sq. ft.
Heating and cooling
- Cooling:Mini Split
- Heating:Mini Split
Structure and exterior
- Roof:Asphalt Shingle
- Year built:1985
- Building area:1,100 sq. ft.
- Levels:2 Story
Utilities
- Sewer:Public Available
Finances and disclosures
- Price:$250,000
- Price per sq. ft.:$227.27
- Tax amount:$3,564 (2025)
Features and amenities
- Appliances:Refrigerator, Washer
- Laundry features:Dryer, Washer
- Amenities:Circuit Breaker(s)
Parking
- Parking description:Paved Driveway
 Copyright 2026 Prime MLS, Inc. All rights reserved. This information is deemed reliable, but not guaranteed. The data relating to real estate displayed on this Site comes in part from the IDX Program of Prime MLS. The information being provided is for consumers’ personal, noncommercial use and may not be used for any purpose other than to identify prospective properties consumers may be interested in purchasing. Data last updated November 21, 2026
New listings near 881 Mammoth Road #407
- Coming Soon
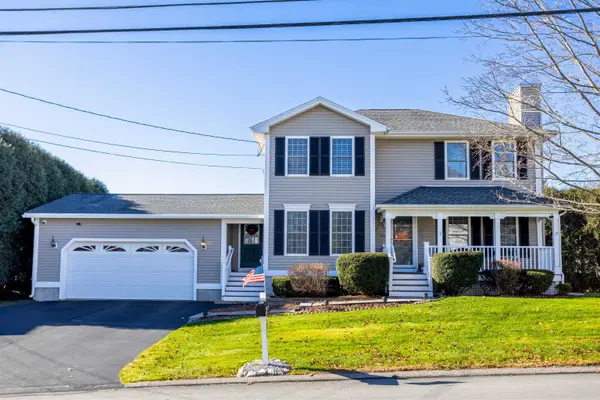 $599,900Coming Soon3 beds 2 baths1,660 sq. ft.
552 Megan Drive, Manchester, NH 03109
MLS# P5118336Listed by: RE/MAX INNOVATIVE PROPERTIES - Coming SoonOpen Sat, 10 to 11:30am
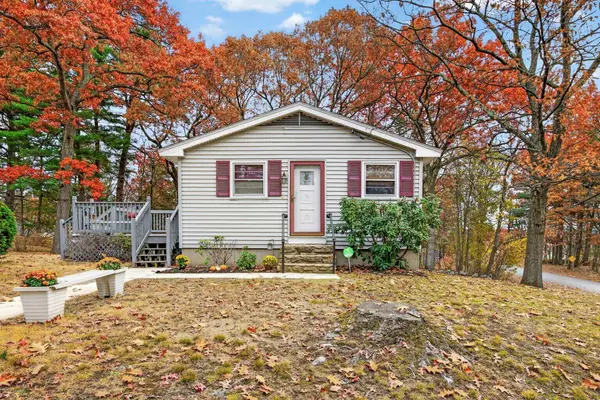 $379,900Coming Soon3 beds 2 baths1,254 sq. ft.
9 Waverly Street, Manchester, NH 03109
MLS# P5118375Listed by: KELLER WILLIAMS REALTY-METROPOLITAN - Coming SoonOpen Sat, 11am to 1pm
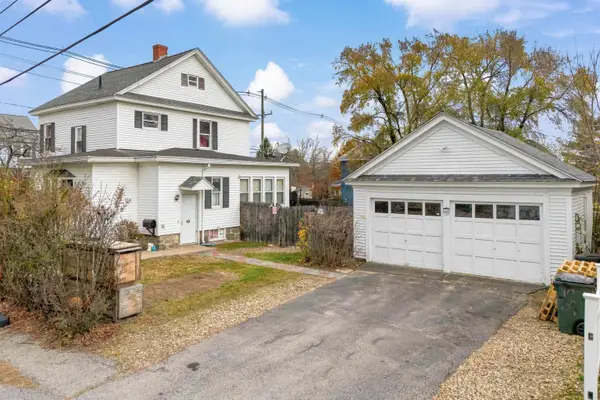 $350,000Coming Soon3 beds 2 baths1,546 sq. ft.
1059 Hayward Street, Manchester, NH 03103
MLS# P5118086Listed by: RE/MAX SYNERGY - Coming SoonOpen Sat, 10:30am to 12pm
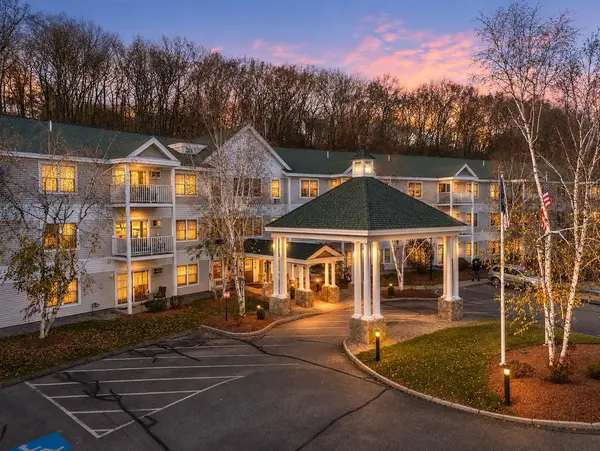 $365,000Coming Soon2 beds 2 baths1,081 sq. ft.
265 Edward J Roy Drive #309, Manchester, NH 03104
MLS# P5118144Listed by: KELLER WILLIAMS REALTY-METROPOLITAN - Coming Soon
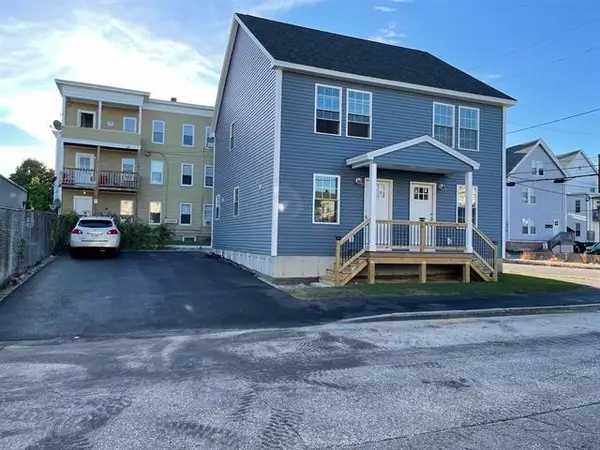 $624,900Coming Soon4 beds 2 baths1,792 sq. ft.
54 Barr Street, Manchester, NH 03102
MLS# 5117670Listed by: BHHS VERANI AMHERST - New
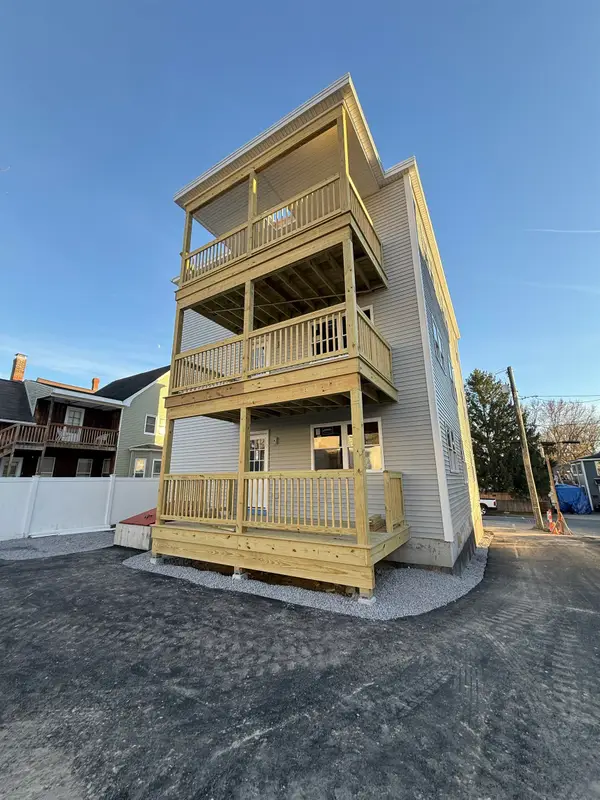 $1,050,000Active9 beds 3 baths3,306 sq. ft.
474 Spruce Street, Manchester, NH 03103
MLS# P5118479Listed by: KELLER WILLIAMS REALTY-METROPOLITAN - Open Sat, 10:30am to 12pmNew
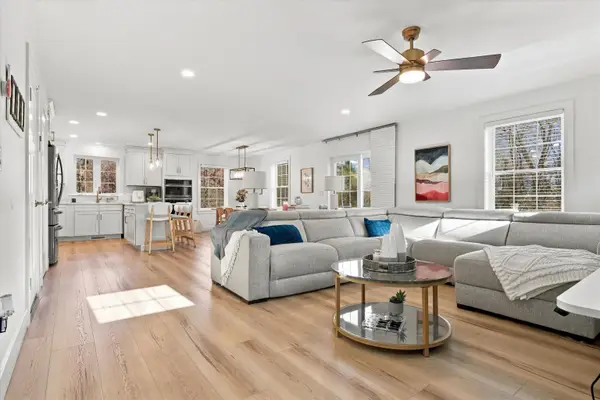 $675,000Active3 beds 4 baths2,592 sq. ft.
285 Morse Road, Manchester, NH 03104
MLS# P5118311Listed by: KELLER WILLIAMS REALTY-METROPOLITAN - New
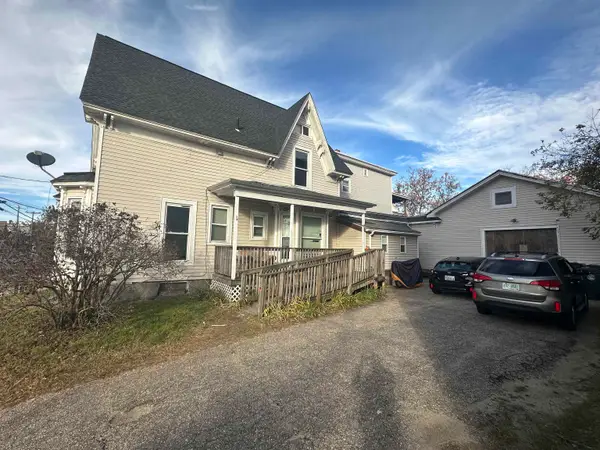 $999,000Active8 beds -- baths6,791 sq. ft.
453 Maple Street, Manchester, NH 03103
MLS# P5118303Listed by: GRAY PROPERTY GROUP, LLC  $419,900Active2 beds 2 baths1,440 sq. ft.
14 Carriage Way #8, Manchester, NH 03102
MLS# 5102699Listed by: BHHS VERANI NASHUA


Protect your home and budget from life's surprises with an Assurant Home Warranty, backed by a partner that supports you through every step of homeownership. Explore Plans.
© 2023 - 2026 ERA Franchise Systems LLC. All rights reserved. ERA Franchise Systems LLC fully supports the principles of the Fair Housing Act and the Equal Opportunity Act. ERA, ERA Real Estate powered, and their respective logos are registered service marks of ERA Franchise Systems LLC. Each office is independently owned and operated.