
552 Megan Drive, Manchester, NH 03109
Local realty services provided by:ERA Key Realty Services
552 Megan Drive,Manchester, NH 03109
$599,900
- 3 Beds
- 2 Baths
- 1,660 sq. ft.
- Single family
- Coming Soon
Upcoming open houses
- Sun, Nov 2911:00 am - 01:00 pm
Listed by: lisa kaminskilisa.kaminski@remax.net
Office: re/max innovative properties603-434-4101
MLS#:P5118336
Source:PrimeMLS
Price summary
- Price:$599,900
- Price per sq. ft.:$244.66
About this home
If you’re looking for a home that’s been well cared for, this one delivers. A farmer’s porch greets you out front, hardwood or tile floors run throughout the 3-bedroom, 2-bath layout, and the list of updates since 2020 is a long one. The eat-in kitchen has granite countertops, a peninsula with seating, and updated appliances, making everyday meals easy. The formal living room is centered on a gas fireplace with an updated granite surround. The new sunroom has Andersen windows and custom blinds that bring in plenty of natural light, and it can serve as a sitting room, dining area, or home office. A full bath and a mudroom/laundry room complete the main level. Three bedrooms are upstairs. The primary bedroom has walk-in closets, and the full bath features a large walk-in shower with bench seating and plenty of storage The full unfinished basement has high ceilings, plenty of storage, and a blank slate for future expansion. Updates since 2020: new garage roof, central air system, water heater, front door, garage door hardware and keypad, updated appliances, patio, sunroom, and fireplace upgrade. The home is in very good condition, with central air and forced hot air heat for year-round comfort. Outside, a farmer’s porch highlights the front of the house and makes a welcoming spot to sit and relax. At the back, a Trex staircase leads to a stone patio, and a garden shed provides storage for tools and seasonal items. An irrigation system covers the full property. Located in Manchester, NH, the home is close to major highways, shopping, and trails, so errands and commutes are straightforward....
Contact an agent
Home facts
- Year built:1996
- Listing ID #:P5118336
- Updated:November 21, 2026 at 11:45 AM
Rooms and interior
- Bedrooms:3
- Total bathrooms:2
- Full bathrooms:1
- Rooms Total:6
- Basement Description:Full, Storage Space, Unfinished, Walk-up
- Living area:1,660 sq. ft.
Heating and cooling
- Cooling:Central AC
- Heating:Forced Air
Structure and exterior
- Roof:Asphalt Shingle
- Year built:1996
- Building area:1,660 sq. ft.
- Lot area:0.25 Acres
- Levels:2 Story
Utilities
- Sewer:Public Available
Finances and disclosures
- Price:$599,900
- Price per sq. ft.:$244.66
- Tax amount:$7,772 (2025)
Features and amenities
- Amenities:Circuit Breaker(s)
Parking
- Parking description:Paved Driveway
- Garage spaces:2
 Copyright 2026 Prime MLS, Inc. All rights reserved. This information is deemed reliable, but not guaranteed. The data relating to real estate displayed on this Site comes in part from the IDX Program of Prime MLS. The information being provided is for consumers’ personal, noncommercial use and may not be used for any purpose other than to identify prospective properties consumers may be interested in purchasing. Data last updated November 21, 2026
New listings near 552 Megan Drive
- Coming SoonOpen Sat, 10 to 11:30am
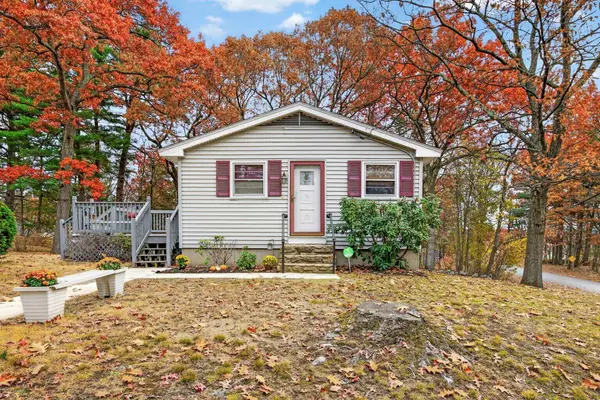 $379,900Coming Soon3 beds 2 baths1,254 sq. ft.
9 Waverly Street, Manchester, NH 03109
MLS# P5118375Listed by: KELLER WILLIAMS REALTY-METROPOLITAN - Coming SoonOpen Sat, 11am to 1pm
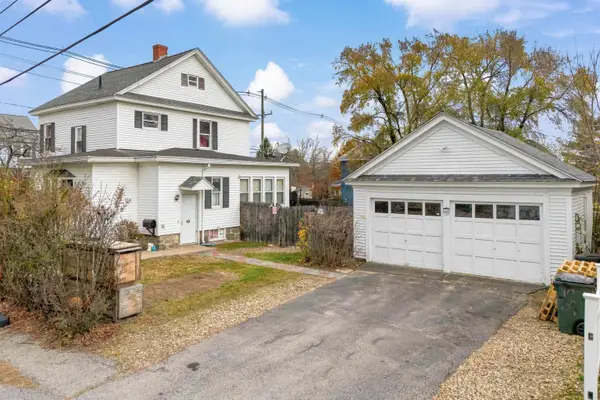 $350,000Coming Soon3 beds 2 baths1,546 sq. ft.
1059 Hayward Street, Manchester, NH 03103
MLS# P5118086Listed by: RE/MAX SYNERGY - Coming SoonOpen Sat, 10:30am to 12pm
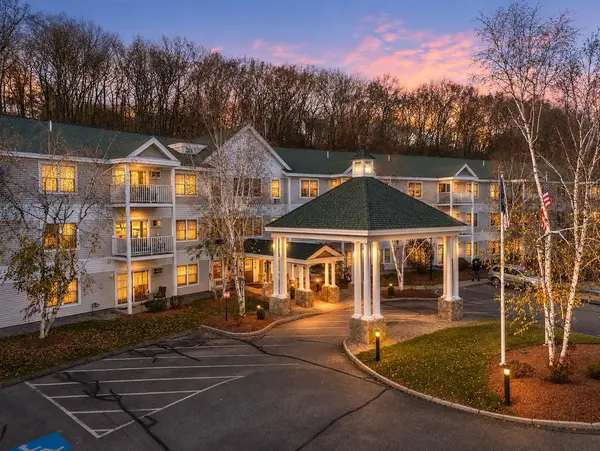 $365,000Coming Soon2 beds 2 baths1,081 sq. ft.
265 Edward J Roy Drive #309, Manchester, NH 03104
MLS# P5118144Listed by: KELLER WILLIAMS REALTY-METROPOLITAN - New
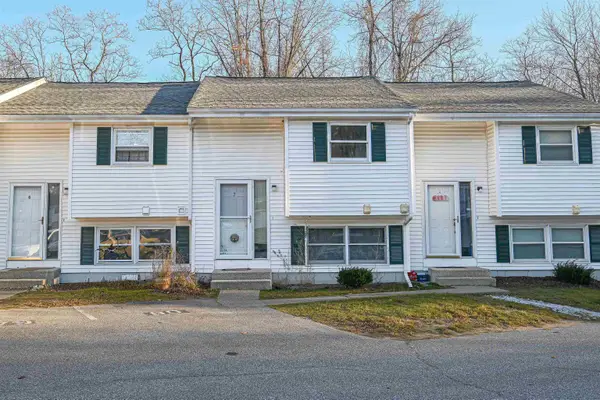 $250,000Active2 beds 1 baths1,100 sq. ft.
881 Mammoth Road #407, Manchester, NH 03104
MLS# P5118587Listed by: HEARTHSIDE REALTY, LLC - New
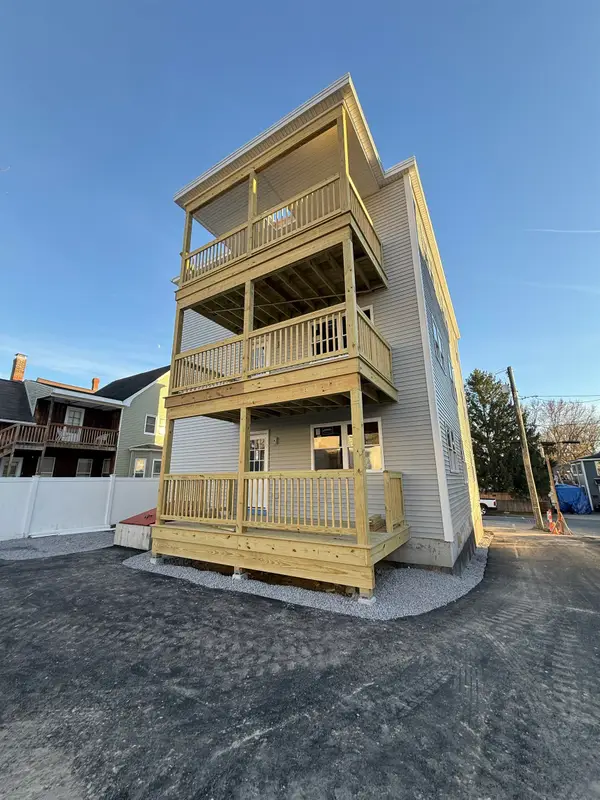 $1,050,000Active9 beds 3 baths3,306 sq. ft.
474 Spruce Street, Manchester, NH 03103
MLS# P5118479Listed by: KELLER WILLIAMS REALTY-METROPOLITAN - Open Sat, 10:30am to 12pmNew
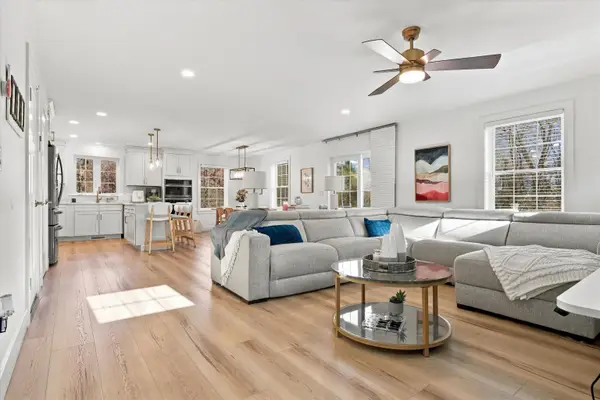 $675,000Active3 beds 4 baths2,592 sq. ft.
285 Morse Road, Manchester, NH 03104
MLS# P5118311Listed by: KELLER WILLIAMS REALTY-METROPOLITAN - New
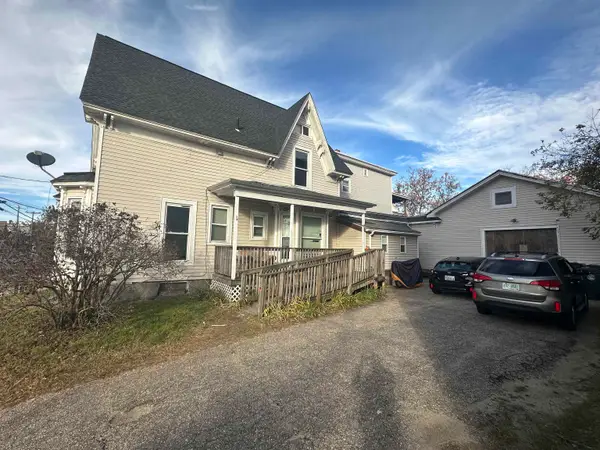 $999,000Active8 beds -- baths6,791 sq. ft.
453 Maple Street, Manchester, NH 03103
MLS# P5118303Listed by: GRAY PROPERTY GROUP, LLC  $419,900Active2 beds 2 baths1,440 sq. ft.
14 Carriage Way #8, Manchester, NH 03102
MLS# 5102699Listed by: BHHS VERANI NASHUA- Open Sat, 11am to 1pmNew
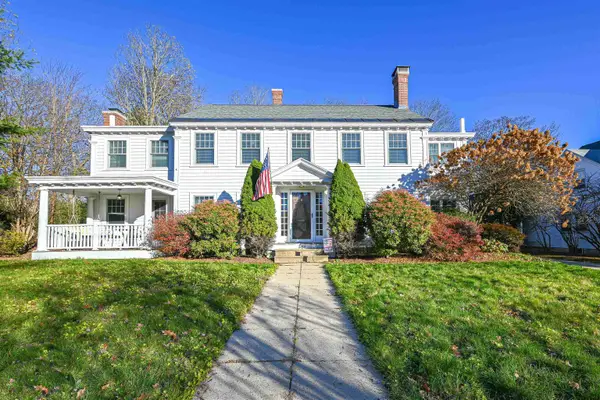 $949,900Active4 beds 5 baths2,948 sq. ft.
289 N Bay Street, Manchester, NH 03104
MLS# P5118137Listed by: HEARTHSIDE REALTY, LLC


Protect your home and budget from life's surprises with an Assurant Home Warranty, backed by a partner that supports you through every step of homeownership. Explore Plans.
© 2023 - 2026 ERA Franchise Systems LLC. All rights reserved. ERA Franchise Systems LLC fully supports the principles of the Fair Housing Act and the Equal Opportunity Act. ERA, ERA Real Estate powered, and their respective logos are registered service marks of ERA Franchise Systems LLC. Each office is independently owned and operated.