
897 Mammoth Road #1, Manchester, NH 03104
Local realty services provided by:ERA Key Realty Services
897 Mammoth Road #1,Manchester, NH 03104
$250,000
- 1 Beds
- 1 Baths
- 640 sq. ft.
- Condominium
- Active
Listed by: mary bligh
Office: keller williams realty-metropolitan603-232-8282
MLS#:5117114
Source:PrimeMLS
Price summary
- Price:$250,000
- Price per sq. ft.:$337.84
- Monthly HOA dues:$295
About this home
Welcome to 897 Mammoth Road, Unit 1, Manchester! Why rent when you can own? This inviting end-unit townhouse offers low-maintenance living in Manchester’s desirable North End. Featuring one bedroom, one full bath, eat-in kitchen, hardwood flooring, imported marble, onsite laundry and assigned parking. It’s a great opportunity to build equity while enjoying the convenience of homeownership. The location makes getting around easy, with convenient access to I-93 via Exit 8 and all that Manchester has to offer. Enjoy nearby shopping, dining, cafes, and entertainment, along with outdoor recreation at Derryfield Park, Derryfield Country Club, and McIntyre Ski Area. Whether you’re a first-time buyer, looking to downsize, or ready to stop renting, this home offers a convenient location and an opportunity to make it your own!
Contact an agent
Home facts
- Year built:1983
- Listing ID #:5117114
- Added:3 day(s) ago
- Updated:November 10, 2026 at 12:24 PM
Rooms and interior
- Bedrooms:1
- Total bathrooms:1
- Full bathrooms:1
- Rooms Total:4
- Flooring:Hardwood, Tile
- Kitchen Description:Dishwasher, Microwave, Refrigerator
- Basement Description:Finished, Interior Access, Walkout
- Living area:640 sq. ft.
Heating and cooling
- Heating:Electric
Structure and exterior
- Roof:Asphalt Shingle
- Year built:1983
- Building area:640 sq. ft.
- Levels:1 Story
Utilities
- Sewer:Public Available
Finances and disclosures
- Price:$250,000
- Price per sq. ft.:$337.84
- Tax amount:$2,655 (2025)
Features and amenities
- Appliances:Refrigerator
- Amenities:Circuit Breaker(s)
Parking
- Parking description:Common/Shared, Paved Driveway
 Copyright 2026 Prime MLS, Inc. All rights reserved. This information is deemed reliable, but not guaranteed. The data relating to real estate displayed on this Site comes in part from the IDX Program of Prime MLS. The information being provided is for consumers’ personal, noncommercial use and may not be used for any purpose other than to identify prospective properties consumers may be interested in purchasing. Data last updated November 10, 2026
New listings near 897 Mammoth Road #1
- New
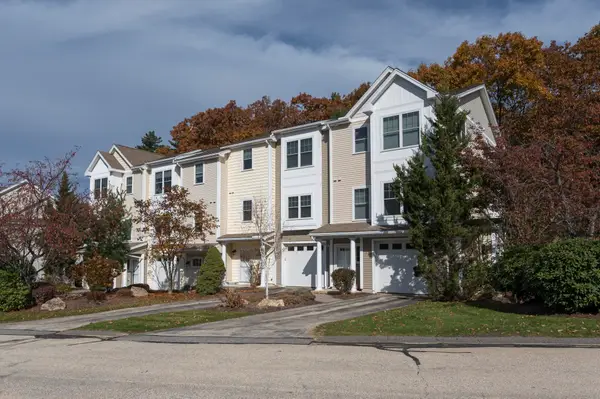 $475,000Active2 beds 3 baths1,948 sq. ft.
63 Woodview Way, Manchester, NH 03102
MLS# 5117344Listed by: RE/MAX INNOVATIVE PROPERTIES - New
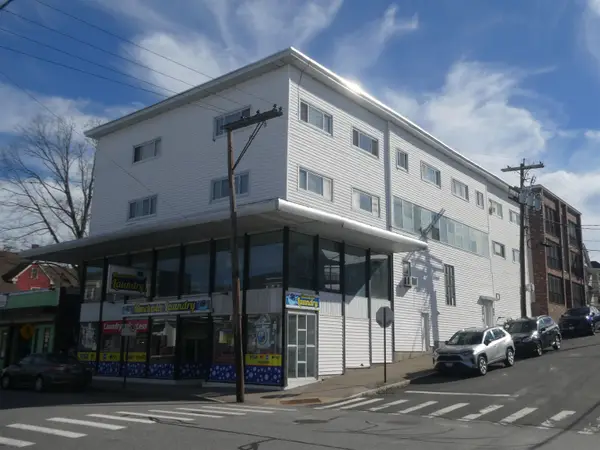 $1,250,000Active12 beds 6 baths13,704 sq. ft.
336 Kelley Street, Manchester, NH 03102
MLS# 5117226Listed by: PIERRE PELOQUIN REALTY - New
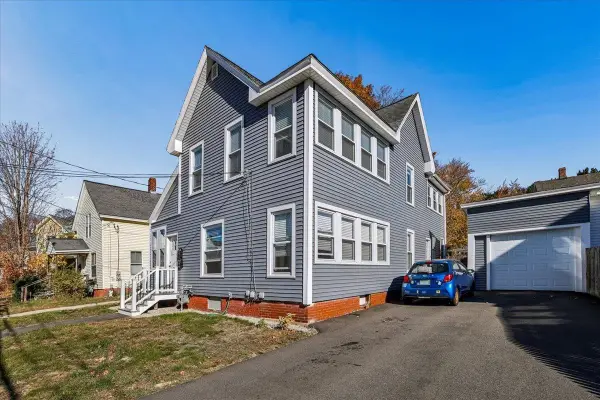 $639,000Active4 beds 4 baths2,085 sq. ft.
739 Hall Street, Manchester, NH 03104
MLS# 5117224Listed by: NELSON REAL ESTATE NH, LLC - New
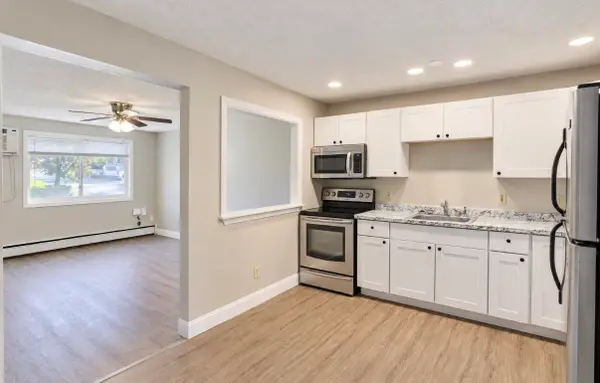 $184,900Active1 beds 1 baths625 sq. ft.
525 Calef Road #14, Manchester, NH 03103
MLS# 5117191Listed by: KELLER WILLIAMS GATEWAY REALTY - New
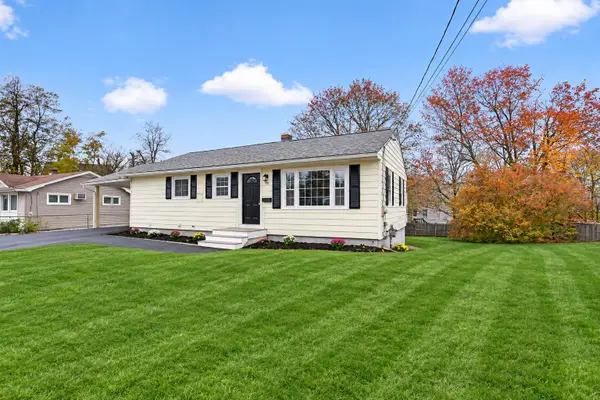 $479,900Active3 beds 2 baths1,547 sq. ft.
388 Cypress Street, Manchester, NH 03103
MLS# 5117162Listed by: COLDWELL BANKER REALTY NASHUA - New
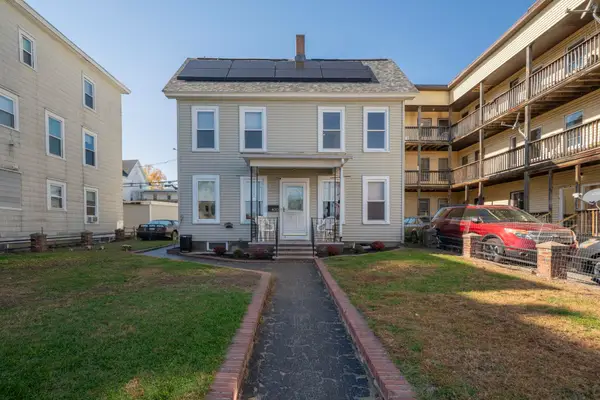 $409,900Active4 beds 2 baths1,728 sq. ft.
400 Dubuque Street, Manchester, NH 03102
MLS# 5116952Listed by: KELLER WILLIAMS REALTY-METROPOLITAN - New
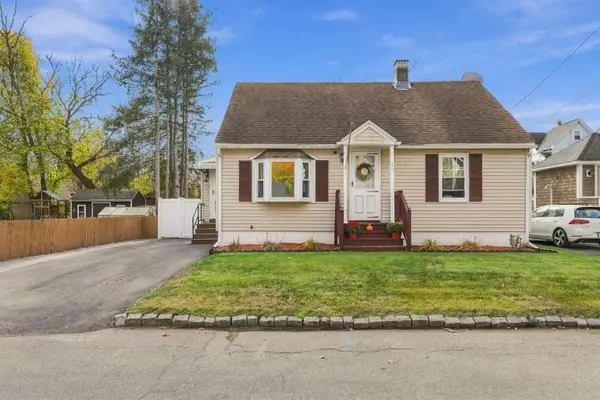 $400,000Active3 beds 1 baths1,008 sq. ft.
30 Armand Avenue, Manchester, NH 03103
MLS# 5116975Listed by: WILLIAM RAVEIS R.E. & HOME SERVICES - New
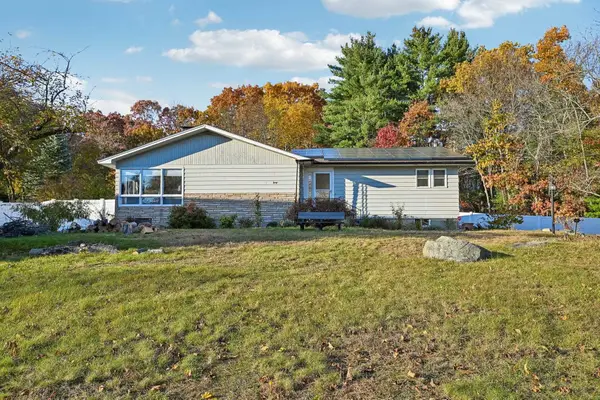 $700,444Active3 beds 2 baths2,928 sq. ft.
444 Arah Street, Manchester, NH 03104
MLS# 5116978Listed by: BHHS VERANI SEACOAST - New
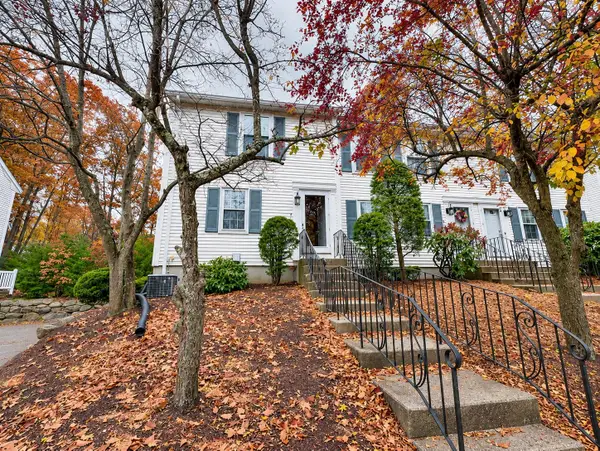 $324,999Active2 beds 2 baths1,350 sq. ft.
45 Beech Hill Avenue, Manchester, NH 03103
MLS# 5116821Listed by: COLDWELL BANKER CLASSIC REALTY - New
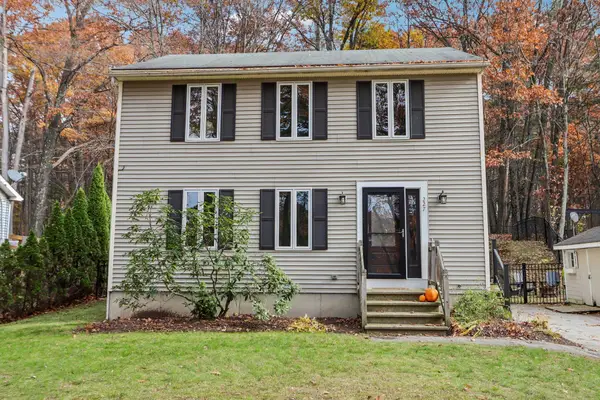 $430,000Active3 beds 2 baths1,648 sq. ft.
227 Riverdale Avenue, Manchester, NH 03103
MLS# 5116878Listed by: CENTURY 21 LIFESTYLES


Protect your home and budget from life's surprises with an Assurant Home Warranty, backed by a partner that supports you through every step of homeownership. Explore Plans.
© 2023 - 2026 ERA Franchise Systems LLC. All rights reserved. ERA Franchise Systems LLC fully supports the principles of the Fair Housing Act and the Equal Opportunity Act. ERA, ERA Real Estate powered, and their respective logos are registered service marks of ERA Franchise Systems LLC. Each office is independently owned and operated.