
11 Massachusetts Avenue, Meredith, NH 03253
Local realty services provided by:ERA Key Realty Services
11 Massachusetts Avenue,Meredith, NH 03253
$389,000
- 3 Beds
- 1 Baths
- 1,148 sq. ft.
- Single family
- Pending
Listed by: rebecca whitcher
Office: maxfield real estate/center harbor603-253-9360
MLS#:5105044
Source:PrimeMLS
Price summary
- Price:$389,000
- Price per sq. ft.:$169.43
About this home
MEREDITH, NH - Opportunity awaits with this 3-bedroom ranch in a convenient in-town Meredith location. Owned and cared for by the same owner for 50 years, this modest home is ready for its next chapter. The interior will benefit from updating and improvements, offering a great opportunity for a buyer looking to make a home their own. The single-level floor plan includes three bedrooms and one full bath, with a manageable footprint that provides a solid starting point for modernization. The walk-out lower level provides additional storage and potential living space to expand your possibilities. Whether updating gradually or undertaking a more extensive renovation, there is plenty of potential to add value and create a comfortable year-round home in a great Meredith location. Conveniently located close to downtown Meredith, shopping, restaurants, schools, and all area amenities, with Lake Waukewan and Lake Winnipesaukee nearby. A wonderful opportunity to invest in a Meredith property and enjoy all that the Lakes Region has to offer. Open House Saturday, August 15, 2026 from 10-12pm....
Contact an agent
Home facts
- Year built:1973
- Listing ID #:5105044
- Added:2 day(s) ago
- Updated:August 17, 2026 at 08:03 AM
Rooms and interior
- Bedrooms:3
- Total bathrooms:1
- Full bathrooms:1
- Rooms Total:5
- Flooring:Carpet, Vinyl
- Kitchen Description:Refrigerator
- Basement Description:Concrete, Daylight, Exterior Access, Full, Interior, Interior Access, Partially Finished, Unfinished, Walkout
- Living area:1,148 sq. ft.
Heating and cooling
- Heating:Electric
Structure and exterior
- Roof:Metal
- Year built:1973
- Building area:1,148 sq. ft.
- Lot area:0.7 Acres
- Levels:1 Story
Schools
- High school:Inter-Lakes High School
- Middle school:Inter-Lakes Middle School
- Elementary school:Inter-Lakes Elementary
Utilities
- Sewer:Public Available
Finances and disclosures
- Price:$389,000
- Price per sq. ft.:$169.43
- Tax amount:$2,987 (2025)
Features and amenities
- Appliances:Refrigerator, Washer
- Laundry features:Dryer, Washer
- Amenities:Circuit Breaker(s)
Parking
- Parking description:Paved Driveway
 Copyright 2026 Prime MLS, Inc. All rights reserved. This information is deemed reliable, but not guaranteed. The data relating to real estate displayed on this Site comes in part from the IDX Program of Prime MLS. The information being provided is for consumers’ personal, noncommercial use and may not be used for any purpose other than to identify prospective properties consumers may be interested in purchasing. Data last updated August 17, 2026
New listings near 11 Massachusetts Avenue
- New
 $539,900Active3 beds 2 baths1,500 sq. ft.
81 Meredith Neck Road, Meredith, NH 03253
MLS# 5104565Listed by: COLDWELL BANKER REALTY GILFORD NH - New
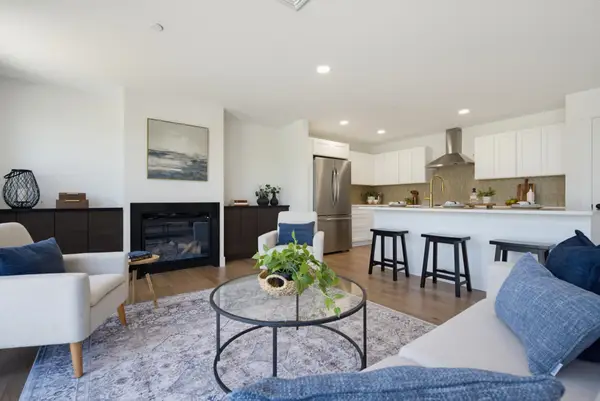 $699,000Active4 beds 3 baths2,547 sq. ft.
21 Upper Ladd Hill Road #E, Meredith, NH 03253
MLS# 5104392Listed by: KW COASTAL AND LAKES & MOUNTAINS REALTY/MEREDITH - New
 $600,000Active3 beds 3 baths1,848 sq. ft.
24 Old Follett Road, Meredith, NH 03253
MLS# 5103679Listed by: LAKEFRONT LIVING REALTY - THE SMITH GROUP 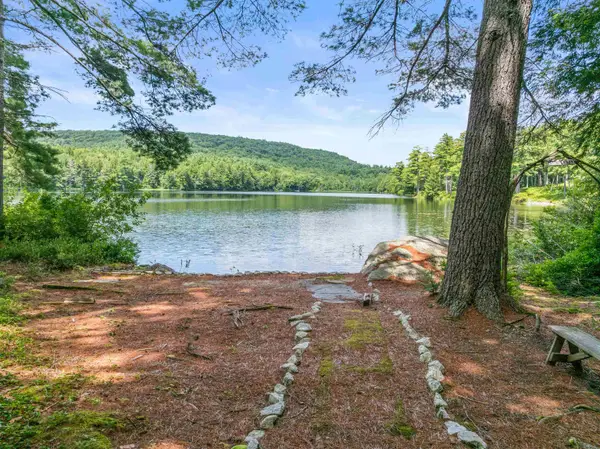 $349,000Active1 beds -- baths692 sq. ft.
393 Chemung Road, Meredith, NH 03253
MLS# 5103415Listed by: ROCHE REALTY GROUP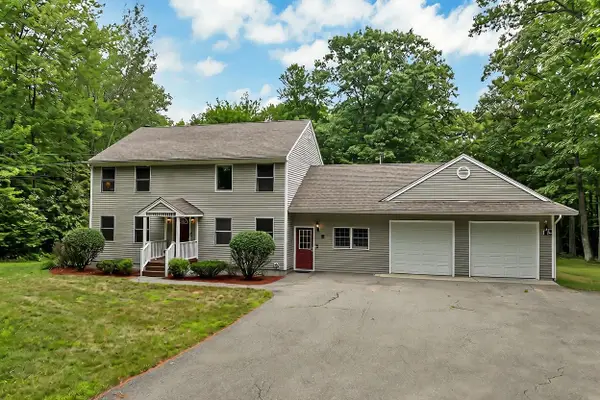 $789,000Active3 beds 3 baths3,258 sq. ft.
26 Robin Way, Meredith, NH 03253
MLS# 5103110Listed by: FOUR SEASONS SOTHEBY'S INT'L REALTY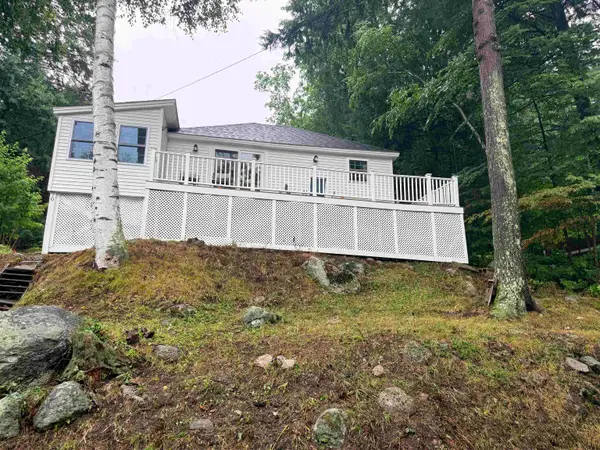 $495,000Active2 beds 1 baths664 sq. ft.
70 Pinnacle Park Road, Meredith, NH 03253
MLS# 5103045Listed by: KW COASTAL AND LAKES & MOUNTAINS REALTY/MEREDITH $1,950,000Active4 beds 2 baths1,952 sq. ft.
71 Pinnacle Park Road, Meredith, NH 03253
MLS# 5103047Listed by: KW COASTAL AND LAKES & MOUNTAINS REALTY/MEREDITH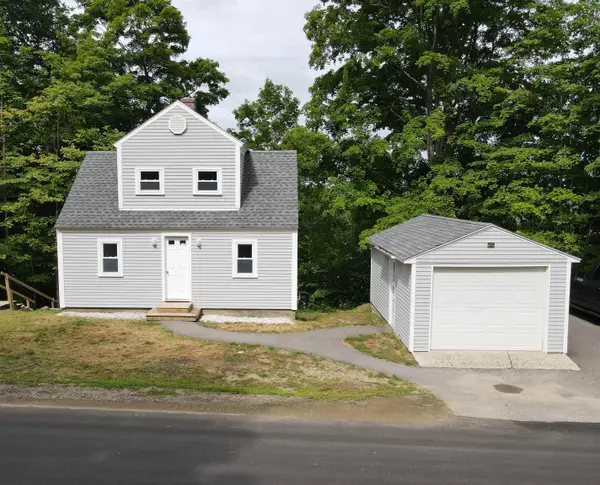 $328,900Active1 beds 1 baths684 sq. ft.
33 Upper Ladd Hill Road, Meredith, NH 03253
MLS# 5102740Listed by: RE/MAX INNOVATIVE BAYSIDE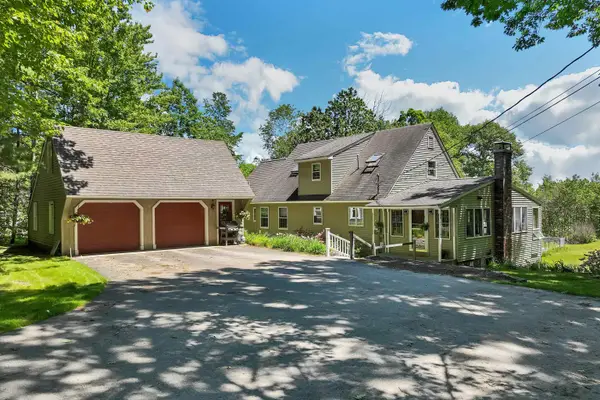 $595,000Active3 beds 3 baths2,512 sq. ft.
15 Ledgewood Drive, Meredith, NH 03253
MLS# 5102232Listed by: RE/MAX INNOVATIVE BAYSIDE


Protect your home and budget from life's surprises with an Assurant Home Warranty, backed by a partner that supports you through every step of homeownership. Explore Plans.
© 2023 - 2026 ERA Franchise Systems LLC. All rights reserved. ERA Franchise Systems LLC fully supports the principles of the Fair Housing Act and the Equal Opportunity Act. ERA, ERA Real Estate powered, and their respective logos are registered service marks of ERA Franchise Systems LLC. Each office is independently owned and operated.