
21 Upper Ladd Hill Road #B, Meredith, NH 03253
Local realty services provided by:ERA Key Realty Services
21 Upper Ladd Hill Road #B,Meredith, NH 03253
$699,000
- 4 Beds
- 3 Baths
- 2,547 sq. ft.
- Condominium
- Active
Listed by: brie stephens, cassie stokes
Office: compass new england, llc.603-403-5944
MLS#:P5118018
Source:PrimeMLS
Price summary
- Price:$699,000
- Price per sq. ft.:$274.44
- Monthly HOA dues:$433
About this home
Discover the convenience of brand-new construction with incredible lake views at Mountain View Townhomes, a boutique five-unit community offering a desirable lock-and-leave lifestyle in the heart of the Lakes Region. This unit features four bedrooms, three full bathrooms, an two-car garage with a Wi-Fi enabled door, and beautifully finished living spaces across three levels. Enter through the first-floor garage into a generous mudroom idea for storing everything from skis to summer lake gear, with convenient walkout access to the backyard. The second level is designed for comfortable everyday living and entertaining, featuring red oak hardwood floors, custom built-ins, and a gas fireplace that anchors the open-concept living area. The kitchen is beautifully appointed with quartz countertops, white shaker cabinetry, stainless steel appliances, extra deep drawers, and a spacious island with bar seating. Kohler fixtures with brushed brass accents throughout the kitchen and bathrooms, complemented by classic subway tile showers, add to the units thoughtful finishes. A bedroom and full bathroom complete the main level, along with access to a private deck featuring mahogany TimberTech decking and scenic mountain views. On the third floor, the spacious primary suite offers a large walk-in closet, bathroom with double vanities, and views of the surrounding mountains and Lake Waukewan. Two additional bedrooms share a full bathroom, with laundry conveniently located on the same level. Situated within a small community on just under an acre, this move-in-ready residence offers public sewer, community water, and association-maintained landscaping, snow removal, and trash removal. Enjoy being approximately half a mile from downtown Meredith and Lake Winnipesaukee, 15 minutes from I-93 and BankNH Pavilion, and under two hours from Boston. An ideal opportunity for year-round living or a convenient Lakes Region getaway!...
Contact an agent
Home facts
- Year built:2026
- Listing ID #:P5118018
- Added:2 day(s) ago
- Updated:November 19, 2026 at 12:07 PM
Rooms and interior
- Bedrooms:4
- Total bathrooms:3
- Full bathrooms:2
- Rooms Total:10
- Flooring:Carpet, Ceramic Tile, Hardwood, Vinyl Plank
- Kitchen Description:Dishwasher, Refrigerator
- Living area:2,547 sq. ft.
Heating and cooling
- Cooling:Central AC
- Heating:Forced Air
Structure and exterior
- Roof:Asphalt Shingle, Standing Seam
- Year built:2026
- Building area:2,547 sq. ft.
- Levels:2 Story
Schools
- High school:Inter-Lakes High School
- Middle school:Inter-Lakes Middle School
- Elementary school:Inter-Lakes Elementary
Utilities
- Sewer:Public Available
Finances and disclosures
- Price:$699,000
- Price per sq. ft.:$274.44
Features and amenities
- Appliances:Refrigerator, Washer
- Laundry features:Dryer, Washer
- Amenities:Circuit Breaker(s)
Parking
- Parking description:Paved Driveway
- Garage spaces:2
 Copyright 2026 Prime MLS, Inc. All rights reserved. This information is deemed reliable, but not guaranteed. The data relating to real estate displayed on this Site comes in part from the IDX Program of Prime MLS. The information being provided is for consumers’ personal, noncommercial use and may not be used for any purpose other than to identify prospective properties consumers may be interested in purchasing. Data last updated November 19, 2026
New listings near 21 Upper Ladd Hill Road #B
- Coming SoonOpen Sat, 2 to 4pm
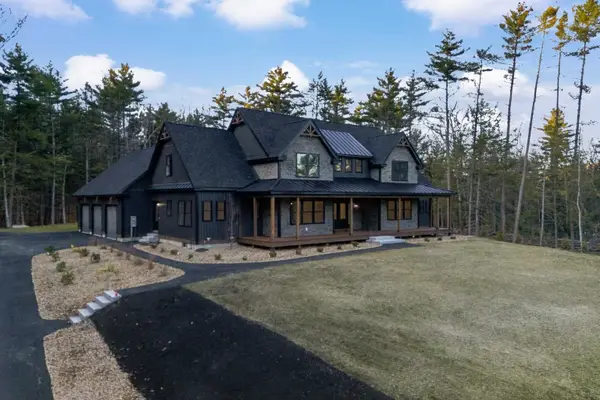 $1,600,000Coming Soon5 beds 4 baths3,600 sq. ft.
16 Needle Eye Road, Meredith, NH 03253
MLS# P5118210Listed by: RE/MAX SYNERGY - New
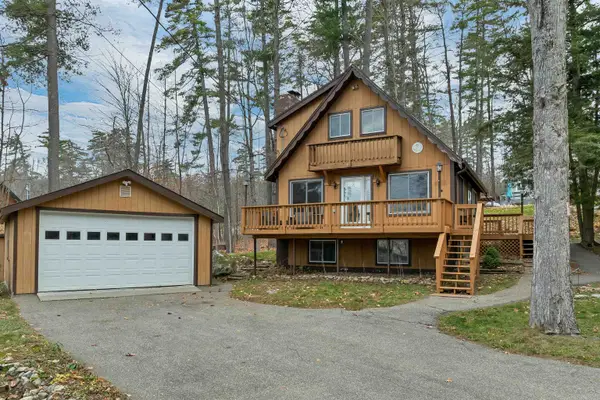 $990,000Active3 beds 2 baths1,692 sq. ft.
15 Brookhurst E Lane, Meredith, NH 03253
MLS# P5118149Listed by: BHHS VERANI BELMONT - New
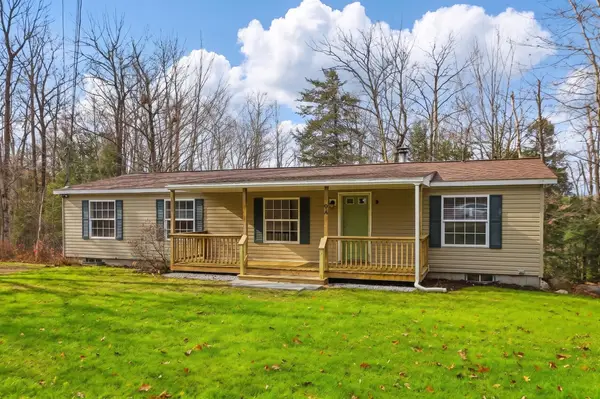 $405,000Active3 beds 2 baths1,404 sq. ft.
9 Cataldo Road #1, Meredith, NH 03253
MLS# 5117739Listed by: MEREDITH LANDING REAL ESTATE LLC - New
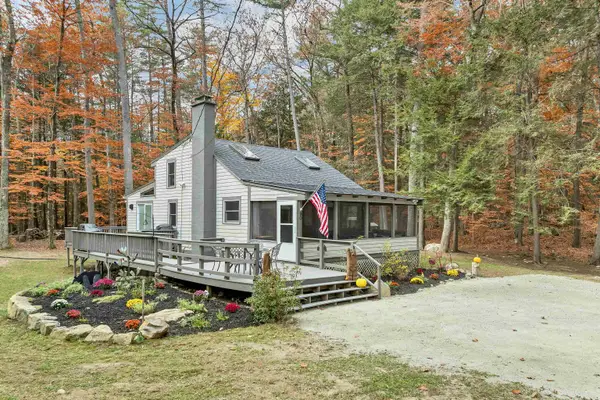 $995,000Active2 beds 1 baths1,158 sq. ft.
90 Cummings Cove Road, Meredith, NH 03253
MLS# 5117568Listed by: WOLFEBORO BAY REAL ESTATE, LLC - New
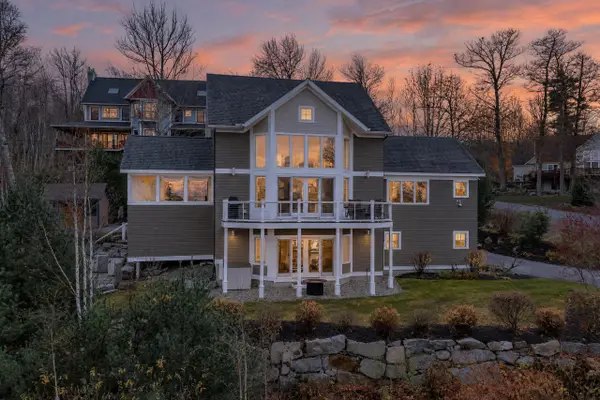 $1,675,000Active3 beds 4 baths2,486 sq. ft.
97 Upper Mile Point Drive, Meredith, NH 03253
MLS# 5117429Listed by: BADGER PEABODY & SMITH REALTY - New
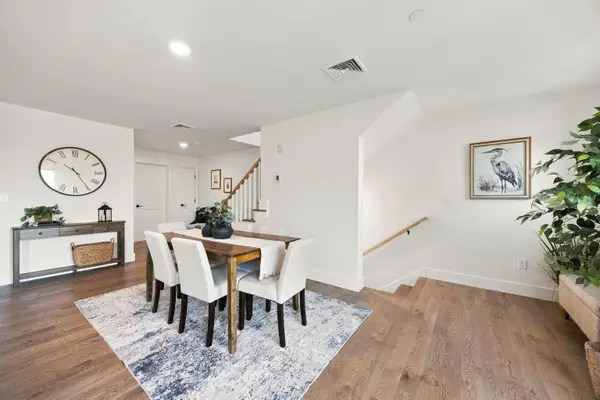 $699,000Active4 beds 3 baths2,547 sq. ft.
21 Upper Ladd Hill Road #C, Meredith, NH 03253
MLS# 5117302Listed by: COMPASS NEW ENGLAND, LLC 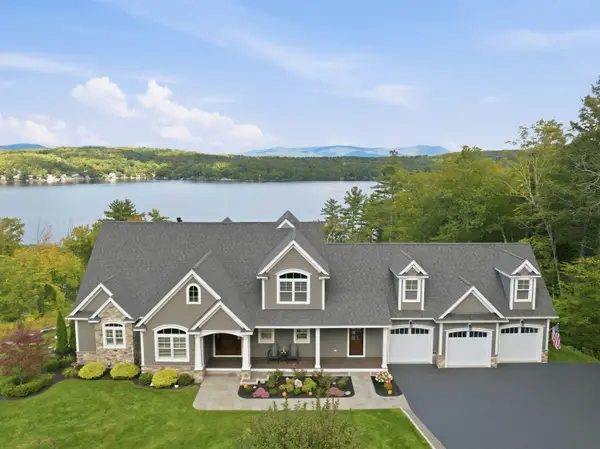 $2,750,000Active4 beds 4 baths3,776 sq. ft.
18 Bay Ridge Drive, Meredith, NH 03253
MLS# 5117185Listed by: HOMEFRONT REALTY, LLC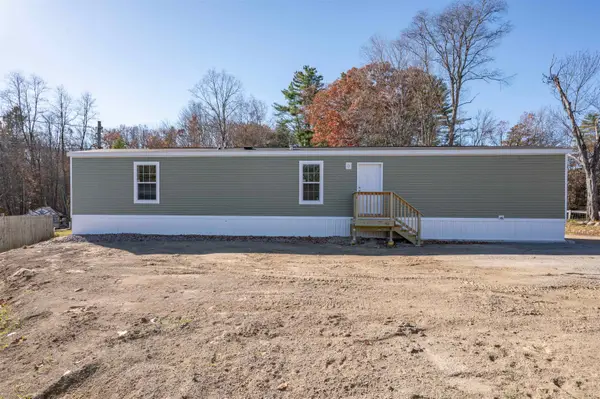 $189,900Active3 beds 2 baths880 sq. ft.
129 Meredith Center Road #4, Meredith, NH 03253
MLS# 5117064Listed by: EXP REALTY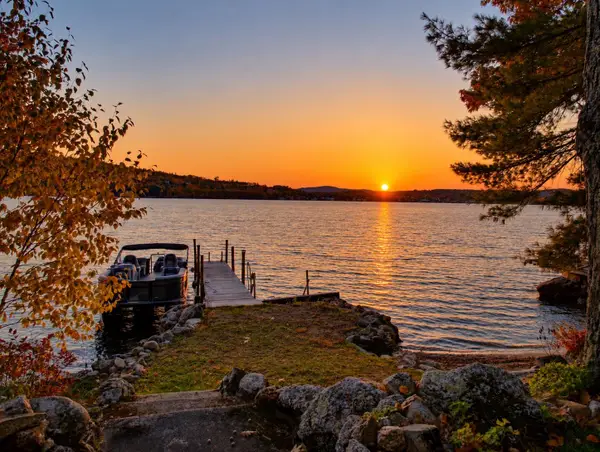 $2,700,000Active3 beds 4 baths2,485 sq. ft.
49 Pinnacle Park Road, Meredith, NH 03253
MLS# 5117008Listed by: ROCHE REALTY GROUP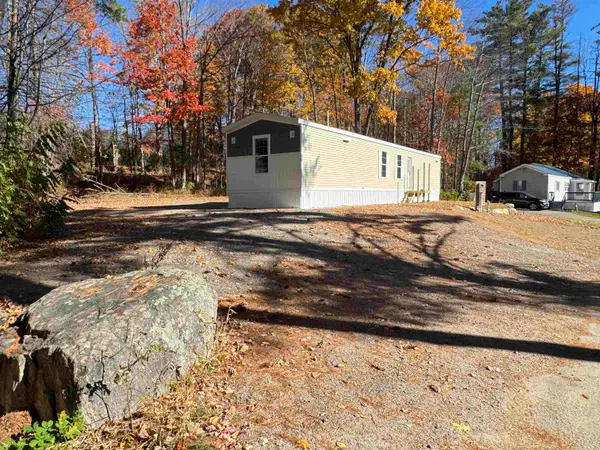 $179,900Active2 beds 2 baths924 sq. ft.
20 True Road #37, Meredith, NH 03253
MLS# 5116736Listed by: KW COASTAL AND LAKES & MOUNTAINS REALTY/MEREDITH


Protect your home and budget from life's surprises with an Assurant Home Warranty, backed by a partner that supports you through every step of homeownership. Explore Plans.
© 2023 - 2026 ERA Franchise Systems LLC. All rights reserved. ERA Franchise Systems LLC fully supports the principles of the Fair Housing Act and the Equal Opportunity Act. ERA, ERA Real Estate powered, and their respective logos are registered service marks of ERA Franchise Systems LLC. Each office is independently owned and operated.